
Coxon Close, Haddenham

- PROPERTY TYPE
Detached
- BEDROOMS
5
- BATHROOMS
3
- SIZE
2,433 sq ft
226 sq m
- TENUREDescribes how you own a property. There are different types of tenure - freehold, leasehold, and commonhold.Read more about tenure in our glossary page.
Freehold
Key features
- FIVE BEDROOMS
- DOUBLE GARAGE
- OFF STREET PARKING
- DOWNSTAIRS WC
- UTILITY ROOM
- REAR GARDEN
- OPEN PLAN KITCHEN/ DINING/ BREAKFAST ROOM
- STUDY
- WALKING DISTANCE TO HADDENHAM & THAME PARKWAY STATION
- FLEXIBLE ACCOMMODATION
Description
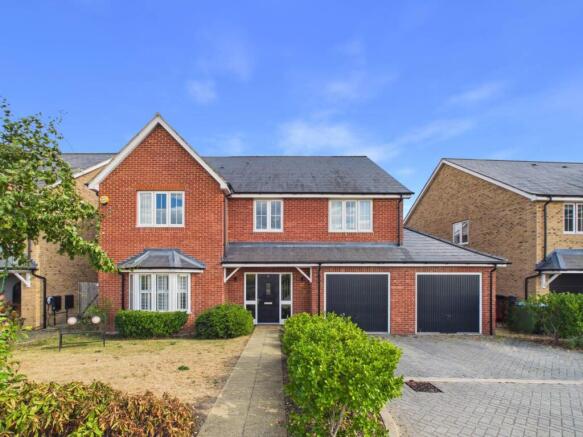
Positioned peacefully within a quiet cul-de-sac on a highly regarded modern Cala Homes development, this immaculately presented five-bedroom family home enjoys a picturesque position overlooking the surrounding Buckinghamshire countryside.
Beautifully appointed throughout, the property combines spacious, light-filled accommodation with high-quality finishes, thoughtful design and excellent family practicality. A particular highlight is its enviable location, just a five-minute walk from Haddenham & Thame Parkway station, providing direct services to London Marylebone in under 40 minutes
Situated in the sought-after village of Haddenham, the property occupies a desirable position towards the edge of the development, offering an attractive rural outlook and a wonderful sense of space and community. A range of everyday amenities are also within easy walking distance, including **The Airfield Pavilion and playing fields, a supermarket and nursery**, together with excellent schooling options and access to **Aylesbury Grammar Schools**.
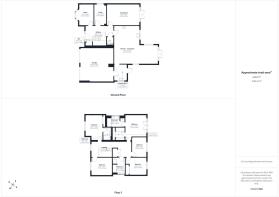
** Ground Floor**
A welcoming entrance hall with useful storage provides access to the principal living spaces.
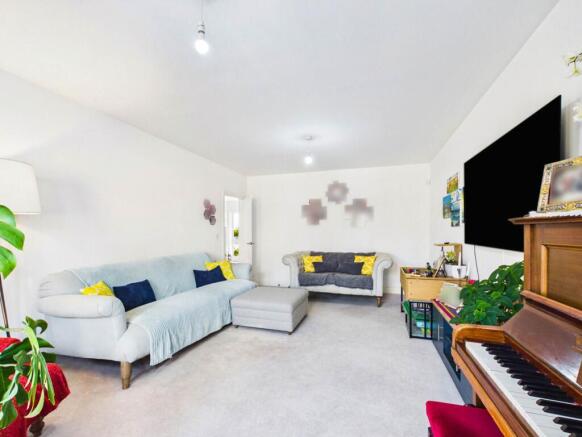
The impressive 19-foot reception/living room is generously proportioned and features doors opening directly onto the rear garden, creating a natural connection between the indoor and outdoor spaces.
A bay-fronted office/family room enjoys views across the front garden and surrounding fields, making it an ideal home office, study or additional family room.
There is also a separate playroom/additional reception room, providing valuable flexibility for modern family life.
The heart of the home is undoubtedly the stunning open-plan kitchen and dining/family space. The stylish kitchen is fitted with a comprehensive range of integrated appliances, including an eye-level double oven, gas hob, fridge/freezer and dishwasher , alongside an excellent selection of cupboards and worktop space.
The kitchen flows seamlessly into a striking vaulted dining and family area, where the architectural apex roof, high ceilings and generous glazing create an exceptional sense of volume and natural light. With direct access to the garden, this versatile space is perfectly suited to entertaining, family gatherings or relaxed everyday living.
Completing the ground floor are a separate utility/laundry room and a convenient downstairs WC
**First Floor**
A spacious landing provides access to all five bedrooms.
The impressive principal bedroom suite offers generous proportions and currently accommodates a super-king bed with ease. It benefits from a walk-in dressing room and a stylish modern en-suite bathroom.
The guest bedroom is another excellent double room, currently accommodating a king-size bed, and benefits from its own **en-suite shower room** and attractive front-facing views.
Three further well-proportioned **double bedrooms** provide excellent accommodation for children, guests or home-working requirements.
A contemporary **family bathroom** with stylish modern fittings completes the first floor.
**Outside**
To the front, a block-paved driveway provides convenient off-street parking.
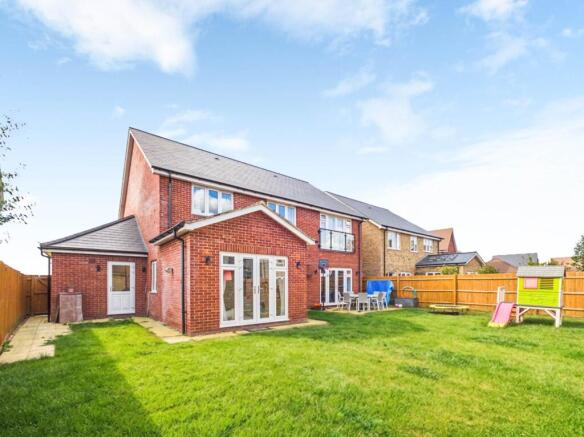
The attractive south-easterly facing rear garden is predominantly laid to lawn, offering an excellent space for children to play, outdoor entertaining or simply enjoying the peaceful surroundings.
A paved terrace, accessed directly from the sitting room, provides the perfect setting for **alfresco dining and summer gatherings**.
The property`s position towards the perimeter of the development means the garden and principal living areas benefit from an attractive outlook, while the architectural apex roof over the dining area further enhances the home`s sense of space and natural light.
Additional Features
* Quiet cul-de-sac position
* Highly regarded Cala Homes development
* Built approximately seven years ago
* NHBC warranty still in place
* Five generous bedrooms
* Principal bedroom with walk-in dressing room and en-suite
* Guest bedroom with en-suite shower room
* 19-foot reception/living room
* Separate office/family room
* Additional playroom/reception room
* Stunning vaulted open-plan kitchen/dining/family space
* High-specification integrated kitchen appliances
* Separate utility/laundry room
* High ceilings and feature rooflines
* Excellent natural light throughout
* Energy-efficient modern construction and fittings
* South-easterly facing rear garden
* Off-street parking
* Countryside views
* Approximately five-minute walk to Haddenham & Thame Parkway
* Direct rail services to London Marylebone in under 40 minutes
** Summary**
This exceptional family home offers a rare combination of **space, style, practicality and location**. With five generous bedrooms, superb reception accommodation, a stunning vaulted kitchen and dining space, attractive countryside views and a peaceful cul-de-sac setting, it is perfectly suited to modern family life.
Coupled with excellent local amenities, highly regarded schooling and outstanding commuter connections to London, this is a wonderful opportunity to enjoy the best of village living with exceptional convenience, in one of Buckinghamshire`s most desirable communities.
ANTI-MONEY LAUNDERING
In line with UK Anti Money Laundering (AML) regulations, we are legally obliged to verify the identity of all prospective purchasers once an offer has been accepted. To carry out this process, we use a trusted third-party identity verification system. A nominal fee of £50 per person (inclusive of VAT) applies for this service.
Notice
Please note we have not tested any apparatus, fixtures, fittings, or services. Interested parties must undertake their own investigation into the working order of these items. All measurements are approximate and photographs provided for guidance only.
- COUNCIL TAXA payment made to your local authority in order to pay for local services like schools, libraries, and refuse collection. The amount you pay depends on the value of the property.Read more about council Tax in our glossary page.
- Band: G
- PARKINGDetails of how and where vehicles can be parked, and any associated costs.Read more about parking in our glossary page.
- Garage,Off street
- GARDENA property has access to an outdoor space, which could be private or shared.
- Yes
- ACCESSIBILITYHow a property has been adapted to meet the needs of vulnerable or disabled individuals.Read more about accessibility in our glossary page.
- Ask agent

Add an important place to see how long it'd take to get there from our property listings.
__mins driving to your place
Affordability


Notes
Staying secure when looking for property
Ensure you're up to date with our latest advice on how to avoid fraud or scams when looking for property online.
Visit our security centre to find out moreDisclaimer - Property reference 1532_HARP. The information displayed about this property comprises a property advertisement. Rightmove.co.uk makes no warranty as to the accuracy or completeness of the advertisement or any linked or associated information, and Rightmove has no control over the content. This property advertisement does not constitute property particulars. The information is provided and maintained by Harpers, Haddenham. Please contact the selling agent or developer directly to obtain any information which may be available under the terms of The Energy Performance of Buildings (Certificates and Inspections) (England and Wales) Regulations 2007 or the Home Report if in relation to a residential property in Scotland.
*This is the average speed from the provider with the fastest broadband package available at this postcode. The average speed displayed is based on the download speeds of at least 50% of customers at peak time (8pm to 10pm). Fibre/cable services at the postcode are subject to availability and may differ between properties within a postcode. Speeds can be affected by a range of technical and environmental factors. The speed at the property may be lower than that listed above. You can check the estimated speed and confirm availability to a property prior to purchasing on the broadband provider's website. Providers may increase charges. The information is provided and maintained by Decision Technologies Limited. **This is indicative only and based on a 2-person household with multiple devices and simultaneous usage. Broadband performance is affected by multiple factors including number of occupants and devices, simultaneous usage, router range etc. For more information speak to your broadband provider.