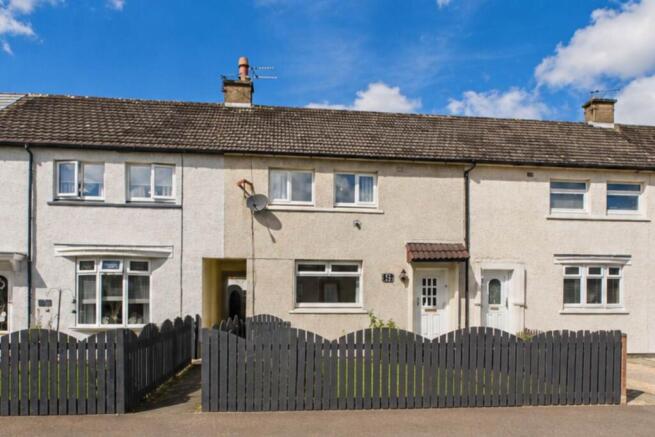
Dale Drive, Motherwell

- PROPERTY TYPE
Terraced
- BEDROOMS
2
- BATHROOMS
1
- SIZE
732 sq ft
68 sq m
- TENUREDescribes how you own a property. There are different types of tenure - freehold, leasehold, and commonhold.Read more about tenure in our glossary page.
Freehold
Key features
- Excellent option for first-time buyers or a young family
- Holytown train station less than five minutes walk away
- Schools, shops and bus links close by
- Enclosed, low-maintenance rear garden
- 3D Virtual Tour Available
Description
Five things our current owners love about their home:
1. We`ve been really lucky with our neighbours and have loved the friendly atmosphere around the street.
2. Holytown train station is less than a five-minute walk away, giving us convenient rail links towards both Glasgow and Edinburgh.
3.Having bus services nearby makes getting around the surrounding area straightforward, even without relying on the car.
4. Being close to both primary and secondary schools has made the location particularly convenient for family life.
5. A local shop, post office and takeaway are only a couple of minutes away, while Aldi, Lidl, Morrisons and Tesco can all be easily reached.
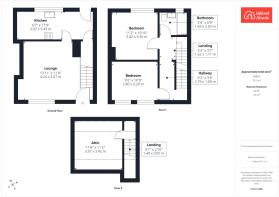
Offering more space than you might expect, the accommodation is spread across three levels with a flexible attic room adding another dimension to the home.
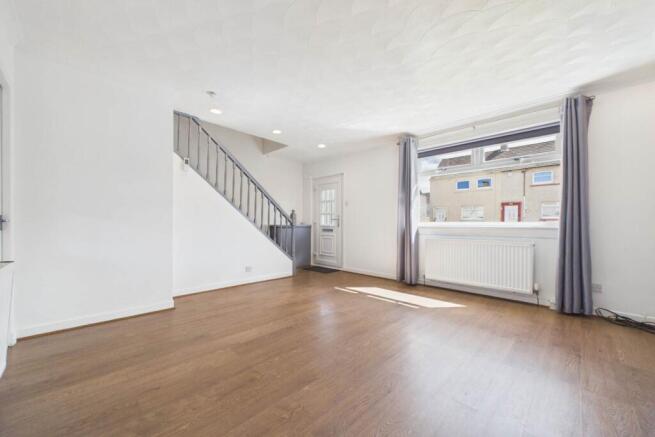
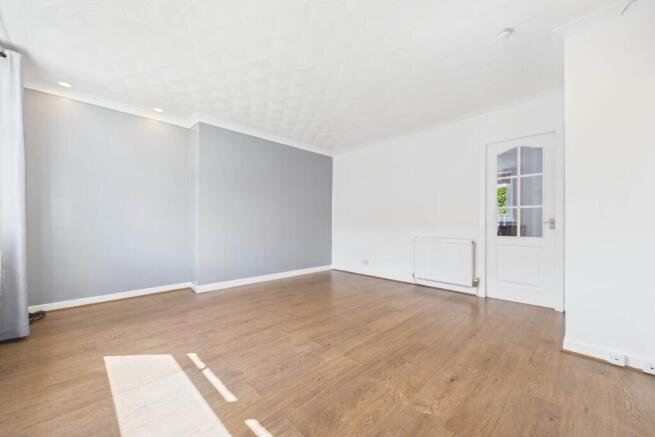
On the ground floor, the lounge is bright and generously proportioned, with a large front-facing window bringing plenty of natural light into the room. There is ample space for a comfortable seating arrangement alongside additional furniture, while the neutral decor and wooden flooring provide a great blank canvas for new owners to make their own.
Positioned towards the rear, the kitchen stretches across the width of the property and offers plenty of cupboard and worktop space. Wood-effect cabinetry is paired with contrasting worktops, with room for the usual appliances and direct access out to the rear garden particularly convenient for everyday life.
Upstairs are two genuinely good-sized bedrooms. The main bedroom provides plenty of room for a large bed and freestanding furniture, while the second is another comfortable double-sized room, making this a practical layout for couples and families alike.
Also on this level is the family bathroom, fitted with a white suite including a bath with shower above, WC and wash hand basin.
One of the property`s biggest surprises is found on the top floor. A staircase leads to the converted attic, creating a large additional space beneath the roofline. Brightened by a roof window and finished with carpeting, recessed lighting and useful eaves storage, it offers fantastic flexibility as a home office, hobby room, games room or additional living space.
Outside, the enclosed rear garden has been designed with easy maintenance in mind, combining gravelled areas with a section of lawn. There is plenty of room for outdoor furniture and entertaining, alongside a timber shed for additional storage.
Say YES to the address @uploadabode
Notice
Please note we have not tested any apparatus, fixtures, fittings, or services. Interested parties must undertake their own investigation into the working order of these items. All measurements are approximate and photographs provided for guidance only.
Brochures
Web Details- COUNCIL TAXA payment made to your local authority in order to pay for local services like schools, libraries, and refuse collection. The amount you pay depends on the value of the property.Read more about council Tax in our glossary page.
- Band: A
- PARKINGDetails of how and where vehicles can be parked, and any associated costs.Read more about parking in our glossary page.
- Ask agent
- GARDENA property has access to an outdoor space, which could be private or shared.
- Private garden
- ACCESSIBILITYHow a property has been adapted to meet the needs of vulnerable or disabled individuals.Read more about accessibility in our glossary page.
- Ask agent

Add an important place to see how long it'd take to get there from our property listings.
__mins driving to your place
Affordability

Notes
Staying secure when looking for property
Ensure you're up to date with our latest advice on how to avoid fraud or scams when looking for property online.
Visit our security centre to find out moreDisclaimer - Property reference 4838_UPAB. The information displayed about this property comprises a property advertisement. Rightmove.co.uk makes no warranty as to the accuracy or completeness of the advertisement or any linked or associated information, and Rightmove has no control over the content. This property advertisement does not constitute property particulars. The information is provided and maintained by Upload Abode, Lanarkshire and Glasgow. Please contact the selling agent or developer directly to obtain any information which may be available under the terms of The Energy Performance of Buildings (Certificates and Inspections) (England and Wales) Regulations 2007 or the Home Report if in relation to a residential property in Scotland.
*This is the average speed from the provider with the fastest broadband package available at this postcode. The average speed displayed is based on the download speeds of at least 50% of customers at peak time (8pm to 10pm). Fibre/cable services at the postcode are subject to availability and may differ between properties within a postcode. Speeds can be affected by a range of technical and environmental factors. The speed at the property may be lower than that listed above. You can check the estimated speed and confirm availability to a property prior to purchasing on the broadband provider's website. Providers may increase charges. The information is provided and maintained by Decision Technologies Limited. **This is indicative only and based on a 2-person household with multiple devices and simultaneous usage. Broadband performance is affected by multiple factors including number of occupants and devices, simultaneous usage, router range etc. For more information speak to your broadband provider.