
51 Elvendon Road, Goring on Thames

- PROPERTY TYPE
Semi-Detached
- BEDROOMS
4
- BATHROOMS
2
- SIZE
Ask agent
- TENUREDescribes how you own a property. There are different types of tenure - freehold, leasehold, and commonhold.Read more about tenure in our glossary page.
Freehold
Key features
- Beautifully presented throughout
- Oak Porch and driveway with parking for 3 cars
- 3 reception rooms
- Family bathroom and separate wet room
- 4 bedrooms
- Separate outbuilding housing guest studio & office spaces
- Large garden with generous borders and mature cherry & lilac trees
- Stunning kitchen extension with bifold opening to expansive patio
- Goring Primary 5 Minute Walk Plus Langtree School Catchment
- Within A 10 Minute Walk Of Train Station With Commuter Trains Into London Paddington
Description
51 ELVENDON ROAD
GORING-ON-THAMES - OXFORDSHIRE
Goring & Streatley Station (London Paddington within the hour) – 10 mins walk / Reading (London, Paddington 27 minutes) – 10 miles / M4 (J 12 ) – 10 miles / M40 (J6) – 14 miles / Henley on Thames – 12 miles / Oxford – 19 miles / Wallingford – 5 miles
Distances & Times Approximate
Situated just a short walk to the village primary school, river Thames, shops, restaurants, and mainline railway station affording access to London in under the hour.
A beautifully extended and impeccably presented 1920s semi-detached family home, offering generous proportions, exceptional craftsmanship and high-quality finishes throughout. Combining timeless character with contemporary styling, this outstanding property has been thoughtfully designed to create an elegant yet practical family home.
Within A 10 Minute Walk Of Train Station With Commuter Trains Into London Paddington
Goring Primary 5 Minute Walk Plus Langtree School Catchment
Stunning kitchen extension with bifold opening to expansive patio
Large garden with generous borders and mature cherry & lilac trees
Separate outbuilding housing guest studio & office spaces
4 bedrooms
Family bathroom and separate wet room
3 reception rooms
Oak Porch and driveway with parking for 3 cars
Beautifully presented throughout
LOCATION
Goring-on-Thames lies serenely in the beautiful Thames Valley, set between the Chiltern Hills in Oxfordshire and the Berkshire Downlands opposite above the village of Streatley.
The area is known geographically as the 'Goring Gap' and is designated national landscape. Goring has previously been awarded the prestigious 'Oxfordshire Village of the Year' and also the 'Britain in Bloom' competition several times including 2022. Local amenities include a super primary school, an excellent range of interesting shops and restaurants, together with a riverside café, a gastropub with rooms, a lovely traditional pub, a full NHS practice, veterinary practice, dentist and library.
The village hosts numerous popular and well attended annual events. Importantly, a mainline railway station provides fast commuter services to London Paddington in 45 minutes. The central village 'Conservation Area' has a wealth of architecturally interesting properties, many listed and dating from around the 16th Century. Historically, Goring-on-Thames traces back to Saxon times. Streatley-on-Thames, on the Berkshire side of the river, is another picturesque village surrounded by hills and woodlands, now mainly owned by the National Trust. Fronting onto the river by the bridge crossing over to Goring-on-Thames is The Swan at Streatley, a luxury 4-star riverside hotel with adjoining Coppa Club, riverside Lobster Bar and gym.
Elizabeth Line services commenced from Reading, which together with the completed electrification of the GWR line, has significantly improved travelling times to central London and the City, Heathrow and as far east as Essex.
PROPERTY DESCRIPTION
A beautifully extended and impeccably presented 1920s semi-detached family home, offering generous proportions, exceptional craftsmanship and high-quality finishes throughout. Combining timeless character with contemporary styling, this outstanding property has been thoughtfully designed to create an elegant yet practical family home.
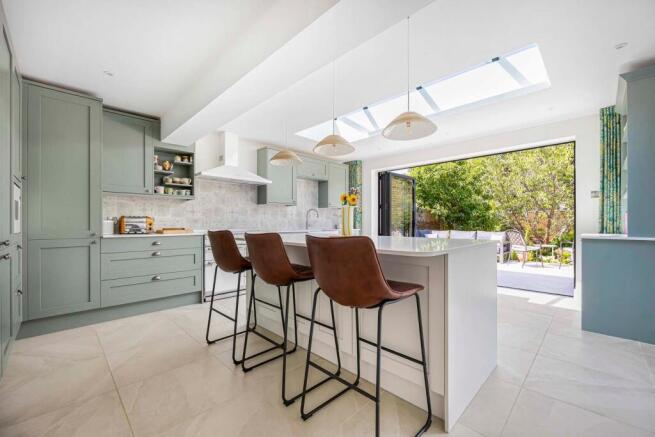
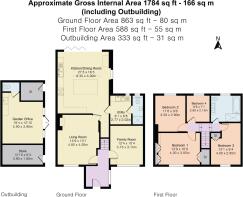
The reception area, with oak flooring flowing throughout the ground floor, leads to a spacious family sitting room featuring a charming fireplace with a wood-burning stove. Beyond lies the heart of the home – a truly stunning open-plan kitchen and dining space, beautifully crafted with bespoke solid timber cabinetry, fully integrated appliances, an impressive central island, handcrafted dresser and shelving, and a Rangemaster Elise. Underfloor heating throughout this space adds further comfort and luxury.
Leading from the kitchen is a well-appointed utility room with integrated appliances and configurable storage, which in turn provides access to a stylish wet room with WC.
Designed for modern family living, the spectacular kitchen opens seamlessly onto an expansive patio via large bi-fold doors, creating an exceptional indoor-outdoor entertaining space, enhanced by matching flooring that flows effortlessly from inside to out. Completing the ground floor is a cloakroom and an additional reception room, ideal as a family room, playroom or home office.
Upstairs, the staircase divides and directly ahead is a fourth bedroom, currently utilised as a dressing room, while to either side are three further generous double bedrooms, two of which benefit from fitted wardrobes and cupboards. A beautifully appointed family bathroom completes the first floor, featuring a freestanding bath, and separate walk-in shower.
OUTSIDE
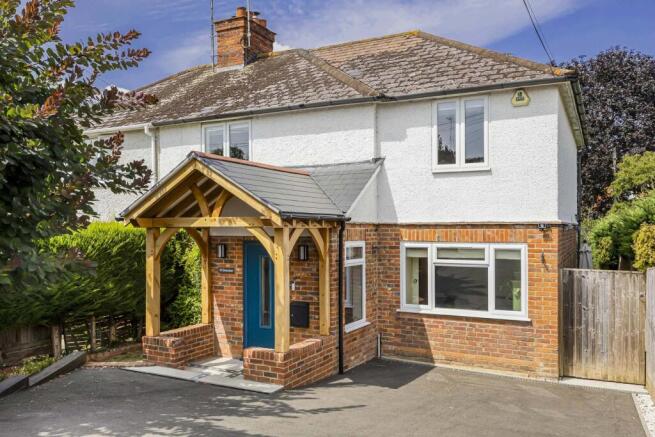
The property is approached via a private driveway providing ample off-road parking, bordered by attractive concrete post fencing. A striking oak-framed porch creates an impressive entrance, complemented by a pretty front garden, established shrubs and a Smoke tree, which shows vibrant colour through the year. Fragrant honeysuckle climbs decorative trellises, the front garden is thoughtfully framed by timber sleepers.
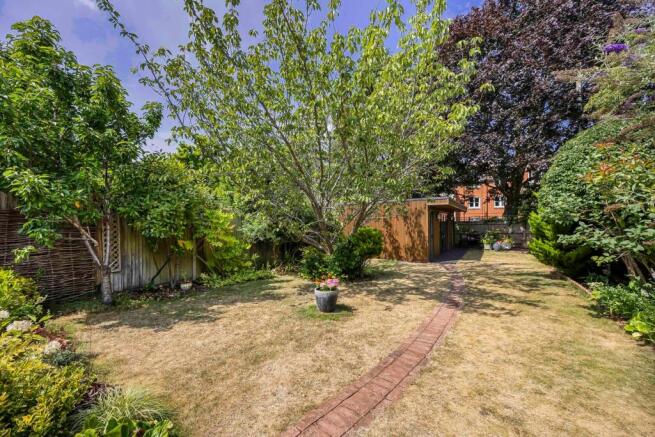
To the rear, the generous landscaped garden is a true highlight. Beautifully planted with mature flowering trees, deep well-stocked borders and established planting, it offers colour and interest throughout the seasons. Two spacious patio areas provide superb spaces for outdoor dining, entertaining and relaxation.
A garden path leads to an exceptional, fully insulated and heated outbuilding encased by teak composite cladding, this offers a versatile guest studio alongside a generous home office. Large storage areas on either side, together with additional space to the side and rear of the building, further enhance its practicality, making it ideal for a wide range of uses.
GENERAL INFORMATION
Services: All main services are connected. Central heating and domestic hot water from gas fired boiler. Underfloor heating to extended part of property.
Postcode: RG8 0DP
Energy Efficiency Rating: D/56
Council Tax Band: E
Local Authority: South Oxfordshire District Council
DIRECTIONS
From our offices in the centre of Goring-on-Thames turn right and proceed up to the top of the High Street where at the railway bridge junction bear left onto the Wallingford Road. Continue along past the primary school, them take the next right onto Elvendon Road. 51 will be found about half way along on the left hand side
What3words ///gagging.zaps.valuations
VIEWING
Strictly by appointment through Warmingham & Co.
DISCLAIMER
The agent has not tested any apparatus, equipment, fittings or services so cannot verify that they are in working order. If required, the client is advised to obtain verification. These particulars are issued on the understanding that all negotiations are conducted through Warmingham & Co. Whilst all due care is taken in the preparation of these particulars, no responsibility for their accuracy is accepted, nor do they form part of any offer or contract. Intending clients must satisfy themselves by inspection or otherwise as to their accuracy prior to signing a contract.
Brochures
Brochure- COUNCIL TAXA payment made to your local authority in order to pay for local services like schools, libraries, and refuse collection. The amount you pay depends on the value of the property.Read more about council Tax in our glossary page.
- Ask agent
- PARKINGDetails of how and where vehicles can be parked, and any associated costs.Read more about parking in our glossary page.
- Yes
- GARDENA property has access to an outdoor space, which could be private or shared.
- Yes
- ACCESSIBILITYHow a property has been adapted to meet the needs of vulnerable or disabled individuals.Read more about accessibility in our glossary page.
- Basement
Energy performance certificate - ask agent

Add an important place to see how long it'd take to get there from our property listings.
__mins driving to your place
Affordability

About Warmingham & Co, Goring-on-Thames
4- 5 High Street Goring-on-Thames Reading RG8 9AT



Notes
Staying secure when looking for property
Ensure you're up to date with our latest advice on how to avoid fraud or scams when looking for property online.
Visit our security centre to find out moreDisclaimer - Property reference S5699. The information displayed about this property comprises a property advertisement. Rightmove.co.uk makes no warranty as to the accuracy or completeness of the advertisement or any linked or associated information, and Rightmove has no control over the content. This property advertisement does not constitute property particulars. The information is provided and maintained by Warmingham & Co, Goring-on-Thames. Please contact the selling agent or developer directly to obtain any information which may be available under the terms of The Energy Performance of Buildings (Certificates and Inspections) (England and Wales) Regulations 2007 or the Home Report if in relation to a residential property in Scotland.
*This is the average speed from the provider with the fastest broadband package available at this postcode. The average speed displayed is based on the download speeds of at least 50% of customers at peak time (8pm to 10pm). Fibre/cable services at the postcode are subject to availability and may differ between properties within a postcode. Speeds can be affected by a range of technical and environmental factors. The speed at the property may be lower than that listed above. You can check the estimated speed and confirm availability to a property prior to purchasing on the broadband provider's website. Providers may increase charges. The information is provided and maintained by Decision Technologies Limited. **This is indicative only and based on a 2-person household with multiple devices and simultaneous usage. Broadband performance is affected by multiple factors including number of occupants and devices, simultaneous usage, router range etc. For more information speak to your broadband provider.