
Pennine Road, Cheltenham

- PROPERTY TYPE
Terraced
- BEDROOMS
3
- BATHROOMS
1
- SIZE
969 sq ft
90 sq m
- TENUREDescribes how you own a property. There are different types of tenure - freehold, leasehold, and commonhold.Read more about tenure in our glossary page.
Freehold
Key features
- No Onward Chain
- Three Bedroom Family Home
- Generous Sitting Room With French Doors To The Garden
- Spacious Kitchen/Dining Room
- Generous Rear Garden With Brick-Built Outbuilding
- Off-Road Parking To The Rear Within The Garden
- Please note that digital staging has been used to show how the space can be potentially used.
Description
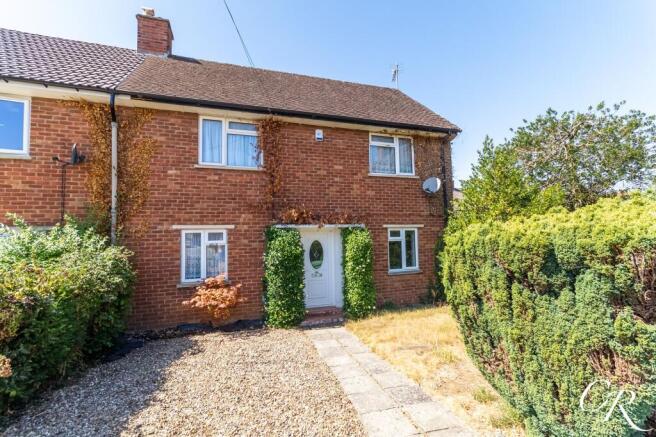
Situated within an established residential area of Cheltenham, this three-bedroom home offers generously proportioned accommodation together with a substantial rear garden, useful outbuilding and off-road parking positioned at the rear within the garden. Offered to the market with no onward chain, the property provides an excellent opportunity for purchasers looking to update and personalise a home to their own taste.
Please note that some digital staging has been used to show how the space in this property could be potentially used.
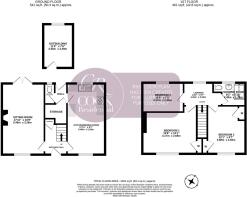
Entrance Hall: The front door opens into the entrance hall, providing access to the principal ground-floor accommodation with stairs rising to the first floor.
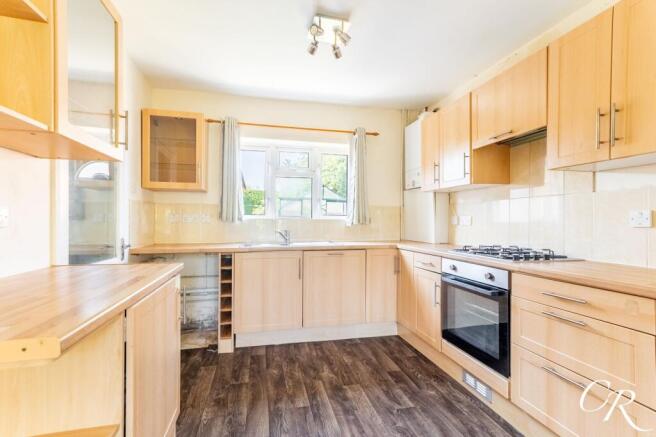
Kitchen/Dining Room: A generously proportioned room extending across the depth of the property and offering plenty of space for both cooking and dining. The kitchen is fitted with a range of wall and base units with work surfaces over, together with an integrated oven and gas hob. Windows to both the front and rear provide good natural light, while the size of the room offers excellent potential for a purchaser to update the space to suit their own requirements.
Sitting Room: A spacious reception room with a feature fireplace providing a natural focal point. French doors open directly onto the rear garden, creating a pleasant connection between the internal living accommodation and outside space.
Cloakroom: A useful ground-floor cloakroom fitted with a WC and benefiting from a window providing natural light and ventilation.
First Floor Landing: Stairs rise to the first-floor landing, which provides access to all three bedrooms and the shower room.
Bedroom One: A generous principal bedroom with ample space for a double bed and additional freestanding bedroom furniture. A large window provides plenty of natural light.
Bedroom Two: Another well-proportioned double bedroom, offering ample space for bedroom furniture and benefiting from a large window.
Bedroom Three: A good-sized third bedroom with a window providing natural light. The room offers flexibility for use as a child’s bedroom, guest room or home office.
Shower Room: Finished in a contemporary style, the shower room comprises a generous shower enclosure, WC and wash hand basin with vanity storage. Grey tiling, a heated towel rail and an obscured window complete the room.
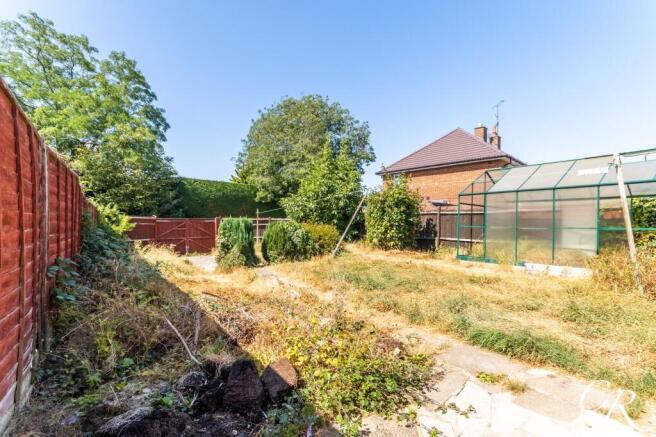
Rear Garden: A particular feature of the property is the generous rear garden, offering considerable scope for a purchaser to landscape and personalise. A paved area immediately adjoining the house provides space for outdoor seating, with the garden extending beyond and incorporating established trees and shrubs. A greenhouse and substantial brick-built outbuilding provide useful additional space, while gated access at the rear leads to the area currently used for off-road parking.
Outbuilding: Positioned within the rear garden is a substantial brick-built outbuilding, providing useful storage and offering additional practical space separate from the main house.
Front Garden: The property is approached through an established front garden with a pathway leading to the entrance. Mature hedging and planting provide greenery and a degree of screening from the road.
Parking: Off-road parking is located at the rear of the property, accessed via gates and positioned within the rear garden.
Additional Details:
Tenure: Freehold
Council tax Band: B
Agent’s Note: Some images have been digitally staged using AI-generated furnishings and accessories for illustrative purposes only. No structural alterations have been made.
Location: Pennine Road is situated within an established residential area of Cheltenham, conveniently placed for a range of everyday amenities, schools and transport links. Cheltenham town centre is within easy reach, offering an extensive selection of shops, restaurants, cafés and leisure facilities, while nearby road connections provide convenient access around the town and towards the wider Gloucestershire area.
Disclaimer: These particulars are intended as a general guide only and do not constitute any part of an offer or contract. All descriptions, dimensions, references to condition and necessary permissions for use and occupation, and other details are given in good faith and are believed to be correct, but prospective purchasers should not rely upon them as statements or representations of fact and should satisfy themselves by inspection or otherwise as to their accuracy.
EPC Rating: D
Landing
4.26m x 2.93m
Parking - Off street
Disclaimer
Important Notice: These particulars are prepared in good faith and do not form part of any contract. All measurements, descriptions, fixtures and fittings are approximate. Cook Residential accepts no liability for errors or omissions, and prospective purchasers should verify all details independently.
- COUNCIL TAXA payment made to your local authority in order to pay for local services like schools, libraries, and refuse collection. The amount you pay depends on the value of the property.Read more about council Tax in our glossary page.
- Band: B
- PARKINGDetails of how and where vehicles can be parked, and any associated costs.Read more about parking in our glossary page.
- Off street
- GARDENA property has access to an outdoor space, which could be private or shared.
- Private garden
- ACCESSIBILITYHow a property has been adapted to meet the needs of vulnerable or disabled individuals.Read more about accessibility in our glossary page.
- Ask agent
Pennine Road, Cheltenham

Add an important place to see how long it'd take to get there from our property listings.
__mins driving to your place
Affordability


Notes
Staying secure when looking for property
Ensure you're up to date with our latest advice on how to avoid fraud or scams when looking for property online.
Visit our security centre to find out moreDisclaimer - Property reference 71185590-8a72-4e8c-a5a3-a979ab8b21a6. The information displayed about this property comprises a property advertisement. Rightmove.co.uk makes no warranty as to the accuracy or completeness of the advertisement or any linked or associated information, and Rightmove has no control over the content. This property advertisement does not constitute property particulars. The information is provided and maintained by Cook Residential, Cheltenham. Please contact the selling agent or developer directly to obtain any information which may be available under the terms of The Energy Performance of Buildings (Certificates and Inspections) (England and Wales) Regulations 2007 or the Home Report if in relation to a residential property in Scotland.
*This is the average speed from the provider with the fastest broadband package available at this postcode. The average speed displayed is based on the download speeds of at least 50% of customers at peak time (8pm to 10pm). Fibre/cable services at the postcode are subject to availability and may differ between properties within a postcode. Speeds can be affected by a range of technical and environmental factors. The speed at the property may be lower than that listed above. You can check the estimated speed and confirm availability to a property prior to purchasing on the broadband provider's website. Providers may increase charges. The information is provided and maintained by Decision Technologies Limited. **This is indicative only and based on a 2-person household with multiple devices and simultaneous usage. Broadband performance is affected by multiple factors including number of occupants and devices, simultaneous usage, router range etc. For more information speak to your broadband provider.