
Long Lane, Grays, Essex. RM16 2PP

- PROPERTY TYPE
Terraced
- BEDROOMS
3
- BATHROOMS
2
- SIZE
Ask agent
- TENUREDescribes how you own a property. There are different types of tenure - freehold, leasehold, and commonhold.Read more about tenure in our glossary page.
Freehold
Key features
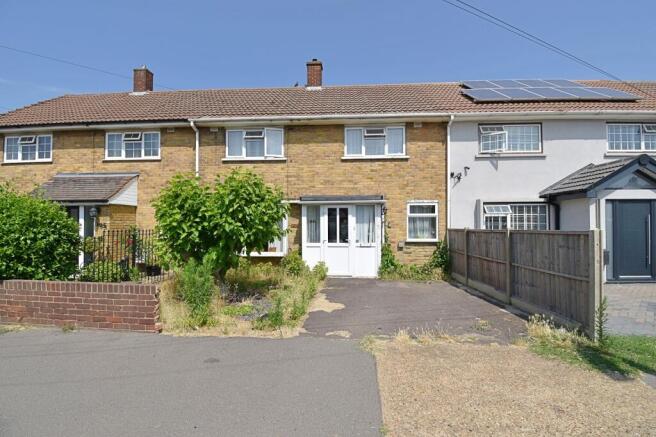
- A Superb 3 Bed Mid Terrace With A Large Garden
- Hallway, Lounge/Dining Area & Stunning Kitchen
- A Handy Ground Floor Home Office/Utility Room
- Luxuriously Fitted 1st Floor Bathroom & Shower/W.C.
- Front Garden With The Benefit Of Off Street Parking
- Close To Local Shops, Schools And Transport Links
Description
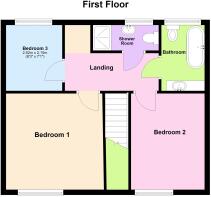
Upstairs‚ the first floor includes three generously proportioned bedrooms‚ together with a beautifully appointed and fully tiled‚ three piece family bathroom‚ plus a superb contemporary shower room with a W.C.‚/bidet facility.
Externally‚ the property features a large family sized rear garden with a shed and patio area‚ that can easily accommodate ample space for children to play‚ al fresco dining‚ as well as future landscaping opportunities‚ plus potential to extend (subject to local authority permission).
Presented in excellent condition throughout‚ this much loved home is ready to move straight into and offers modern living in a convenient location‚ comfortably close to local schools‚ shops‚ transport links‚ as well as Grays Shopping Centre and Lakeside.
Local Authority: Thurrock Council
EPC Rating: D
Council Tax Band: C
Entrance
Approached via a dropped kerb, this front garden enjoys the benefit of off street parking, which leads up to the UPVC porch, that has a part double glazed entrance door with casements to either side.
Hallway
3.51m x 2.31m (11' 06" x 7' 07")
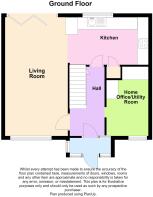
Panelled entrance door with 'leaded light style ' insets and a casement window to the side, leading into: a coved cornice ceiling, an understairs storage cupboard, a wall mounted vertical radiator, ceiling down lighters, plus stairs rising to the first floor accommodation and access to each ground floor room off.
Lounge Dining Area
6.30m x 3.48m (20' 08" x 11' 05")
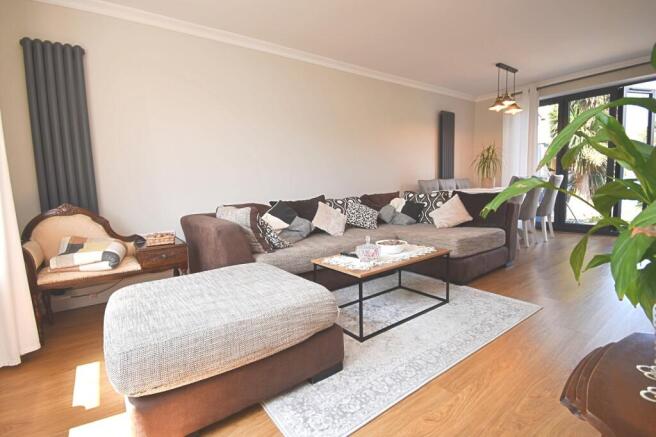
Entrance door with glazed insets lead into: a coved cornice ceiling, two wall mounted vertical radiators, stylish built in storage/display shelving, plus plenty of room for family sized furniture to be creatively arranged in this modern and well designed living/dining space. To the front elevation, there is a large double glazed window with a side casement that allows plenty of natural light in and also provides a pleasant view of the road outside.
Kitchen/Breakfast Area
2.51m x 4.17m (8' 03" x 13' 08")
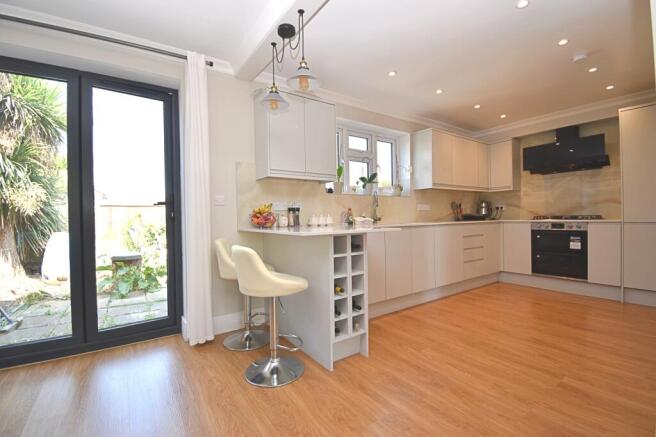
Thoughtfully designed with both style and practicality in mind, this kitchen is illuminated by recessed ceiling downlighters and features tiled splashbacks that complement a nice selection of "soft close" wall and base units, arranged in a first class layout.
"Quartz style" work surfaces provide generous preparation space as well as a handy breakfast bar. Also featured is a double sink unit with a mixer tap and drainer, pull out drawer storage, together with the added luxury of an under counter wine store. The integrated appliances include a dishwasher, a five ring gas hob with contemporary extractor hood above, twin electric ovens beneath, a tall fridge/freezer, plus a useful recess, providing space for a microwave. A full height cupboard offers additional storage and currently houses the gas and electric meters. Completing this impressive space are double glazed doors to the rear aspect, flooding the room with natural light, while providing direct access out in to the garden.
Home Office/Utility Room
3.53m x 1.88m (11' 07" x 6' 02")
An open arched access leads into a well thought out and carefully planned ground floor home office, which includes a coved cornice ceiling, a built in storage shelving facility, plumbing provision for an automatic washing machine, plus a single radiator and a double glazed window with top casement to the front elevation, providing a nice outlook onto the road.
Landing
Coved cornice ceiling, downlighters, high level recessed display shelving with spotlights, together with doors to each first floor room off, plus access to loft space.
Bedroom 1
3.53m x 3.40m (11' 07" x 11' 02")
To the front aspect is a good sized double bedroom with a single radiator, recessed hanging space and shelving plus double glazed windows with top casements overlooking the front elevation and neighbourhood beyond.
Bedroom 2
4.17m x 2.77m (13' 08" x 9' 01")
A nice sized double bedroom that includes a coved cornice ceiling, recessed hanging space with shelving, plus a single radiator and a double glazed window to the front elevation with a top casement.
Bedroom 3
2.59m x 2.49m (8' 06" x 8' 02")
This bright "back" bedroom includes a coved cornice ceiling, recessed hanging space and shelving, a double glazed window with top and side casements overlooking the rear gardens and skyline beyond.
Family Bathroom
2.06m x 0.00m (6' 09" x 0' 0")
The suite comprises a freestanding oval bath with a contemporary floor mounted mixer tap incorporating a handheld shower attachment, a concealed cistern low level WC with dual flush and bidet facility, and an elegant countertop wash hand basin set upon a bespoke vanity shelf with a matching matt black mixer tap, a further shelf beneath and heated towel radiator completes the room.
Finished in a sophisticated style with quality fittings throughout, this impressive bathroom offers a true spa like ambience, creating the perfect space in which to relax and unwind.
First Floor Shower Room/W.C.
Fully tiled marble effect walls and flooring, ceiling down lighters, a "step in" shower cubicle that includes a wall mounted shower thermostat, a hand held attachment, together with some integrated recessed shelving for toiletry storage.
Additionally, there is a single wash hand basin and mixer tap, a concealed cistern low level WC with dual flush and bidet facility, multiple recessed shelves, plus a mirrored toiletry cabinet and heated towel rail (both being wall mounted).
To the front elevation there is a frosted double glazed window that overlooks the rear garden.
Rear Garden
The property enjoys a "larger than average" rear garden, offering excellent potential for landscaping and creating an attractive outdoor entertaining space.
A paved patio adjoins the rear of the property, providing an ideal setting for al fresco dining and seating, whilst the remainder of the garden is predominantly laid to lawn with some mature trees, and a part double glazed storage addition storage shed at the far end of the plot.
The garden extends to a generous depth, making it well suited to families, keen gardeners or those wishing to create a bespoke outdoor retreat. With a water tap, ample space for children's play equipment, planting beds or scope for ground floor extension, (subject to local authority permission), this is a fantastic blank canvas offering endless possibilities to create, enhance and personalise.
Brochures
Brochure- COUNCIL TAXA payment made to your local authority in order to pay for local services like schools, libraries, and refuse collection. The amount you pay depends on the value of the property.Read more about council Tax in our glossary page.
- Band: C
- PARKINGDetails of how and where vehicles can be parked, and any associated costs.Read more about parking in our glossary page.
- Yes
- GARDENA property has access to an outdoor space, which could be private or shared.
- Yes
- ACCESSIBILITYHow a property has been adapted to meet the needs of vulnerable or disabled individuals.Read more about accessibility in our glossary page.
- Ask agent
Long Lane, Grays, Essex. RM16 2PP

Add an important place to see how long it'd take to get there from our property listings.
__mins driving to your place
Affordability

About McRae's Sales, Lettings & Management, London
18 The Avenue, Highams Park, London, E4 9LD



Notes
Staying secure when looking for property
Ensure you're up to date with our latest advice on how to avoid fraud or scams when looking for property online.
Visit our security centre to find out moreDisclaimer - Property reference PRA10683. The information displayed about this property comprises a property advertisement. Rightmove.co.uk makes no warranty as to the accuracy or completeness of the advertisement or any linked or associated information, and Rightmove has no control over the content. This property advertisement does not constitute property particulars. The information is provided and maintained by McRae's Sales, Lettings & Management, London. Please contact the selling agent or developer directly to obtain any information which may be available under the terms of The Energy Performance of Buildings (Certificates and Inspections) (England and Wales) Regulations 2007 or the Home Report if in relation to a residential property in Scotland.
*This is the average speed from the provider with the fastest broadband package available at this postcode. The average speed displayed is based on the download speeds of at least 50% of customers at peak time (8pm to 10pm). Fibre/cable services at the postcode are subject to availability and may differ between properties within a postcode. Speeds can be affected by a range of technical and environmental factors. The speed at the property may be lower than that listed above. You can check the estimated speed and confirm availability to a property prior to purchasing on the broadband provider's website. Providers may increase charges. The information is provided and maintained by Decision Technologies Limited. **This is indicative only and based on a 2-person household with multiple devices and simultaneous usage. Broadband performance is affected by multiple factors including number of occupants and devices, simultaneous usage, router range etc. For more information speak to your broadband provider.