
A Beautifully Finished, Four Bedroom Detached New Home in Pott Row

- PROPERTY TYPE
Detached
- BEDROOMS
4
- BATHROOMS
3
- SIZE
2,032 sq ft
189 sq m
- TENUREDescribes how you own a property. There are different types of tenure - freehold, leasehold, and commonhold.Read more about tenure in our glossary page.
Freehold
Key features
- GUIDE PRICE £500,000 to £525,000
- Approximately 2,032 sq ft of Thoughtfully Designed Accommodation
- Four-Bedroom Detached Family Home
- Accommodation Across Three Storeys
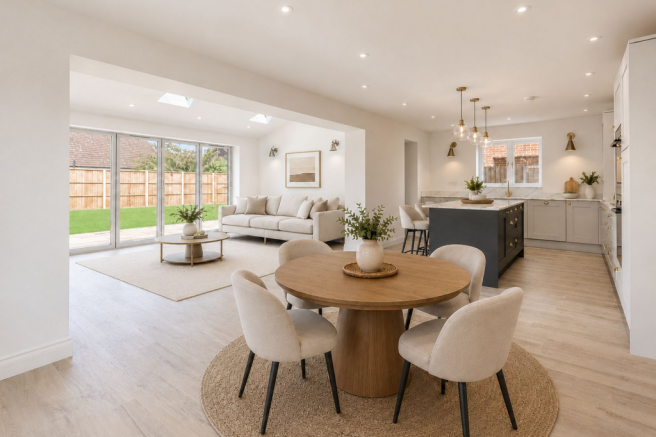
- Spacious Open Plan Kitchen, Dining and Family Room with Bi-Fold Doors Opening onto the Garden
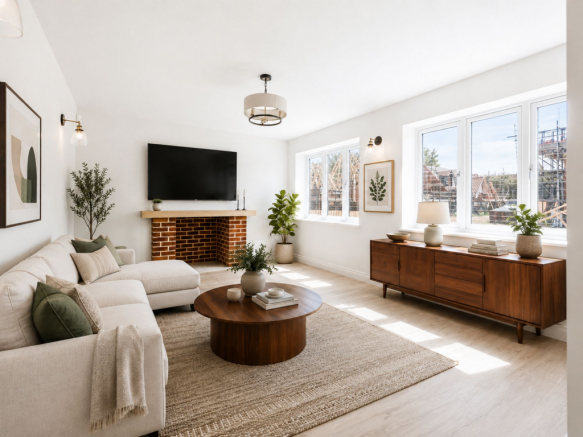
- Separate Sitting Room
- Impressive Principal Bedroom Suite with Dressing Area and En-Suite
- Generous Rear Garden
- Off Road Parking
- Peaceful Village Location
Description
GUIDE PRICE £500,000 to £525,000
PLOT 4 - THE POTTER
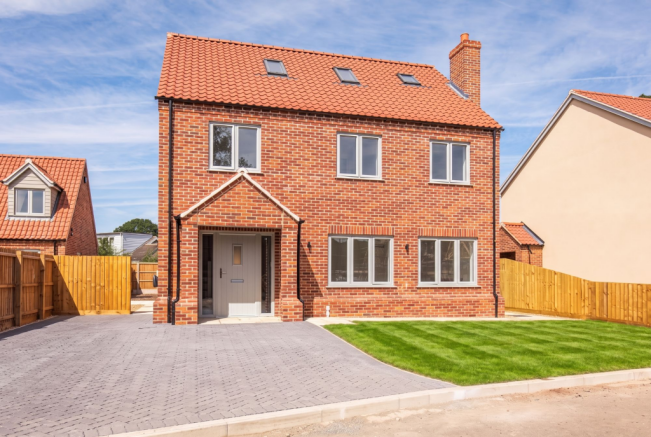
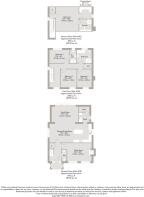
Arranged over three floors and extending to approximately 2,032 sq ft, The Potter has been thoughtfully designed to offer the space and flexibility that modern family life demands. The heart of the home is the impressive open-plan kitchen, dining and family space, creating a sociable environment for everyday living as well as entertaining, with bi-fold doors opening onto the garden to blur the lines between inside and out during the warmer months. A separate lounge offers a quieter retreat, while a utility room, cloakroom and dedicated plant room ensure the practicalities of day-to-day living are equally well catered for.
The upper floors continue the sense of space, with four well-proportioned bedrooms offering flexibility for growing families, guests or those working from home. The principal suite enjoys the privacy of the second floor, complete with a dressing area and en-suite, while the remaining bedrooms are served by a family bathroom and an additional en-suite.
POTT ROW
Russell Court enjoys a peaceful setting in Pott Row, a popular rural village approximately three miles east of King’s Lynn. Surrounded by attractive countryside and farmland, the development offers residents a quieter pace of life, with space, privacy and easy access to the outdoors, while remaining conveniently positioned for everyday amenities and transport links.
Nearby Roydon Common provides beautiful open countryside and opportunities for walking and recreation, while the wider Grimston community offers local amenities including a primary school, village shop and community facilities.
The area also has an interesting heritage, with neighbouring Grimston historically renowned for its medieval pottery production. With King’s Lynn and the wider West Norfolk area easily accessible, residents can enjoy a good choice of schools, shopping, leisure and recreational facilities.
Combining traditional village character, a strong sense of community and convenient access to nearby towns, Russell Court offers an appealing balance of rural tranquillity and everyday convenience.
RUSSELL COURT
Russell Court has been thoughtfully designed to offer an exceptional collection of contemporary homes that seamlessly blend style, functionality and quality. The carefully considered layout maximises space, enhances privacy and creates an attractive streetscape, while a diverse mix of house types caters to a broad range of buyers, from first-time purchasers and growing families to those looking to downsize without compromising on quality.
Comprising just 18 beautifully crafted homes, the development features an elegant selection of chalet-style, terraced, semi-detached and detached properties, each designed with modern living in mind and finished to the high standards synonymous with Woodgate Developments.
ABOUT THE DEVELOPER
Woodgate Developments is a well-established, family-run development and construction company with over 20 years of experience creating exceptional homes. Renowned for their practical yet thoughtful approach to design, they specialise in delivering spacious, contemporary homes that combine style, functionality and energy efficiency for modern living. From bespoke individual residences to carefully planned multi-home developments, every project reflects an unwavering commitment to quality craftsmanship, meticulous attention to detail and the highest standards of construction. Working alongside trusted architects, designers and skilled local tradespeople, Woodgate Developments has earned a strong reputation for reliability, integrity and delivering homes that are built to last.
At the heart of the business is a simple philosophy: build every home as if it were their own. This hands-on approach ensures every property is finished with care, using quality materials and enduring craftsmanship to create homes that homeowners are proud to own for generations. Combining traditional values with modern construction techniques, Woodgate Developments is dedicated to creating beautifully designed homes and thriving communities that offer lasting value, exceptional comfort and confidence for every buyer.
SPECIFICATION
Every home at Russell Court has been carefully crafted to combine quality construction with contemporary styling and energy-efficient technology. From thoughtfully designed kitchens and stylish bathrooms to premium external finishes and modern heating systems, every detail has been selected to provide comfort, practicality and lasting appeal.
EXTERNAL FINISHES & CONSTRUCTION
Traditional brick and block construction with full-fill cavity insulation
Jubilee Red facing brickwork under burnt red roof tiles
Hardie® Plank cladding in Monterey Taupe (selected plots)
Agate Grey flush casement double glazed windows
Agate Grey composite entrance doors
Agate Grey aluminium bi-fold doors (where applicable)
Charcoal permeable block paved driveways
Fossil Buff paved patios
Turfed front and rear gardens
Boundary hedging to selected plots
Treated timber tongue and groove gates with black ironmongery
Black external up-and-down lighting
7.4kW BG Sync electric vehicle charging point
Outside tap to all plots
INTERNAL FINISHES
Mitsubishi Air Source Heat Pump
Underfloor heating to the ground floor
Radiators to first floor accommodation
Laminate flooring to ground floor living areas
Carpet to bedrooms and landings
Laminate flooring to ground floor bathrooms
Tiled flooring to first floor bathrooms
Television points to lounge, kitchen and bedrooms
Broadband and telephone provision
Intruder alarm
Smoke detection system in accordance with Building Regulations
Fitted wardrobes to selected plots
KITCHENS & UTILITY ROOMS
Individually designed kitchens (plot specific)
Quartz worktops to selected plots with matching quartz upstands
Bosch integrated oven, hob, extractor hood, integrated fridge/freezer and dishwasher
Integrated kitchen waste bins
Black ironmongery throughout
Utility rooms where applicable, designed to complement the kitchen specification
BATHROOMS, EN-SUITES & CLOAKROOMS
Contemporary bathroom, ensuite and cloakroom layouts (plot specific)
Shaver points to bathrooms
SERVICES
Mains electricity, Water, Drainage and Fibre
7.4Kw EV Charging Points
ASHP with underfloor heating to the ground floor and radiators to the upper floors
GENERAL
Owners will be required to contribute £450pa to White House Farm Barn Development Ltd for the maintenance the private road and public open space areas Protek 10 Year New Home Warranty (Developer defect period first 2 years and Insurance-backed structural protection years 3–10)
A summary of the Restrictive Covenants is available
Tenure is Freehold
B – Rated Energy Performance
A £1,000 Reservation Fee is payable to secure the property. This is fully refundable if the reservation is cancelled within 14 days; thereafter, reasonable administration charges (typically £50–£1,000) may be deducted.
AGENT’S NOTE
Specification details may change subject to build stage and if any specification details cannot be fulfilled subject to supply, equal quality will be provided.
Some images used have been virtually staged using computer generated imagery to show how the property could look once furnished, and are for representative purposes only.
LOCATION
What3words: ///gazes.skills.charm
ENERGY EFFICIENCY RATING
The properties will have a SAP assessment carried out as part of building regulations when completed.
WEBSITE TAGS
new-homes
village-spirit
Parking - Driveway
Disclaimer
These particulars are provided as a guide only and do not form part of any offer or contract. Sowerbys and its representatives have no authority to make or give representations or warranties. All descriptions, measurements, photographs and plans are for guidance only and should not be relied upon as statements of fact. Buyers should satisfy themselves as to the accuracy of the information through inspection or professional advice. Services, appliances and equipment have not been tested and no warranty can be given as to their condition. Planning permissions, building regulations and other consents should be verified by the buyer’s legal adviser. In accordance with Anti-Money Laundering regulations, proceeding buyers must complete a digital ID check through our compliance partner. A charge of £48 including VAT per sale or purchase applies. Leasehold buyers should confirm ground rent, service charges and lease details with their legal adviser.
Brochures
Property Brochure- COUNCIL TAXA payment made to your local authority in order to pay for local services like schools, libraries, and refuse collection. The amount you pay depends on the value of the property.Read more about council Tax in our glossary page.
- Ask agent
- PARKINGDetails of how and where vehicles can be parked, and any associated costs.Read more about parking in our glossary page.
- Driveway
- GARDENA property has access to an outdoor space, which could be private or shared.
- Private garden
- ACCESSIBILITYHow a property has been adapted to meet the needs of vulnerable or disabled individuals.Read more about accessibility in our glossary page.
- Ask agent
Energy performance certificate - ask agent
A Beautifully Finished, Four Bedroom Detached New Home in Pott Row

Add an important place to see how long it'd take to get there from our property listings.
__mins driving to your place
Affordability

About Sowerbys, King's Lynn
23 Tuesday Market Place King's Lynn Norfolk PE30 1JJ



Notes
Staying secure when looking for property
Ensure you're up to date with our latest advice on how to avoid fraud or scams when looking for property online.
Visit our security centre to find out moreDisclaimer - Property reference 894fa8f4-f581-48c7-a6a4-4037c0dbb6a1. The information displayed about this property comprises a property advertisement. Rightmove.co.uk makes no warranty as to the accuracy or completeness of the advertisement or any linked or associated information, and Rightmove has no control over the content. This property advertisement does not constitute property particulars. The information is provided and maintained by Sowerbys, King's Lynn. Please contact the selling agent or developer directly to obtain any information which may be available under the terms of The Energy Performance of Buildings (Certificates and Inspections) (England and Wales) Regulations 2007 or the Home Report if in relation to a residential property in Scotland.
*This is the average speed from the provider with the fastest broadband package available at this postcode. The average speed displayed is based on the download speeds of at least 50% of customers at peak time (8pm to 10pm). Fibre/cable services at the postcode are subject to availability and may differ between properties within a postcode. Speeds can be affected by a range of technical and environmental factors. The speed at the property may be lower than that listed above. You can check the estimated speed and confirm availability to a property prior to purchasing on the broadband provider's website. Providers may increase charges. The information is provided and maintained by Decision Technologies Limited. **This is indicative only and based on a 2-person household with multiple devices and simultaneous usage. Broadband performance is affected by multiple factors including number of occupants and devices, simultaneous usage, router range etc. For more information speak to your broadband provider.