Sherwood Lane, Worcester

- PROPERTY TYPE
Land
- BEDROOMS
2
- BATHROOMS
2
- SIZE
2,820 sq ft
262 sq m
Key features
- Approved plans for detached two storey home
- Approximately 262 sq m development plot
- Two double bedrooms and two bathrooms
- Private garden with planned landscaping
- Tandem parking for two vehicles
- Established setting just off Malvern Road
Description
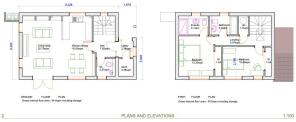
• The proposed ground floor combines a generous living area with an open plan kitchen and dining space, complemented by a cloakroom, entrance lobby and practical storage.
• Two double bedrooms and two bathrooms are planned at first floor level, with designated wardrobe space serving both bedrooms.
• Proposed outside arrangements include a patio, landscaped amenity space, native hedge and shrub planting, boundary screening and three Betula Jacquemontii trees.
• Vehicular access is approved from the Sherwood Lane turning head, leading to two tandem parking spaces with permeable paving and secure covered cycle storage.
• Situated just off Malvern Road, the setting places the plot within an established residential neighbourhood, with Worcester providing a broad range of everyday amenities, education and transport connections.
• Potential to create a third bedroom within the eaves under permitted development once the original planning permission has been signed off, with the roof ridge height designed to accommodate the additional bedroom.
The plot
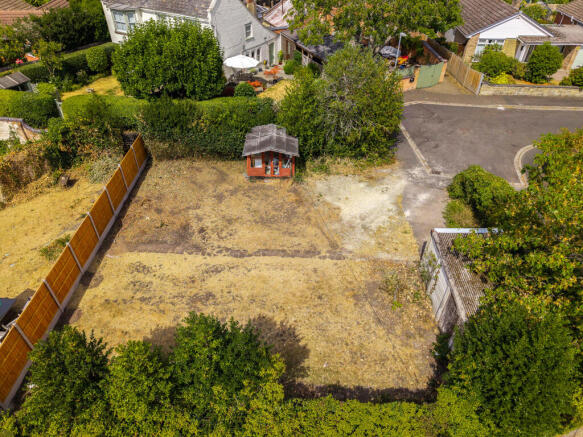
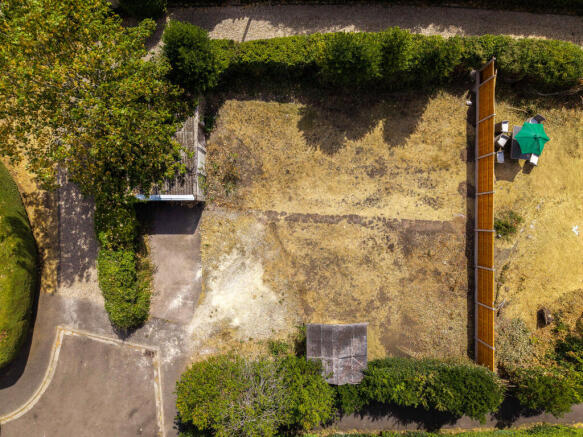
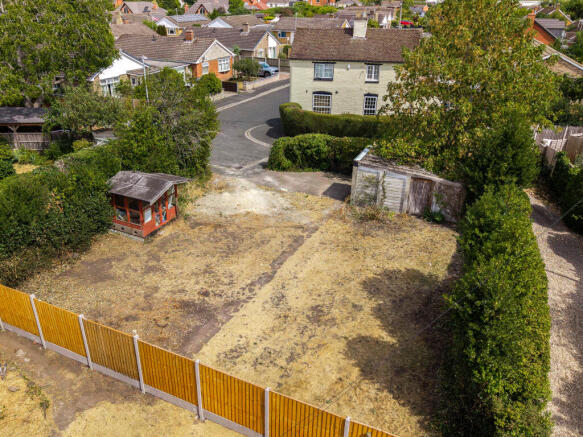
Land at Prospect Villa offers an individual development opportunity with planning permission for a new detached two storey home in an established setting off Malvern Road. Extending to approximately 262 sq m, the plot occupies the eastern part of the existing curtilage close to the Sherwood Lane turning head and currently comprises gravel, hardstanding, a single storey garage proposed for demolition and a timber garden structure, enclosed by mature hedging, planting and fencing.
The proposed development
Planning permission has been granted for a detached two storey home with a traditional pitched roof, covered entrance porch and smaller single storey projection. The ground floor provides an entrance lobby, central hall, cloakroom, open plan kitchen and dining area and separate living space with glazed double doors opening onto the patio and garden. Upstairs are two double bedrooms, including a principal bedroom with en suite, alongside a separate bathroom.
There is also potential to create a third bedroom within the eaves under permitted development once the approved development has been completed and signed off, with the roof ridge height designed to accommodate the additional bedroom. The proposals include an air source heat pump and provision for low carbon or renewable energy generation. The approved exterior combines self coloured render, facing brick and Eternit shiplap cladding beneath plain clay roof tiles, complemented by composite windows, opaque glazing, UPVC bargeboards, zinc rainwater goods and brick detailing. The approved plans provide vehicular access from the Sherwood Lane turning head and two tandem parking spaces with permeable block paving.
Agent Note
Please note that the vendor of this land is a relative of an employee of Andrew Grant.
A disused right of way lies along the northern side of the wider Prospect Villa site. The approved arrangements provide for the relevant section to be formally stopped, removing the disused route as part of the development scheme. Purchasers should refer to the supporting legal and planning documentation for full details of this process.
Location
Land at Prospect Villa occupies an established residential setting just off Malvern Road on the western side of Worcester. The location offers convenient access to the city centre and its broad range of shops, leisure facilities and everyday services, while nearby road connections provide access throughout Worcester and the surrounding area. Local amenities, schooling and green spaces support day to day life, with the plot positioned close to the Sherwood Lane turning head among a varied collection of established homes and mature planting.
The approved plans propose mains foul drainage, surface water drainage via a soakaway and heating through an air source heat pump. Purchasers should confirm the availability and cost of all utility connections through their own enquiries.
Broadband Speed: Ultrafast broadband available. Download speeds up to 1800 Mbps and upload speeds up to 220 Mbps (source: Ofcom checker).
Mobile Coverage: Likely available from EE, Three, Vodafone and O2 (source: Ofcom checker).
Flood Risk (Long-term forecast): According to the Environment Agency’s long-term flood risk data, the property is currently at very low for river and surface water flooding.
Brochures
Brochure 1Sherwood Lane, Worcester

NEAREST STATIONS
Distances are straight line measurements from the centre of the postcode- Worcester Foregate Street Station1.5 miles
- Worcester Shrub Hill Station1.8 miles
- Worcestershire Parkway Station3.6 miles
Notes
Disclaimer - Property reference TAG260006L. The information displayed about this property comprises a property advertisement. Rightmove.co.uk makes no warranty as to the accuracy or completeness of the advertisement or any linked or associated information, and Rightmove has no control over the content. This property advertisement does not constitute property particulars. The information is provided and maintained by Andrew Grant, Covering the West Midlands. Please contact the selling agent or developer directly to obtain any information which may be available under the terms of The Energy Performance of Buildings (Certificates and Inspections) (England and Wales) Regulations 2007 or the Home Report if in relation to a residential property in Scotland.