
Rudd Lane, Upper Timsbury, Hampshire

- PROPERTY TYPE
Detached
- BEDROOMS
4
- BATHROOMS
3
- SIZE
Ask agent
- TENUREDescribes how you own a property. There are different types of tenure - freehold, leasehold, and commonhold.Read more about tenure in our glossary page.
Freehold
Key features
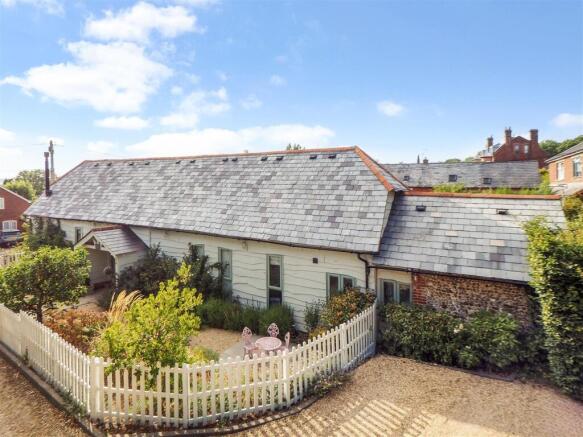
- Stunning Georgian barn conversion in a quiet countryside location in Upper Timsbury
- Four bedrooms, two en-suites and a family shower room
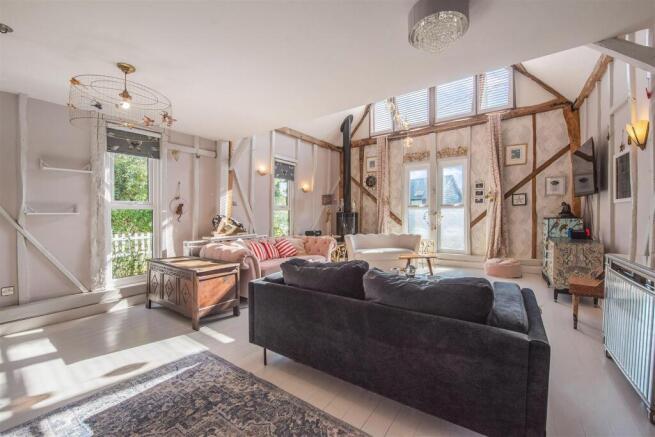
- A wealth of charm and character with features including oak flooring and exposed beams
- Two spacious reception rooms with sitting room including a wood burning stove and a vaulted ceiling
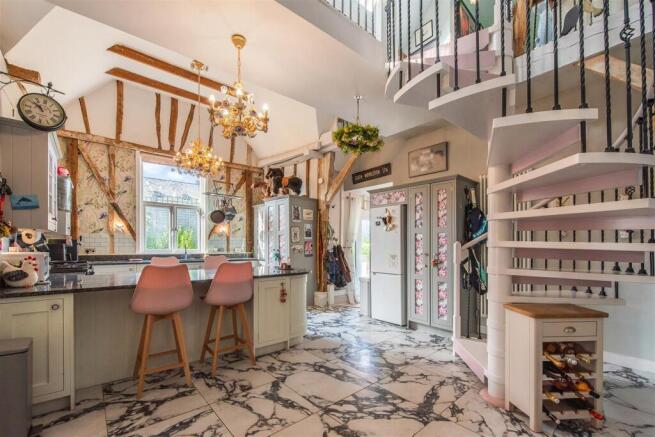
- Attractive galleried landing overlooking the kitchen/breakfast room
- Useful and flexible outbuilding and summerhouse
- Pleasant rear garden with secluded seating areas
- Driveway parking
Description
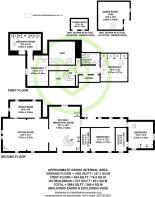
Ground Floor - The front door opens into stunning open area which links the living space on one side, and sleeping accommodation on the other, as well as stairs that lead to the first floor. This welcoming space allows room to greet guests and store coats and shoes. Flowing into the kitchen, showing off beautiful high ceilings and exposed beams, there is a fitted breakfast bar and ample worktop space as well as an abundance of storage cupboards and drawers. There is space for a tall standing fridge/freezer, integrated washing machine and dishwasher. Furthermore, there is space for a multifuel 'Range Master' oven with extractor canopy over. A quite stunning sitting room opens from the kitchen area, where there is space for a dining table and chairs as well as a living room suite. Benefitting from a double aspect and boasting a wood burning stove, vaulted ceiling and a wealth of charm, this wonderful space lends itself perfectly to entertaining. Another reception room leading from here could be easily adapted as a study or play room. A hallway has double doors leading out to the patio section of the rear garden and gives access to two ground floor double bedrooms. The first bedroom is served by an newly fitted en-suite shower room, which benefits from underfloor heating. The principal bedroom is a substantial double room with vaulted ceiling and 'Velux' window. Featuring yet more classic features such as traditional ledge and brace doors, and benefitting from another en-suite facility which benefits from underfloor heating and includes a double wash basin, WC and a roll top bath.
First Floor - An oak tread spiral staircase from the entrance area leads to a stunning galleried landing. Floods of light from 'Velux' windows illuminate the landing as well as the space below, which links together a shower room, and two bedrooms. To the left a double bedroom is accessed from the spacious landing area, this pleasant room leads to another room, offering many uses as a space and currently used as a dressing room with fitted storage. To the right of the landing is a final double bedroom, which benefits from air conditioning and fitted storage. The modern family shower room serves both upstairs rooms, with a white suite comprising WC, wash hand basin and an enclosed shower cubicle.
Outside - The front garden is filled with colourful borders, with a short path leading from the gated picket fence to the front door. Another gate offers access into the rear garden through an established hedgerow. A useful outbuilding is connected to power and lighting and although currently arranged as a games room, could be adapted for use as an outside office or gym. Leading out from double doors, a terrace adjoins the back of the home and makes for a sociable seating area. A few small steps lead up to a path that links the gated access, and a large section is laid to lawn with a mixture of fenced borders and mature hedgerows. A secluded decked area has a summerhouse, also connected to power and light, with space for a hot tub, all proving to be an idyllic setting to enjoy a summer's evening.
Parking - A driveway is positioned to the right hand side of the property, with direct access to the rear garden and the outbuilding. This area is laid to shingle and there is space for multiple vehicles.
Outside - Rudd Lane is a quiet country road located within Upper Timsbury. This picturesque and characterful village in Hampshire is located just 3 miles north of Romsey and is perfectly positioned for access to many good road links, Romsey train station and the beautiful city of Winchester. There are an abundance of nearby walks, communal areas for the residents to enjoy, excellent nearby schooling, public houses and an excellent community.
Location - The picturesque and characterful village of Timsbury, Hampshire, is located just 3 miles north of Romsey and is perfectly positioned for access to many good road links, Romsey train station and the beautiful city of Winchester. Nearby are Mottisfont Abbey, Sir Harold Hillier Gardens and an abundance of nearby walks including the well renowned Test Way. There are communal areas for the residents to enjoy, excellent nearby schooling, nearby public houses/restaurants include the 'Duke on the Test', Bear and Ragged Staff' and Kimbridge Barn.
Sellers Position - Looking for forward purchase
Tenure - Freehold
Heating - Oil fired heating
Primary School - Awbridge Primary School
Secondary School - Romsey School
Council Tax - Band G - Test Valley Borough Council
Brochures
Rudd Lane, Upper Timsbury, Hampshire- COUNCIL TAXA payment made to your local authority in order to pay for local services like schools, libraries, and refuse collection. The amount you pay depends on the value of the property.Read more about council Tax in our glossary page.
- Band: G
- PARKINGDetails of how and where vehicles can be parked, and any associated costs.Read more about parking in our glossary page.
- Yes
- GARDENA property has access to an outdoor space, which could be private or shared.
- Yes
- ACCESSIBILITYHow a property has been adapted to meet the needs of vulnerable or disabled individuals.Read more about accessibility in our glossary page.
- Ask agent
Rudd Lane, Upper Timsbury, Hampshire

Add an important place to see how long it'd take to get there from our property listings.
__mins driving to your place
Affordability



Notes
Staying secure when looking for property
Ensure you're up to date with our latest advice on how to avoid fraud or scams when looking for property online.
Visit our security centre to find out moreDisclaimer - Property reference 34877066. The information displayed about this property comprises a property advertisement. Rightmove.co.uk makes no warranty as to the accuracy or completeness of the advertisement or any linked or associated information, and Rightmove has no control over the content. This property advertisement does not constitute property particulars. The information is provided and maintained by Henshaw Fox, Romsey. Please contact the selling agent or developer directly to obtain any information which may be available under the terms of The Energy Performance of Buildings (Certificates and Inspections) (England and Wales) Regulations 2007 or the Home Report if in relation to a residential property in Scotland.
*This is the average speed from the provider with the fastest broadband package available at this postcode. The average speed displayed is based on the download speeds of at least 50% of customers at peak time (8pm to 10pm). Fibre/cable services at the postcode are subject to availability and may differ between properties within a postcode. Speeds can be affected by a range of technical and environmental factors. The speed at the property may be lower than that listed above. You can check the estimated speed and confirm availability to a property prior to purchasing on the broadband provider's website. Providers may increase charges. The information is provided and maintained by Decision Technologies Limited. **This is indicative only and based on a 2-person household with multiple devices and simultaneous usage. Broadband performance is affected by multiple factors including number of occupants and devices, simultaneous usage, router range etc. For more information speak to your broadband provider.