
Cherry Tree Lane, Fulmer, Buckinghamshire, SL3

- PROPERTY TYPE
Detached
- BEDROOMS
7
- BATHROOMS
7
- SIZE
10,193 sq ft
947 sq m
- TENUREDescribes how you own a property. There are different types of tenure - freehold, leasehold, and commonhold.Read more about tenure in our glossary page.
Freehold
Description
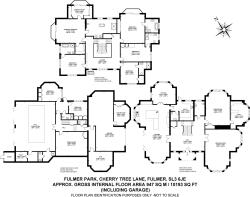
The property is arranged over three meticulously planned floors, designed to maximize its elevated views and seamless connection to the outdoors. The experience begins in the breathtaking, full-height reception hall, dominated by a central, sweeping oak and glass staircase and bathed in natural light from a large feature skylight. To one side of this grand entrance, the formal reception rooms include a spectacular double-aspect drawing room, an elegant dining room framed by generous bay windows, and a private, tucked-away study. The opposite wing houses the true heart of the home: a vast, open-concept kitchen and family room measuring over 11 meters in length. This sleek, ultra-modern culinary hub features a premium island and extensive bi-folding doors that open directly onto the upper terrace, perfectly supported by a substantial back kitchen/utility room, complete with a cooker, offering excellent additional preparation space, alongside a convenient cloakroom/WC.
On the first floor, a sweeping galleried landing overlooks the grand entrance hall below, leading to five exceptionally spacious double bedrooms. The fantastic principal bedroom suite features a magnificent bedroom area, two private, fully fitted walk-in wardrobes and a dressing area, along with a luxurious five-piece en-suite bathroom. Each of the four remaining double bedrooms boasts its own dedicated en-suite facility and wardrobes, offering premium comfort for family and guests alike.
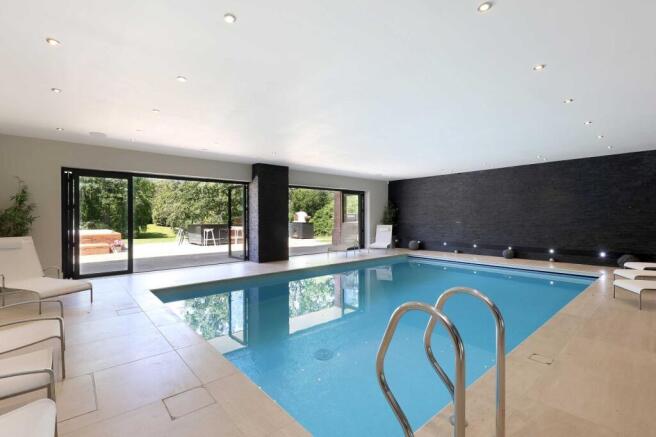
The lower ground floor is designed as a self-contained entertainment and wellness haven. At its heart is a magnificent indoor swimming pool suite, complemented by an expansive relaxation area, changing facilities, a private sauna, and a professional-grade home gym. Large bi-folding glass doors open onto a beautifully appointed patio, creating a seamless indoor-outdoor lifestyle. This impressive entertaining space features a fully equipped outdoor kitchen with a built-in BBQ, fridge, sink and bar seating, alongside a separate pizza oven and hot tub, making it ideal for year-round entertaining and relaxation. This level also includes a dedicated home cinema room, two guest or staff bedrooms served by a shared shower room, and direct internal access to a substantial double garage. The bedrooms also benefit from their own independent entrance, offering excellent flexibility for guests, staff or multigenerational living.
For added peace of mind, the property is equipped with a comprehensive alarm system and external security cameras.
Gardens and Grounds
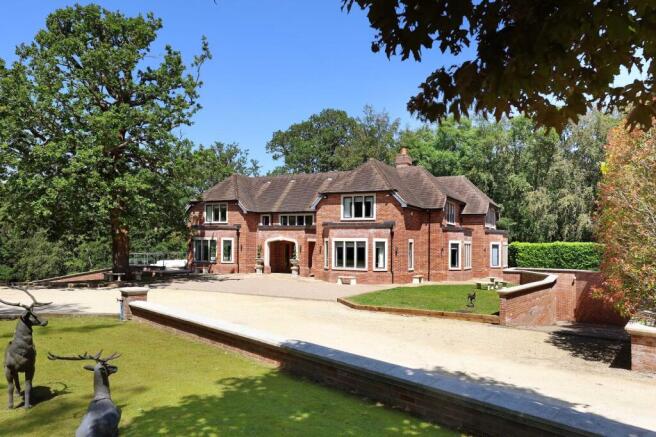
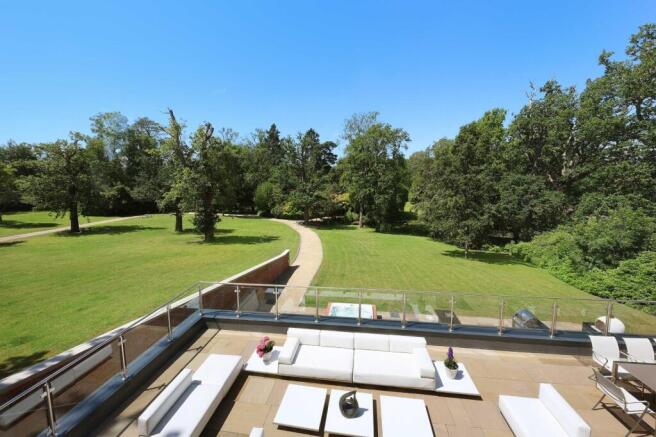
Outside, Fulmer Park sits centrally within a private, park-like oasis of approximately 4.28 acres, completely shielded from the outside world by mature woodland, vibrant perimeter trees, and pristine hedging. Secure electronic gates open onto a sweeping gravel carriage driveway with dual access points, snaking past manicured lawns to create a dramatic sense of arrival and a vast parking forecourt. Spanning the rear elevation, an expansive, stone-paved upper terrace with a contemporary glass balustrade provides an incredible vantage point over the rolling grounds, which feature an idyllic garden pond that enhances the serene, rural atmosphere. The terrace steps down directly to the immaculate lawns below, seamlessly connecting the grand architecture with its spectacular natural surroundings.
Specification list:
Four air source heat pumps providing energy-efficient heating and hot water throughout the property, including underfloor heating.
Eco-friendly heating system with a reduced carbon footprint.
SKY and Freeview television connectivity.
Copper broadband connection with the option to upgrade to full fibre broadband (subject to availability).
Automated garden irrigation (sprinkler) system.
Professionally designed automatic garden lighting on timers, illuminating key garden areas from dusk.
Integrated ceiling speakers throughout the house, compatible with music streaming services.
Partial smart lighting system (Helvar).
Location
Fulmer Park, located on Cherry Tree Lane in the village of Fulmer, Buckinghamshire (SL3 6JE), enjoys a highly sought-after semi-rural setting surrounded by attractive countryside while remaining exceptionally well connected to nearby towns and London. The area offers a peaceful, affluent village atmosphere with leafy lanes and substantial homes, while everyday amenities can be found in nearby Gerrards Cross, Iver Heath and Slough, where there is a wide range of supermarkets, cafés, restaurants, boutique shops and leisure facilities.
Families are well catered for in terms of education, with access to a selection of well-regarded state and independent schools in the surrounding area, including highly rated grammar schools in Slough and Buckinghamshire as well as private schools in Gerrards Cross, Beaconsfield and Windsor.
Transport connections are strong for a rural location, with Gerrards Cross station providing fast and regular Chiltern Railways services into London Marylebone, while Slough station offers Elizabeth line services into Central London, Canary Wharf and connections towards Heathrow. Road links are excellent, with easy access to the M40, M25 and M4, making travel across London, the Thames Valley and beyond straightforward. International travel is highly convenient with Heathrow Airport (Heathrow Airport) located within approximately 20–30 minutes by car, depending on traffic.
Overall, Fulmer Park combines a quiet village lifestyle with strong connectivity, reputable schooling and comprehensive nearby amenities, making it particularly attractive to commuters and families alike.
ADDITIONAL INFORMATION
Council Tax Band: H
Local Authority: Buckinghamshire Council
EPC Rating: D
Brochures
Particulars- COUNCIL TAXA payment made to your local authority in order to pay for local services like schools, libraries, and refuse collection. The amount you pay depends on the value of the property.Read more about council Tax in our glossary page.
- Band: H
- PARKINGDetails of how and where vehicles can be parked, and any associated costs.Read more about parking in our glossary page.
- Yes
- GARDENA property has access to an outdoor space, which could be private or shared.
- Yes
- ACCESSIBILITYHow a property has been adapted to meet the needs of vulnerable or disabled individuals.Read more about accessibility in our glossary page.
- Ask agent
Cherry Tree Lane, Fulmer, Buckinghamshire, SL3

Add an important place to see how long it'd take to get there from our property listings.
__mins driving to your place
Affordability


Notes
Staying secure when looking for property
Ensure you're up to date with our latest advice on how to avoid fraud or scams when looking for property online.
Visit our security centre to find out moreDisclaimer - Property reference BVN260308. The information displayed about this property comprises a property advertisement. Rightmove.co.uk makes no warranty as to the accuracy or completeness of the advertisement or any linked or associated information, and Rightmove has no control over the content. This property advertisement does not constitute property particulars. The information is provided and maintained by Bovingdons, Beaconsfield. Please contact the selling agent or developer directly to obtain any information which may be available under the terms of The Energy Performance of Buildings (Certificates and Inspections) (England and Wales) Regulations 2007 or the Home Report if in relation to a residential property in Scotland.
*This is the average speed from the provider with the fastest broadband package available at this postcode. The average speed displayed is based on the download speeds of at least 50% of customers at peak time (8pm to 10pm). Fibre/cable services at the postcode are subject to availability and may differ between properties within a postcode. Speeds can be affected by a range of technical and environmental factors. The speed at the property may be lower than that listed above. You can check the estimated speed and confirm availability to a property prior to purchasing on the broadband provider's website. Providers may increase charges. The information is provided and maintained by Decision Technologies Limited. **This is indicative only and based on a 2-person household with multiple devices and simultaneous usage. Broadband performance is affected by multiple factors including number of occupants and devices, simultaneous usage, router range etc. For more information speak to your broadband provider.