Ellesmere Road, Forest Town, Mansfield, NG19 0EG

- PROPERTY TYPE
Detached
- BEDROOMS
5
- BATHROOMS
3
- SIZE
2,904 sq ft
270 sq m
- TENUREDescribes how you own a property. There are different types of tenure - freehold, leasehold, and commonhold.Read more about tenure in our glossary page.
Freehold
Key features
- QUOTE KO1462
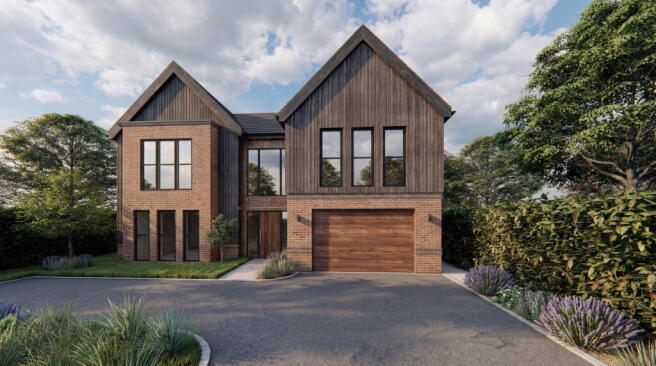
- Exclusive Individual 5 Bedroom Luxury Home
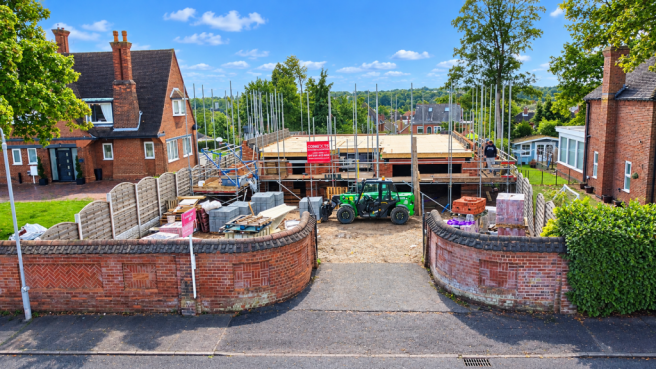
- Currently Under Construction by Award-Winning Local Developers, Dukeries Homes
- Marketed by Katie Orme, eXp UK, on behalf of Dukeries Living
- Prime Forest Town, Mansfield Location
- Large Double Integral Garage
- Impressive Open-Plan Kitchen, Dining & Living Space
- Principal Bedroom Suite with Dressing Room & En-Suite
- Opportunity for the Purchaser to Personalise the Finishes
- Potential to Amend the Floorplan During Construction, Subject to Agreement
Description
QUOTE KO1462
Katie Orme, eXp UK, acting on behalf of the renowned Dukeries Living, is delighted to introduce this exceptional five-bedroom luxury home to the market.
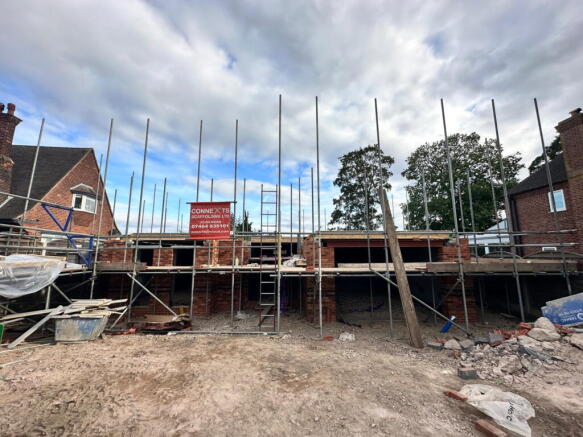
Currently under construction, this impressive individual property offers the rare opportunity to purchase a brand-new home while still having the potential to influence the final design and specification.
Designed with modern family living and entertaining firmly in mind, the property offers generous and beautifully considered accommodation arranged over two floors, together with a substantial double integral garage and landscaped garden.
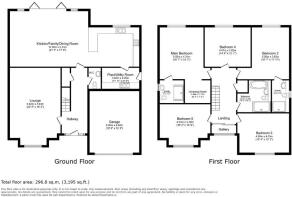
The ground floor is centred around a truly impressive open-plan living space to the rear of the property, incorporating a spacious kitchen, dining and living area. Designed to become the heart of the home, this versatile space will provide an exceptional setting for both everyday family life and entertaining.
Further ground-floor accommodation includes a substantial main lounge, perfect for more formal relaxation, together with a separate utility room, plant room and WC.
To the first floor, the impressive principal bedroom suite provides a private retreat, incorporating a dressing room and en-suite shower room. Four further bedrooms provide excellent flexibility for family, guests, home working or hobbies, with a further en-suite and a beautifully appointed family bathroom completing the accommodation.
Externally, the property will benefit from a landscaped garden, providing an attractive and private outdoor space, while the large double integral garage offers extensive parking, storage and practical versatility.
A HOME YOU CAN MAKE YOUR OWN
One of the most exciting aspects of this property is the opportunity for the purchaser to become involved in the finishing process.
As the home is currently under construction, there may be scope, subject to the stage of construction and agreement with the developer, to amend elements of the floorplan to suit individual requirements.
This creates a genuinely exciting opportunity to tailor the home to your lifestyle before completion.
The purchaser will also have the opportunity to select a range of finishes and fittings, including kitchen and bathroom choices from Porcelanosa, alongside their preferred flooring, carpets and other finishing touches.
Rather than simply purchasing a completed new-build property, this is an opportunity to create a home that reflects your own personal taste, requirements and lifestyle.
KITCHEN, DINING & LIVING
The rear of the property has been designed around an impressive open-plan living environment, bringing together the kitchen, dining and living areas to create a sociable and contemporary space.
The kitchen is intended to form the centrepiece of this area, with generous proportions providing ample room for entertaining, family dining and everyday living.
With the opportunity to select your own kitchen specification from Porcelanosa, purchasers can work with the developer to create a finish that reflects their own style and requirements.
PRINCIPAL BEDROOM SUITE
The principal bedroom has been designed as a luxurious private retreat, with the benefit of a dedicated dressing room and en-suite bathroom.
The generous proportions allow for a comfortable sleeping area together with bespoke storage and dressing space, creating a suite that feels both practical and indulgent.
BEDROOMS & BATHROOMS
In addition to the principal suite, the first floor provides four further bedrooms, offering considerable flexibility for modern family life.
A further bedroom benefits from its own en-suite facility, while the remaining bedrooms are served by a stylish family bathroom.
The purchaser will have the opportunity to select bathroom finishes from Porcelanosa, subject to the agreed specification.
LIVING & ENTERTAINING
The property has been designed with generous living spaces throughout.
The substantial main lounge provides a separate space away from the open-plan living area, ideal for relaxing, watching television or entertaining guests.
To the rear, the open-plan kitchen, dining and living space creates a natural connection between the interior and landscaped garden, providing the perfect environment for modern family living and alfresco entertaining.
UTILITY, PLANT ROOM & WC
Practicality has been carefully considered, with the property benefiting from a separate utility room, dedicated plant room and ground-floor WC.
These spaces provide essential functionality while keeping the principal living areas clean, uncluttered and focused on everyday enjoyment.
GARAGE & PARKING
A particularly impressive feature is the large double integral garage, providing secure parking for two vehicles together with valuable additional storage and workspace.
GARDENS
To the rear, the property will benefit from a landscaped garden, designed to complement the contemporary character of the home and provide an attractive outdoor area for relaxing, entertaining and family life.
A DUKERIES HOME
Dukeries Living are an established local developer with a reputation for creating individually designed, high-quality homes with an emphasis on craftsmanship, thoughtful design and quality materials.
This property is being created with the same attention to detail, offering the purchaser the opportunity to secure a prestigious new home while also having an input into the final specification.
THE OPPORTUNITY
Properties of this nature, where the purchaser can have an influence over the finished home, are rarely available.
With construction already underway, this is an exciting opportunity to secure a five-bedroom luxury home in Forest Town, Mansfield, while there is still potential to personalise elements of the accommodation and specification.
From the kitchen and bathrooms through to flooring and carpets, the purchaser can work with the developer to create a home that is genuinely tailored to their own requirements.
Early discussions are strongly recommended for buyers wishing to take advantage of the opportunity to influence the final design and specification.
FURTHER INFORMATION & VIEWINGS
For further information or to arrange a viewing, please contact:
Katie Orme
eXp UK
Selling on behalf of Dukeries Living
Please note that the property is currently under construction and images, floorplans, specifications and finishes may be subject to change. Any proposed alterations or purchaser choices will be subject to the stage of construction, technical feasibility and agreement with the developer.
- COUNCIL TAXA payment made to your local authority in order to pay for local services like schools, libraries, and refuse collection. The amount you pay depends on the value of the property.Read more about council Tax in our glossary page.
- Ask agent
- PARKINGDetails of how and where vehicles can be parked, and any associated costs.Read more about parking in our glossary page.
- Garage
- GARDENA property has access to an outdoor space, which could be private or shared.
- Private garden
- ACCESSIBILITYHow a property has been adapted to meet the needs of vulnerable or disabled individuals.Read more about accessibility in our glossary page.
- Ask agent
Energy performance certificate - ask agent
Ellesmere Road, Forest Town, Mansfield, NG19 0EG

Add an important place to see how long it'd take to get there from our property listings.
__mins driving to your place
Affordability

Notes
Staying secure when looking for property
Ensure you're up to date with our latest advice on how to avoid fraud or scams when looking for property online.
Visit our security centre to find out moreDisclaimer - Property reference S1827323. The information displayed about this property comprises a property advertisement. Rightmove.co.uk makes no warranty as to the accuracy or completeness of the advertisement or any linked or associated information, and Rightmove has no control over the content. This property advertisement does not constitute property particulars. The information is provided and maintained by eXp UK, East Midlands. Please contact the selling agent or developer directly to obtain any information which may be available under the terms of The Energy Performance of Buildings (Certificates and Inspections) (England and Wales) Regulations 2007 or the Home Report if in relation to a residential property in Scotland.
*This is the average speed from the provider with the fastest broadband package available at this postcode. The average speed displayed is based on the download speeds of at least 50% of customers at peak time (8pm to 10pm). Fibre/cable services at the postcode are subject to availability and may differ between properties within a postcode. Speeds can be affected by a range of technical and environmental factors. The speed at the property may be lower than that listed above. You can check the estimated speed and confirm availability to a property prior to purchasing on the broadband provider's website. Providers may increase charges. The information is provided and maintained by Decision Technologies Limited. **This is indicative only and based on a 2-person household with multiple devices and simultaneous usage. Broadband performance is affected by multiple factors including number of occupants and devices, simultaneous usage, router range etc. For more information speak to your broadband provider.