
Underlane, Helston, A unique property

- PROPERTY TYPE
Character Property
- BEDROOMS
3
- BATHROOMS
1
- SIZE
Ask agent
- TENUREDescribes how you own a property. There are different types of tenure - freehold, leasehold, and commonhold.Read more about tenure in our glossary page.
Freehold
Key features
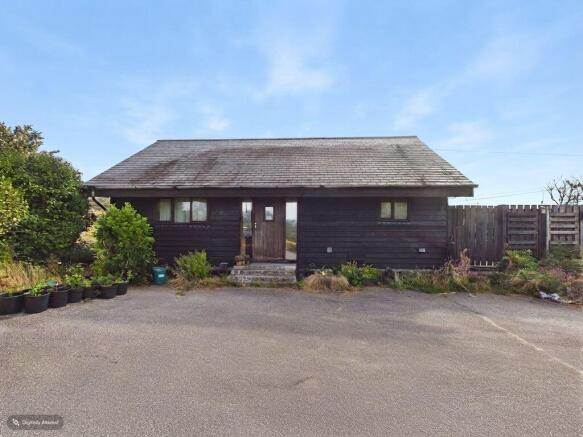
- Detached timber-built bungalow, private rural location
- Three bedrooms
- Spacious open-plan living/kitchen area
- High ceilings, exposed beams and Velux windows
- Half an acre of land approx, ample off-road parking
- Electric heaters for hot water for kitchen & bathroom
- Chain free sale, Section 106 Local connection restriction
- Private approach lane to the property
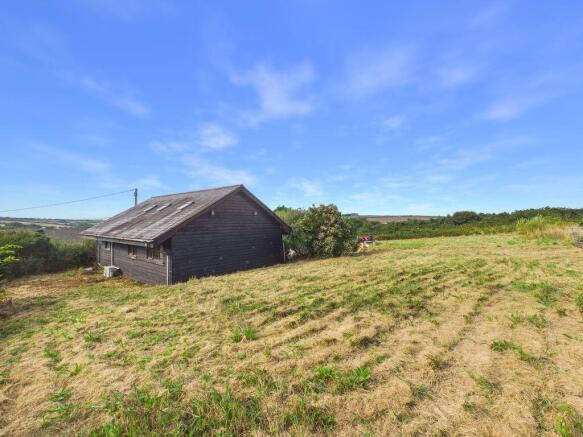
- Surrounded by open countryside and adjoining fields
- Air source heat pump to the open-plan living area
Description
Comprising open-plan lounge/kitchen, three bedrooms and a family bathroom, heating within the open-plan living/kitchen area is provided by an air source heat pump with air conditioning facility, whilst hot water is supplied by electric water heaters serving the kitchen and bathroom.
Outside, the property benefits from ample off-road parking with the majority of the land positioned to the front and side of the bungalow, offering excellent outdoor space.
Accessed via a private lane, the property enjoys a secluded feel while remaining conveniently located for nearby amenities and transport links.
Any prospective purchaser will need to satisfy the eligibility criteria and be approved by Cornwall Council before a purchase can proceed, please see Agent's Notes for further details.
***Cash purchase only due to water supply - please see note in 'Services'***
The two nearest primary schools are Porkellis (two and a half miles distant) and Wendron (three and a half miles distant).
The highly regarded Stithians Lake Water sports Centre is three miles to the north and offers a range of water sports and a popular lakeside cafe. The nearby historic market town of Helston, just under five and a half miles away, stands at the gateway of the Lizard Peninsula - Britain's most southerly point, which gives access to some of the most dramatic scenery and beaches the UK has to offer. The coastal and inland villages are most picturesque which add to the overall charm of this delightful and highly regarded peninsula.
Helston has an eclectic array of individual shops, well regarded schools (both junior and senior) sports centre, doctor's surgeries, pharmacies and a cinema. The area has magnificent scenery with the National Trust providing many walking routes and major features include Helston's boating lake, the outstanding Loe Pool and Loe Bar with the sea nearby.
The harbourside town of Falmouth is just over eight and a half miles away with fantastic beaches, sub-tropical gardens, numerous restaurants, bars, a leisure centre, a golf course and the acclaimed National Maritime Museum. There are also excellent water sports facilities centred around the active harbourside. Falmouth is a thriving town and there is always something to do, especially with the many festivals that it hosts throughout the year.
The city of Truro, just over twelve miles distant is the commercial and administrative centre of Cornwall offering a wide range of shops and stores as well as being a cultural centre with a museum, and cinema.
ACCOMMODATION COMPRISES
Entrance door opening to:-
OPEN PLAN LIVING/KITCHEN SPACE
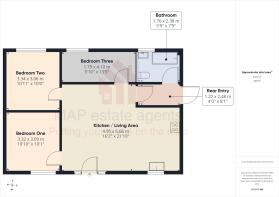
21' 10'' x 16' 2'' (6.65m x 4.92m) L-shaped, maximum measurements
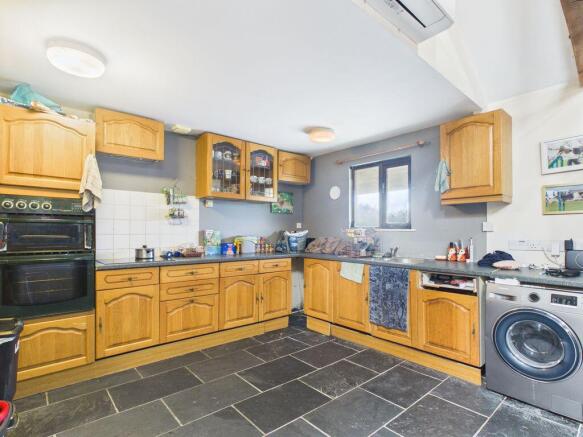
A spacious open plan living space with a well-appointed kitchen, creating a welcoming and practical living space. 'Velux' windows, exposed rustic wooden beams and an impressive apex ceiling, create a light and spacious atmosphere. Finished with attractive slate flooring, the room provides access off to all bedrooms and further accommodation.
The kitchen area features a front facing window, a range of wall and floor units with integrated oven, electric hob and extractor above. There is space for a washing machine and fridge/freezer, along with a stainless steel sink and drainer. The slate flooring continues through, complementing the practical and stylish finish.
BEDROOM ONE
10' 10'' x 10' 1'' (3.30m x 3.07m)
Featuring slate flooring, a front facing window and a high ceiling with exposed beam, creating a bright and characterful space.
BEDROOM TWO
10' 11'' x 10' 0'' (3.32m x 3.05m)
Featuring slate flooring, a rear facing window and a high ceiling with exposed beam, creating a bright and characterful space.
BEDROOM THREE
13' 5'' x 5' 10'' (4.09m x 1.78m)
A cosy single bedroom with a rear facing window allowing natural light to enter, complemented by slate flooring for a stylish and practical finish.
REAR VESTIBULE
Slate flooring. Featuring a traditional stable door leading out to the side garden. Providing access to the:-
BATHROOM
A bright and functional bathroom featuring a rear aspect window. Traditional style fittings including a pedestal basin, low-level WC and panel bath with electric shower over. Finished with attractive slate flooring.
OUTSIDE
Approached via a private lane from the main road, the property opens on to a parking area with the bungalow directly ahead overlooking its own land of 0.5 acres. The land is mainly positioned to the front and side of the property, with a small garden to the rear. The home enjoys a lovely rural setting, being surrounded predominantly by open countryside and adjoining fields, offering a sense of privacy and tranquility.
SERVICES
Mains electricity, water supply: Prospective purchasers will need to make their own arrangements to install an independent water supply, such as their own borehole or arrange a mains connection. All buyers will need to factor connection costs into their plans. Private drainage (septic tank).
AGENT'S NOTES
The Council Tax band for the property is band 'A'.
Following a valuation by a qualified surveyor, carried out prior to marketing, we would draw all potential buyers attention to the construction of this property (timber framed 190mm in thickness) and should a mortgage be required that this is acceptable to your lender as its not universally accepted among mainstream lenders.
Section 106 Affordable Housing Eligibility:-
Please note that this property is subject to a Section 106 Affordable Housing Agreement. Any prospective purchaser must meet Cornwall Council's eligibility criteria, including demonstrating a qualifying local connection to the parish of Wendron, a genuine housing need, and a household income within the permitted limit.
Purchasers will need to complete Cornwall Council's Affordable Housing Application process, allowing the council to assess and confirm eligibility before the purchase can proceed. For further information and to complete the...
DIRECTIONS
From Helston town centre, proceed along Godolphin Road (A394) towards Falmouth. Continue straight through the Turnpike Roundabout, following signs for Falmouth. Remain on the A394 for approximately two miles before turning right at Edgcumbe, signposted for Retanna Holiday Park/Underlane. The property can be identified by our MAP For Sale board. As rural postcodes can occasionally cover a wider area, we recommend using the What3Words location:- second.race.cleanest for precise navigation directly to the property.
Brochures
Property BrochureFull Details- COUNCIL TAXA payment made to your local authority in order to pay for local services like schools, libraries, and refuse collection. The amount you pay depends on the value of the property.Read more about council Tax in our glossary page.
- Band: A
- PARKINGDetails of how and where vehicles can be parked, and any associated costs.Read more about parking in our glossary page.
- Yes
- GARDENA property has access to an outdoor space, which could be private or shared.
- Yes
- ACCESSIBILITYHow a property has been adapted to meet the needs of vulnerable or disabled individuals.Read more about accessibility in our glossary page.
- Ask agent
Underlane, Helston, A unique property

Add an important place to see how long it'd take to get there from our property listings.
__mins driving to your place
Affordability

About MAP Estate Agents, Barncoose
Gateway Business Centre, Wilson Way, Barncoose, Illogan Highway, TR15 3RQ
Notes
Staying secure when looking for property
Ensure you're up to date with our latest advice on how to avoid fraud or scams when looking for property online.
Visit our security centre to find out moreDisclaimer - Property reference 12893001. The information displayed about this property comprises a property advertisement. Rightmove.co.uk makes no warranty as to the accuracy or completeness of the advertisement or any linked or associated information, and Rightmove has no control over the content. This property advertisement does not constitute property particulars. The information is provided and maintained by MAP Estate Agents, Barncoose. Please contact the selling agent or developer directly to obtain any information which may be available under the terms of The Energy Performance of Buildings (Certificates and Inspections) (England and Wales) Regulations 2007 or the Home Report if in relation to a residential property in Scotland.
*This is the average speed from the provider with the fastest broadband package available at this postcode. The average speed displayed is based on the download speeds of at least 50% of customers at peak time (8pm to 10pm). Fibre/cable services at the postcode are subject to availability and may differ between properties within a postcode. Speeds can be affected by a range of technical and environmental factors. The speed at the property may be lower than that listed above. You can check the estimated speed and confirm availability to a property prior to purchasing on the broadband provider's website. Providers may increase charges. The information is provided and maintained by Decision Technologies Limited. **This is indicative only and based on a 2-person household with multiple devices and simultaneous usage. Broadband performance is affected by multiple factors including number of occupants and devices, simultaneous usage, router range etc. For more information speak to your broadband provider.