
Woolstone, Cheltenham, Gloucestershire GL52

- PROPERTY TYPE
Detached
- BEDROOMS
5
- BATHROOMS
3
- SIZE
4,773 sq ft
443 sq m
- TENUREDescribes how you own a property. There are different types of tenure - freehold, leasehold, and commonhold.Read more about tenure in our glossary page.
Freehold
Key features
- 5 bedrooms
- 3 - 4 reception rooms
- 3 bathrooms
- 10.96 acres
- Outbuildings
- Detached
- Garden
- Farm House
Description
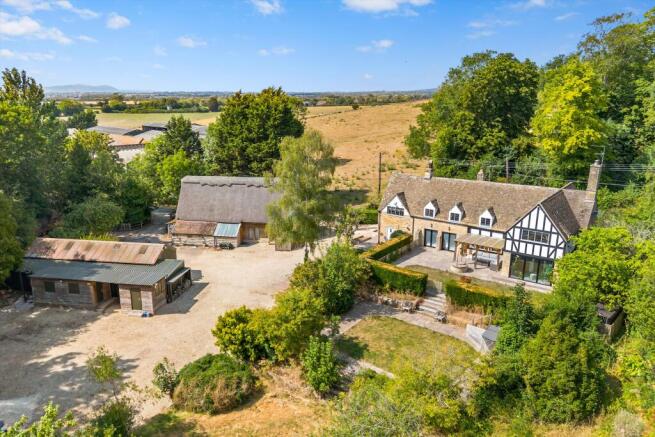
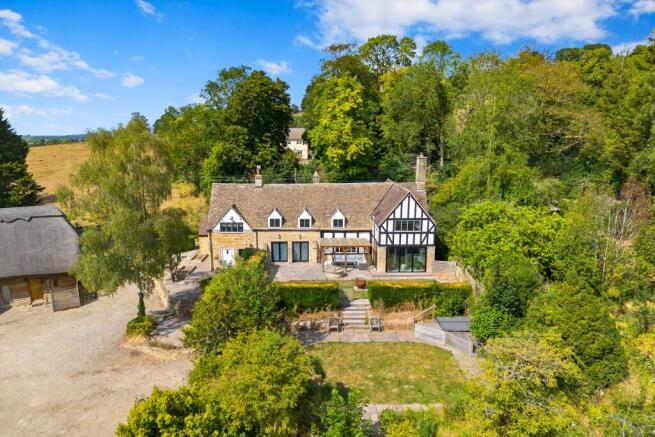
Recently comprehensively refurbished, the principal house extends to around 3,320 square feet and provides well-balanced family accommodation arranged over two floors. The house retains a number of period features including exposed timbers, stone mullion windows and fireplaces, while benefiting from modern kitchen and bathroom fittings. In addition, the property includes a detached converted barn, a range of outbuildings and extensive outside space comprising formal gardens, a meadow, orchard and woodland.
Reception Rooms
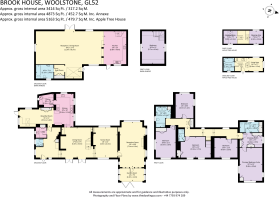
The ground floor accommodation includes four reception rooms comprising a sitting room, drawing room, dining room and garden room.
The dining room features exposed beams, a stone fireplace with wood-burning stove and bespoke fitted storage including a wine rack and drinks cupboard.
The sitting room has a flagstone floor, exposed timbers and a stone fireplace with wood-burning stove.
The drawing room includes a further stone fireplace with wood-burning stove and connects directly to the garden room, which benefits from glazing to three elevations and doors opening onto the terrace and gardens.
Kitchen / Breakfast Room
The kitchen/breakfast room is fitted with bespoke cabinetry, quartz work surfaces, an electric Aga and a range of integrated appliances.
A walk-in pantry provides additional storage, refrigeration and preparation space. A fitted bar area incorporates a wine fridge, glass shelving and integrated lighting.
Bedrooms and Bathrooms
The first floor provides five bedrooms and three bathrooms. The principal bedroom suite includes a dressing area and an en suite shower room. A further bedroom benefits from its own en suite shower room, while the remaining bedrooms are served by a family bathroom fitted with a freestanding bath and separate walk-in shower.
Detached Thatched Barn
A detached converted thatched cottage provides ancillary accommodation and additional flexible space.
The building includes an open-plan living area with vaulted ceilings and exposed timber framing together with a kitchenette, bedroom and bathroom. The accommodation is suitable for a variety of uses, subject to any necessary consents.
Outside
Brook House is approached via a private drive and benefits from parking for numerous vehicles. A further versatile outbuilding could be secure storage, gym space and garaging.
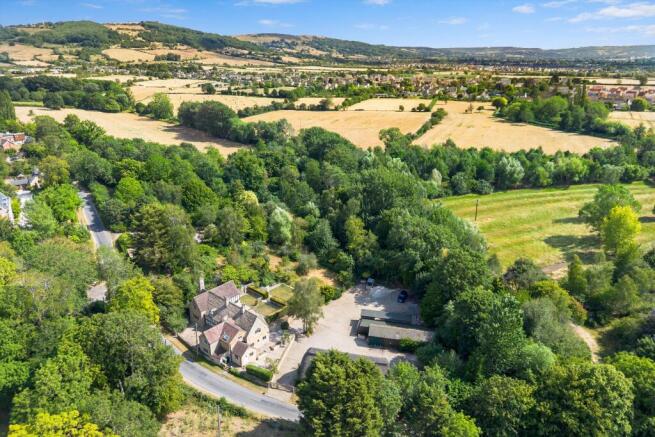
The gardens and grounds extend to approximately almost 11 acres and include formal lawns and south-facing terraces, an arboretum, mature trees and hedgerow boundaries, orchard and a stock fenced meadow.
The grounds provide a high degree of privacy and are enclosed by a combination of mature planting, traditional stone walls and natural boundaries.
Services: Full Fibre airband and sky broadband. All mains services. Gas mains boiler provides heating. The kitchen, entrance hall and breakfast room – underfloor heating.
Set in the Cotswold Area of Outstanding Natural Beauty, the peaceful hamlet of Oxenton sits just seven miles north of the fashionable Regency Spa town of Cheltenham and six miles west of the pretty market town of Winchcombe.
Arranged around the lower slopes of Woolstone Hill, the village enjoys views to the east into the Cotswolds, to the south towards Cheltenham and to the west across the Severn Vale to the Welsh Hills and the Malvern Hills in the distance.
Whilst Woolstone centres on its church, it is within walking distance of the neighbouring village of Gotherington and the amenities there that include a pub, primary school, village stores and cricket club. A broader range of facilities can be found in nearby Bishops Cleeve, including supermarkets, schools, healthcare services and leisure amenities.
Nearby Cheltenham is home to many annual festivals that include food, literature, jazz and science festivals ( also enjoys an eclectic mix of boutique shopping, a diverse range of restaurants and eateries, world renowned public schooling and it's the home of National Hunt horse racing.
The property is conveniently located for access to the A435, A40 and M5 motorway network. Rail services from Cheltenham Spa provide direct connections to Birmingham, Bristol and London Paddington, making the area well suited to commuters.
Winchcombe 6 mile • M5 junction 9 (N&S) 6 miles • Cheltenham 7 miles Broadway 14 miles • Stow-on-the-Wold 20 miles • Oxford 44 miles • London 100 miles (Distances approximate).
Brochures
Brook House - BrochuMore Details- COUNCIL TAXA payment made to your local authority in order to pay for local services like schools, libraries, and refuse collection. The amount you pay depends on the value of the property.Read more about council Tax in our glossary page.
- Band: H
- LISTED PROPERTYA property designated as being of architectural or historical interest, with additional obligations imposed upon the owner.Read more about listed properties in our glossary page.
- Listed
- PARKINGDetails of how and where vehicles can be parked, and any associated costs.Read more about parking in our glossary page.
- Driveway,Off street,Gated,Private
- GARDENA property has access to an outdoor space, which could be private or shared.
- Yes
- ACCESSIBILITYHow a property has been adapted to meet the needs of vulnerable or disabled individuals.Read more about accessibility in our glossary page.
- Ask agent

Add an important place to see how long it'd take to get there from our property listings.
__mins driving to your place
Affordability




Notes
Staying secure when looking for property
Ensure you're up to date with our latest advice on how to avoid fraud or scams when looking for property online.
Visit our security centre to find out moreDisclaimer - Property reference WTG012544975. The information displayed about this property comprises a property advertisement. Rightmove.co.uk makes no warranty as to the accuracy or completeness of the advertisement or any linked or associated information, and Rightmove has no control over the content. This property advertisement does not constitute property particulars. The information is provided and maintained by Knight Frank, Cheltenham. Please contact the selling agent or developer directly to obtain any information which may be available under the terms of The Energy Performance of Buildings (Certificates and Inspections) (England and Wales) Regulations 2007 or the Home Report if in relation to a residential property in Scotland.
*This is the average speed from the provider with the fastest broadband package available at this postcode. The average speed displayed is based on the download speeds of at least 50% of customers at peak time (8pm to 10pm). Fibre/cable services at the postcode are subject to availability and may differ between properties within a postcode. Speeds can be affected by a range of technical and environmental factors. The speed at the property may be lower than that listed above. You can check the estimated speed and confirm availability to a property prior to purchasing on the broadband provider's website. Providers may increase charges. The information is provided and maintained by Decision Technologies Limited. **This is indicative only and based on a 2-person household with multiple devices and simultaneous usage. Broadband performance is affected by multiple factors including number of occupants and devices, simultaneous usage, router range etc. For more information speak to your broadband provider.