Deepdale Road, North Shields, NE30 3AN

- PROPERTY TYPE
Semi-Detached
- BEDROOMS
4
- BATHROOMS
2
- SIZE
1,615 sq ft
150 sq m
- TENUREDescribes how you own a property. There are different types of tenure - freehold, leasehold, and commonhold.Read more about tenure in our glossary page.
Freehold
Key features
- Freehold
- Highly sought-after Cullercoats location
- Bi-fold doors opening directly onto the garden
- Beautiful, mature and generously sized rear garden
- Well-equipped garden bar with wood-burning stove
- Four-bedroom family home
- EPC: C
- Council Tax: C
Description
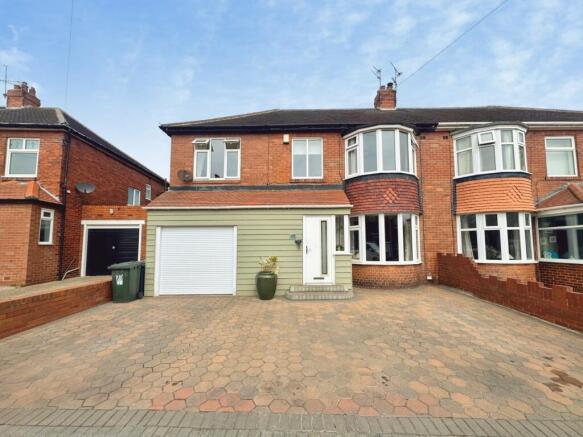
Offering an impressive amount of versatile accommodation, a large double driveway, an exceptionally spacious mature rear garden, superb extended kitchen/dining space and a fantastic fully equipped garden bar, this is a home that has been designed with modern family life and entertaining firmly in mind.
From the moment you arrive, the property makes a great first impression, with the double driveway providing excellent off-road parking and leading to this substantial family home.
Stepping inside, the sense of space continues. To the front is a generous bay-fronted lounge, with a large window allowing plenty of natural light to flood the room and creating a comfortable main living space for the whole family.
There is also a further versatile reception room, currently used as a home office/workspace. This flexible space could equally work as a family room, playroom, snug or additional sitting room, giving the property plenty of options to adapt around your lifestyle.
The Heart of the Home
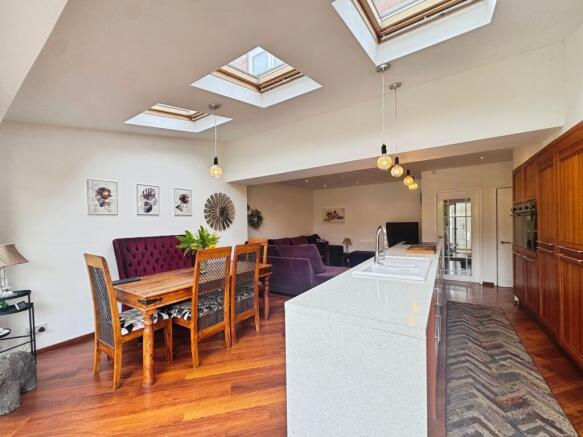
The real showpiece has to be the superb extended kitchen and dining area – a fantastic space for both everyday family life and hosting friends and family.
The kitchen is exceptionally well equipped, featuring an extensive range of attractive timber cabinetry, generous worktop space and a central island. There is an excellent selection of integrated appliances, including two ovens, a hob, dishwasher, two fridges and two freezers, making this a kitchen that genuinely caters for a busy household and those who love to cook and entertain.
The adjoining dining area is equally impressive, with Velux roof windows flooding the space with natural light and creating a bright, sociable environment. Whether it's a family dinner, Sunday lunch or a gathering with friends, there is plenty of room to bring everyone together.
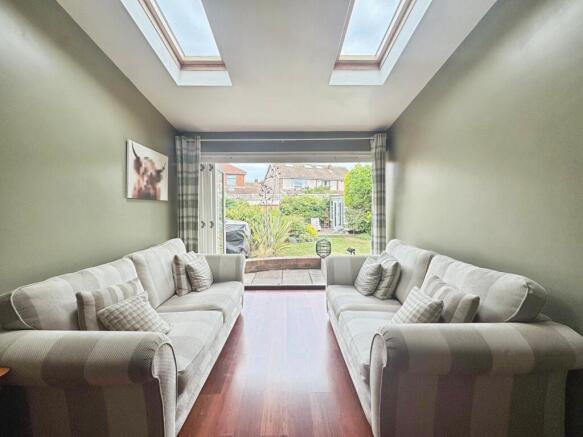
Large bi-folding doors open directly onto the rear garden, creating a fantastic connection between the inside and outside. Open them up during the warmer months and the kitchen/dining space flows naturally onto the patio and garden, making entertaining particularly easy.
A separate utility area adds further practicality, keeping laundry and household appliances away from the main kitchen while providing useful additional storage.
The stylish family bathroom is finished in a contemporary scheme and features a full-size bath with timber panelling, separate curved shower enclosure with rainfall-style shower, WC and wash basin, complemented by attractive patterned flooring.
Flexible Bedroom Accommodation
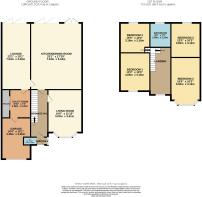
Upstairs, the property currently offers four well-proportioned bedrooms, but there is an exciting opportunity to recreate the fifth bedroom if required.
The current layout could easily be adapted by reinstating a stud wall at the top of the landing, creating a separate fifth bedroom with relatively straightforward works. Alternatively, the same space could be utilised to create a fantastic additional ensuite, adding further flexibility and potentially enhancing the principal bedroom suite.
The bay-fronted principal bedroom is particularly generous, enjoying plenty of natural light, while the remaining bedrooms offer excellent space for children, guests, dressing rooms or home-working.
A Garden Made for Relaxing & Entertaining
Outside is where this property really comes into its own.
The rear garden is genuinely spacious, with a substantial lawn bordered by mature trees, established shrubs and colourful planting. There is an abundance of space to relax, entertain, play and enjoy throughout the year, with generous patio areas providing the perfect spots for outdoor seating, dining and soaking up the sun.
Whether you're looking for somewhere for the children to play, somewhere peaceful to unwind with a coffee or a large outdoor space for summer gatherings, this garden offers it all.
And then there's the garden bar.
Tucked away within the garden is a fantastic, well-equipped bar complete with its own wood-burning stove – the perfect setting for parties, family gatherings, drinks with friends or simply somewhere to escape and relax.
Imagine opening the bi-fold doors from the kitchen, stepping straight outside and continuing the evening in the garden bar. From summer barbecues and watching the football with friends to cosy evenings around the wood-burning stove, this is a space that can be enjoyed all year round.
A Home with Something for Everyone
With its double driveway, incredibly spacious garden, four bedrooms with the potential to create a fifth, multiple reception spaces, large well-equipped kitchen/diner, separate utility, flexible upstairs accommodation and superb garden bar, 12 Deepdale Road offers a level of space and versatility that is difficult to find.
Situated in the ever-popular coastal location of Cullercoats, this is a home that combines generous family accommodation with fantastic entertaining space and genuine potential to adapt the layout even further.
A property that needs to be viewed to truly appreciate just how much space, flexibility and lifestyle it has to offer.
We endeavour to make our sales particulars accurate and reliable, however, they do not constitute or form part of an offer or any contract and none is to be relied upon as statements of representation or fact. Any services, systems and appliances listed in this specification have not been tested by us and no guarantee as to their operating ability or efficiency is given. All measurements have been taken as a guide to prospective buyers only, and are not precise. If you require clarification or further information on any points, please contact us, especially if you are travelling some distance to view.
Brochures
deepdale.pdf- COUNCIL TAXA payment made to your local authority in order to pay for local services like schools, libraries, and refuse collection. The amount you pay depends on the value of the property.Read more about council Tax in our glossary page.
- Band: C
- PARKINGDetails of how and where vehicles can be parked, and any associated costs.Read more about parking in our glossary page.
- Driveway
- GARDENA property has access to an outdoor space, which could be private or shared.
- Private garden,Back garden
- ACCESSIBILITYHow a property has been adapted to meet the needs of vulnerable or disabled individuals.Read more about accessibility in our glossary page.
- Ask agent
Deepdale Road, North Shields, NE30 3AN

Add an important place to see how long it'd take to get there from our property listings.
__mins driving to your place

Notes
Staying secure when looking for property
Ensure you're up to date with our latest advice on how to avoid fraud or scams when looking for property online.
Visit our security centre to find out moreDisclaimer - Property reference fbee094d-c945-480d-ab4a-03dbf8d1bb1c. The information displayed about this property comprises a property advertisement. Rightmove.co.uk makes no warranty as to the accuracy or completeness of the advertisement or any linked or associated information, and Rightmove has no control over the content. This property advertisement does not constitute property particulars. The information is provided and maintained by Northwood, North Shields. Please contact the selling agent or developer directly to obtain any information which may be available under the terms of The Energy Performance of Buildings (Certificates and Inspections) (England and Wales) Regulations 2007 or the Home Report if in relation to a residential property in Scotland.
*This is the average speed from the provider with the fastest broadband package available at this postcode. The average speed displayed is based on the download speeds of at least 50% of customers at peak time (8pm to 10pm). Fibre/cable services at the postcode are subject to availability and may differ between properties within a postcode. Speeds can be affected by a range of technical and environmental factors. The speed at the property may be lower than that listed above. You can check the estimated speed and confirm availability to a property prior to purchasing on the broadband provider's website. Providers may increase charges. The information is provided and maintained by Decision Technologies Limited. **This is indicative only and based on a 2-person household with multiple devices and simultaneous usage. Broadband performance is affected by multiple factors including number of occupants and devices, simultaneous usage, router range etc. For more information speak to your broadband provider.