
Pontygwindy Road, Caerphilly, CF83

- PROPERTY TYPE
Detached Bungalow
- BEDROOMS
5
- BATHROOMS
2
- SIZE
2,217 sq ft
206 sq m
- TENUREDescribes how you own a property. There are different types of tenure - freehold, leasehold, and commonhold.Read more about tenure in our glossary page.
Freehold
Key features
- Beautifully Presented Throughout
- Modern & Stylish Interior
- Spacious & Extended Family Home
- Beautiful & Spacious Kitchen Diner
- Five Good Sized Bedrooms
- Two Beautiful Bathrooms & WC
- Situated On Large Plot (Approx 0.37 acres)
- Large Garden with Beautiful Patio Area
- Detached Double Garage & Large Drive
- Garden House
Description
**BEAUTIFULLY PRESENTED THROUGHOUT**MODERN & STYLISH INTERIOR**SCOPE FOR MULTI GENERATIONAL LIVING**SPACIOUS & EXTENDED FAMILY HOME**SITUATED ON LARGE PLOT (APPROX 0.37 ACRES)**STYLISH LOUNGE**SPACIOUS & STYLISH KITCHEN DINER & UTILITY**FIVE GOOD SIZED BEDROOMS**TWO BEAUTIFUL BATHROOMS & WC**LARGE GARDEN**STUNNING PATIO WITH BESPOKE FIREPIT & BBQ AREA**GARDEN HOUSE**DOUBLE GARAGE**LARGE DRIVEWAY**CLOSE TO M4 & EASY ACCESS TO CARDIFF VIA ROAD AND TRAIN**
“What we love about this house is the beautiful, spacious interior, which is superbly finished throughout. With the stylish lounge and the spacious kitchen diner/family room, this house wants for nothing. Having five bedrooms and two stunning bathrooms, there is space for any family, not to mention the possibility of creating a self-contained annexe if needed. Another highlight is the exceptionally large garden complete with its own entertainment area. We absolutely love this property.”
LKP are delighted to bring to the market this beautifully presented five-bedroom detached family home, which offers the perfect combination of modern style and spacious family living, set on a generous plot of approximately 0.37 acres. The property has been thoughtfully extended and finished to a high standard throughout, providing a stylish and contemporary interior that is sure to impress. The heart of the home is the stunning kitchen diner, which features ample space for both cooking and entertaining, with high-quality fittings and a superb layout. The spacious lounge provides a welcoming retreat, while each of the five bedrooms is well proportioned, offering flexibility for families of all sizes. Two beautiful bathrooms, as well as an additional WC, ensure convenience and comfort for residents and guests alike. The property’s layout has been designed with family living in mind, offering versatile spaces that can adapt to your lifestyle. Additional features include a garden house, a detached double garage and a large driveway, providing ample parking and storage options. This property also offers scope for multigenerational living with options of creating a self-contained annexe on one side of the house or by creating living space from the garage or garden house.
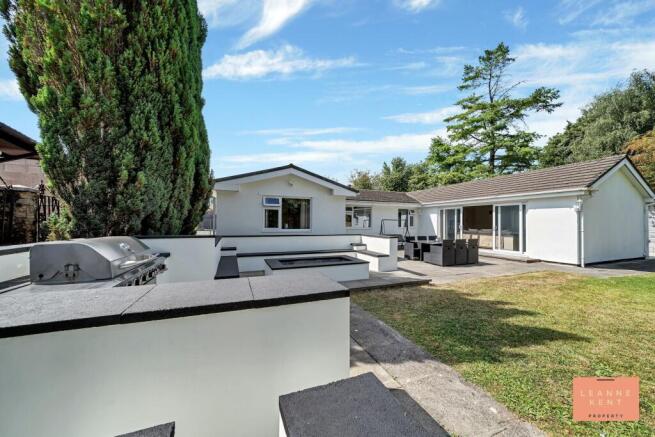
Stepping outside, you are greeted by a truly impressive garden that is perfect for both relaxation and entertaining. The expansive patio area, accessed from the rear of the house, provides an ideal setting for outdoor dining or family gatherings, complete with a bespoke fire pit and built-in seating, as well as a dedicated BBQ area for summer evenings. The spacious lawn stretches out towards mature trees at the far end, offering privacy and a tranquil outlook. A garden house, equipped with power, water, lighting, and heating, provides a versatile space suitable for use as a home office, gym, or annexe, ensuring year-round useability. Another patio, accessed from the kitchen diner, offers a charming spot for morning coffee or intimate meals, while the patio extends further to the side of the house, leading to the double garage. The front of the property features a large private driveway, offering parking for multiple vehicles and ensuring convenience for family and guests. This exceptional outdoor space truly complements the stylish interior, creating a home that is perfectly suited to modern family life.
EPC Rating: C
Entrance Hall
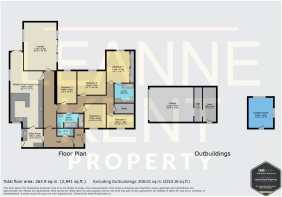
As you enter the property you are greeted with a porch area before entering the main entrance hall. The entrance hall itself is tastefully finished with beautiful oak-effect floor tiling and neutral decor. This spacious hallway leads to the stylish WC, the utility room, and the hallway connecting the main living spaces.
Lounge
6.7m x 4.55m
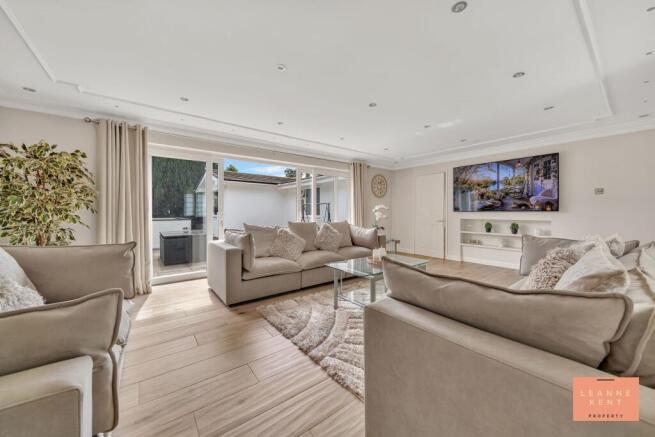
The lounge is beautifully presented and offers a spacious room for the whole family to enjoy. The room features tasteful wood-effect tiled flooring and neutral decor. Ceiling spotlights are complemented by decorative coving and mouldings. There is space for a large TV on one wall, which is complemented by sunken shelving below. This room is flooded with natural light during the day, thanks to a large window and sliding doors that lead out to the impressive garden, specifically the courtyard patio area. The room further benefits from radiators and multiple power sockets.
Kitchen Diner/Family Room
7.8m x 5.2m
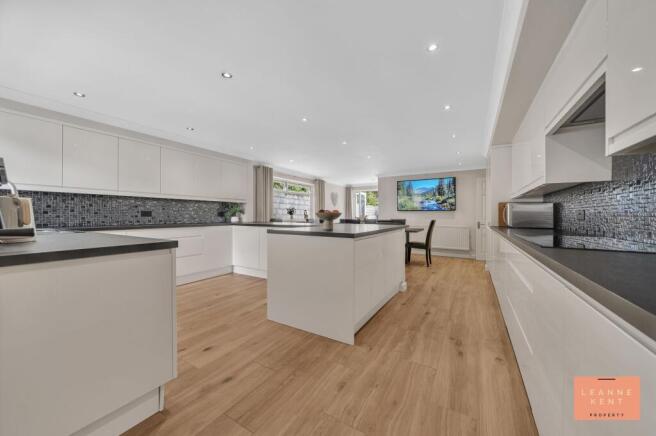
The spacious kitchen-diner is absolutely beautiful and a wonderful room for spending time with family or entertaining. No expense has been spared in this beautifully presented space, including the Wren kitchen, which the current owners designed and finished to a high specification. The kitchen cabinets are finished in gloss white and complemented by a dark laminate worktop. The kitchen is G-shaped, providing convenient storage and worktop space. Two Bosch double ovens are expertly integrated into the cabinetry, and nearby is a large ceramic hob nestled under a hidden extractor hood. The kitchen sink sits under a large window, and the kitchen also features integrated appliances. On the far side of the room, there is space for a large dining table, which leads to French doors opening onto a patio area and the large garden. This kitchen is striking in design and one which will not leave you wanting for anything more.
Utility Room
2.8m x 2.6m
The utility room is stylish and spacious and finished in the same design as the main kitchen, with beautiful wood-effect floor tiling and neutral decor. There is ample cupboard and worktop space. A sink sits below a large window, whilst there is also space for a washing machine, a dryer and a large fridge-freezer. A door leads to the side of the house.
WC
The WC is tastefully finished with stylish flooring and neutral decor. The toilet is complemented by stunning wood panelling behind it, whilst the hand basin sits atop a wooden top with cupboard space below.
Hall
The main hallway features a modern carpet and neutral decor. Along one wall, arched features complete with spotlights and shelving provide a space for possessions.
Bedroom One
4.4m x 3.22m
Bedroom one is a large room, beautifully presented with a modern carpet and neutral decor. Along one wall are beautiful fitted wardrobes complete with mirrored sliding doors. A large window lets natural light flood the room while also offering views over the spacious garden. The room benefits from its own en suite, which is beautifully presented. The room further benefits from spotlights, a radiator and multiple power sockets.
En Suite
2.7m x 2.8m
The en suite is beautifully presented and mirrors a bathroom found in a bespoke hotel. The floor and walls feature stylish tiling, while ceiling spotlights provide light as needed. As you enter the room, you'll find a walk-in shower, then a whirlpool bath on one side, complete with a shower hose. On the opposite side, the toilet and hand basin are integrated into a beautiful cabinet with cupboards below the hand basin. A chrome heated towel rail is also installed.
Bedroom Two
3.3m x 4m
Bedroom two is another good-sized room, which is tastefully decorated with a modern carpet and neutral decor. A window offers garden views and lets natural light filter in during the day. This room has ample space for a large bed and related bedroom furniture. The room further benefits from a radiator and multiple power sockets.
Bedroom Three
4.4m x 2.5m
Bedroom three is another good-sized room, tastefully decorated with a modern carpet and neutral decor. A window lets natural light filter in during the day, and the room also benefits from a radiator and multiple power sockets.
Bedroom Four
3.3m x 3m
Bedroom four is another good-sized room which is tastefully decorated with a modern carpet and neutral decor. The room further benefits from a window, a radiator and multiple power sockets.
Bedroom Five
1.9m x 3.9m
Bedroom five is tastefully finished with a modern carpet and neutral decor. The room further benefits from a window, a radiator and multiple power sockets.
Family Bathroom
2m x 3.7m
The family bathroom is beautifully presented, with stylish floor and wall tiling, and is a great size. As you step into the room, you are greeted by a bath with shelving at either end. To the left is a large walk-in shower with textured wall tiling and spotlights. The large hand basin sits atop a sleek cabinet with a wooden top, with wall-mounted taps. Opposite it is the modern toilet, partially hidden behind the bath's connecting partition. The room further benefits from a skylight and a chrome heated towel rail.
Garden
The garden at this amazing property doesn't disappoint and offers a fantastic outdoor space for the whole family. As you step out the back of the house, you are greeted with a large patio area, which is perfect for entertaining or spending time with family. This really is a large patio, bordered by the lounge on one side and then a specially constructed fire pit complete with seating around it, which is further completed by a bespoke BBQ area. We have to say this is the ultimate family entertainment space for outdoor enjoyment. From here, the spacious lawned area sprawls out before you, complete with mature trees at the very end for privacy. On one side is the garden house, which comes complete with power, water and lighting. It also has heaters, so you can use it year-round, making it ideal as a home office, annexe, or gym. Another patio area is also accessible from the kitchen-diner, and it's a great space for morning coffee or intimate outdoor dining. The patio further extends to...
- COUNCIL TAXA payment made to your local authority in order to pay for local services like schools, libraries, and refuse collection. The amount you pay depends on the value of the property.Read more about council Tax in our glossary page.
- Band: F
- PARKINGDetails of how and where vehicles can be parked, and any associated costs.Read more about parking in our glossary page.
- Yes
- GARDENA property has access to an outdoor space, which could be private or shared.
- Private garden
- ACCESSIBILITYHow a property has been adapted to meet the needs of vulnerable or disabled individuals.Read more about accessibility in our glossary page.
- Ask agent

Add an important place to see how long it'd take to get there from our property listings.
__mins driving to your place
Affordability

About Leanne Kent Property, Cardiff
Britannia House Caerphilly Business Park, Caerphilly, CF83 3GG

Notes
Staying secure when looking for property
Ensure you're up to date with our latest advice on how to avoid fraud or scams when looking for property online.
Visit our security centre to find out moreDisclaimer - Property reference 0e1b5972-b25a-40b5-8014-3c762f2e587c. The information displayed about this property comprises a property advertisement. Rightmove.co.uk makes no warranty as to the accuracy or completeness of the advertisement or any linked or associated information, and Rightmove has no control over the content. This property advertisement does not constitute property particulars. The information is provided and maintained by Leanne Kent Property, Cardiff. Please contact the selling agent or developer directly to obtain any information which may be available under the terms of The Energy Performance of Buildings (Certificates and Inspections) (England and Wales) Regulations 2007 or the Home Report if in relation to a residential property in Scotland.
*This is the average speed from the provider with the fastest broadband package available at this postcode. The average speed displayed is based on the download speeds of at least 50% of customers at peak time (8pm to 10pm). Fibre/cable services at the postcode are subject to availability and may differ between properties within a postcode. Speeds can be affected by a range of technical and environmental factors. The speed at the property may be lower than that listed above. You can check the estimated speed and confirm availability to a property prior to purchasing on the broadband provider's website. Providers may increase charges. The information is provided and maintained by Decision Technologies Limited. **This is indicative only and based on a 2-person household with multiple devices and simultaneous usage. Broadband performance is affected by multiple factors including number of occupants and devices, simultaneous usage, router range etc. For more information speak to your broadband provider.