
OPEN HOUSE LAUNCH EVENT | SUNDAY 23RD AUGUST | Limited availability | Booking Required | Greggs Avenue, High Peak, SK23

- PROPERTY TYPE
Semi-Detached
- BEDROOMS
3
- BATHROOMS
1
- SIZE
Ask agent
- TENUREDescribes how you own a property. There are different types of tenure - freehold, leasehold, and commonhold.Read more about tenure in our glossary page.
Freehold
Key features
- Extended Three-Bedroom Family Home
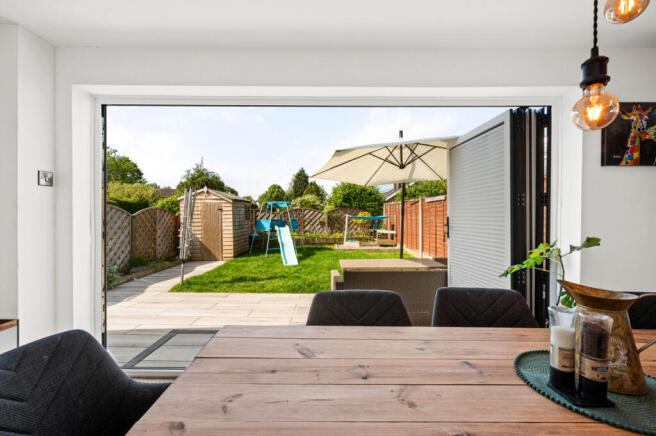
- Spacious Kitchen Diner With Bifolds
- Turnkey Condition Throughout
- South-West Facing Rear Garden
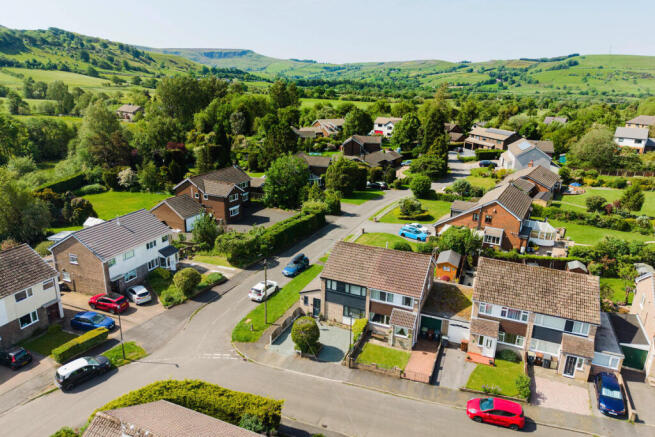
- Views Towards Castle Naze
- Generous Separate Living Room
- Utility Room And Downstairs WC
- Driveway Parking For Two Cars
- EPC C Rating (76)
- Potential For A Quicker Purchase
Description
"I've loved how easy this home is to live in. The kitchen and dining space is where everyone ends up, particularly in summer when the bi-folds are open and the kids and dogs are in and out of the garden. The neighbours are lovely, the views towards Castle Naze still catch attention, and having everything needed within walking distance is something I'm glad not to miss - I'm actually staying in Chapel because I couldn't imagine giving up the lifestyle here."
LOCAL AREA:
Chapel-en-le-Frith gives you much of what people move to the High Peak looking for, without making everyday life difficult. From Greggs Avenue, Chapel-en-le-Frith High School is within walking distance, the Co-op is close enough for those forgotten essentials and open countryside is never far away, with dog walks around Combs Reservoir making an easy part of the weekly routine. The town centre brings plenty of independent character too, whether that's dinner at Coco's or trying the recently opened Bukharaa Indian restaurant, while excellent road and rail connections make Manchester, Stockport, Macclesfield and Buxton accessible for those moving out from the city. The current owner perhaps gives the best endorsement of the area themselves: they're moving home, but they aren't leaving Chapel.
AGENT'S DESCRIPTION:
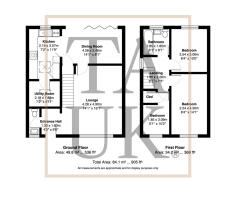
The familiar proportions of a 1970s semi have been completely changed at Greggs Avenue. A substantial side extension and extensive programme of improvements have created a three-bedroom family home with over 900 sq ft of accommodation and, most importantly, considerably more living space downstairs than its exterior initially suggests. Rewiring, replacement windows, a recently replaced boiler, contemporary bathroom and modern kitchen mean the expensive work has already been taken care of. With an EPC C (76) and nothing waiting on a new owner after moving day, this is a genuine turnkey home.
The kitchen and dining space is where the transformation brought with the extension here really comes into its own. Designed as somewhere to cook, eat and spend time together, natural light arrives through Velux windows overhead while wide bifold doors open almost the entire rear of the room onto the garden. Summer barbecues can move easily between the dining table and patio, children can disappear outside while dinner is being made, and muddy dogs don't have to travel far before reaching the adjoining utility room. A separate utility and downstairs WC also keep the everyday practicalities away from your main living space.
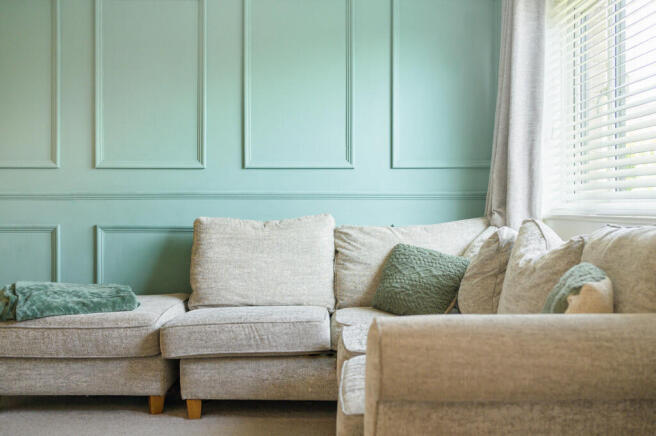
The lounge remains a generous room in its own right, giving the family somewhere separate to settle down while still sitting conveniently alongside the kitchen and dining space. There’s room to spread out, whether it’s children playing while dinner is being prepared, friends gathering for an evening or simply everyone finding their own corner on a Sunday afternoon. It’s a home that’s been shaped around family life rather than simply given a larger kitchen.
Upstairs are three bedrooms and a newly fitted family bathroom, all presented in the same move-in-ready condition as downstairs. The larger bedrooms give parents and children comfortable space of their own, while the third - single bedroom works equally naturally as a child's room, nursery or home office. From the rear, the outlook towards Castle Naze brings the surrounding High Peak landscape into everyday life and gives the home a sense of openness that its position within the town might not lead you to expect.
The rear garden makes particularly good use of its end-of-street position. South-west facing and flat, there's lawn for children and dogs, raised beds for anyone wanting to grow a little of their own and a generous paved seating area for barbecues and long summer evenings. The bifold doors make the patio feel closely connected to the kitchen and dining space, while the views over the neighbouring cul-de-sac towards Castle Naze provide the backdrop beyond. To the front, off-road parking comfortably accommodates two cars.
The owner already has an onward purchase progressing, potentially removing weeks from the usual conveyancing process. Combined with a beautifully finished family home where the renovation, extension and hard work have already been done, this creates a genuine opportunity to get moving sooner rather than later into the dream turnkey home.
Disclaimer
There is a known matter regarding the planning status of the property which will be explained further upon enquiry.
Brochures
Brochure 1- COUNCIL TAXA payment made to your local authority in order to pay for local services like schools, libraries, and refuse collection. The amount you pay depends on the value of the property.Read more about council Tax in our glossary page.
- Ask agent
- PARKINGDetails of how and where vehicles can be parked, and any associated costs.Read more about parking in our glossary page.
- Yes
- GARDENA property has access to an outdoor space, which could be private or shared.
- Yes
- ACCESSIBILITYHow a property has been adapted to meet the needs of vulnerable or disabled individuals.Read more about accessibility in our glossary page.
- Ask agent
OPEN HOUSE LAUNCH EVENT | SUNDAY 23RD AUGUST | Limited availability | Booking Required | Greggs Avenue, High Peak, SK23

Add an important place to see how long it'd take to get there from our property listings.
__mins driving to your place
Affordability



Notes
Staying secure when looking for property
Ensure you're up to date with our latest advice on how to avoid fraud or scams when looking for property online.
Visit our security centre to find out moreDisclaimer - Property reference RX803153. The information displayed about this property comprises a property advertisement. Rightmove.co.uk makes no warranty as to the accuracy or completeness of the advertisement or any linked or associated information, and Rightmove has no control over the content. This property advertisement does not constitute property particulars. The information is provided and maintained by TAUK, Covering Nationwide. Please contact the selling agent or developer directly to obtain any information which may be available under the terms of The Energy Performance of Buildings (Certificates and Inspections) (England and Wales) Regulations 2007 or the Home Report if in relation to a residential property in Scotland.
*This is the average speed from the provider with the fastest broadband package available at this postcode. The average speed displayed is based on the download speeds of at least 50% of customers at peak time (8pm to 10pm). Fibre/cable services at the postcode are subject to availability and may differ between properties within a postcode. Speeds can be affected by a range of technical and environmental factors. The speed at the property may be lower than that listed above. You can check the estimated speed and confirm availability to a property prior to purchasing on the broadband provider's website. Providers may increase charges. The information is provided and maintained by Decision Technologies Limited. **This is indicative only and based on a 2-person household with multiple devices and simultaneous usage. Broadband performance is affected by multiple factors including number of occupants and devices, simultaneous usage, router range etc. For more information speak to your broadband provider.