Back Lane, Nazeing, Waltham Abbey, Essex, EN9

- PROPERTY TYPE
Semi-Detached
- BEDROOMS
4
- BATHROOMS
2
- SIZE
Ask agent
- TENUREDescribes how you own a property. There are different types of tenure - freehold, leasehold, and commonhold.Read more about tenure in our glossary page.
Freehold
Key features
- Versatile three/four bedroom semi-detached family home offering character, modern comfort and flexible living spaces.
- Attractive reception areas, including a sitting room with log burning stove and an impressive vaulted garden/dining room ideal for year round entertaining.
- Flexible ground floor layout, featuring a family room that can serve as a fourth bedroom and a dedicated home office/study with countryside views.
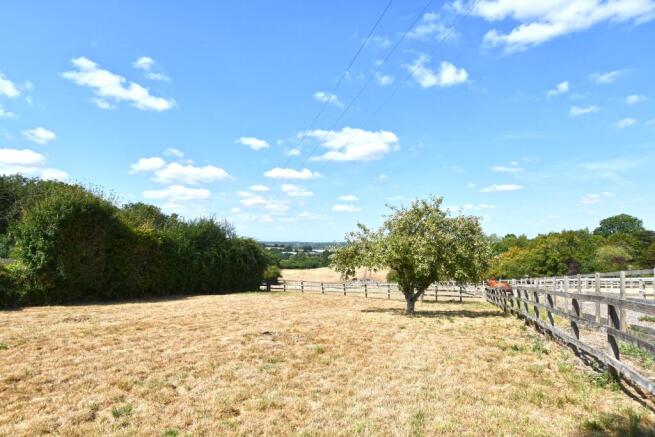
- South facing garden with stunning sunsets, backing directly onto paddocks and enjoying far reaching countryside views.
- Planning permission already in place for a single storey rear extension and a large detached outbuilding, offering further development potential.
- Peaceful Back Lane location, with virtually no passing traffic and a strong, friendly community atmosphere.
- Excellent walking routes nearby, including paths to Epping Upland, Broxbourne and The Barns Lodge Farm, which hosts seasonal events.
- Convenient transport links, with Broxbourne Station approx. 7 minutes away and Harlow/Rye House stations around 15 minutes.
- Generous plot approaching one third of an acre, with wrap around gardens, ample parking, a detached garage and a timber garden store.
Description
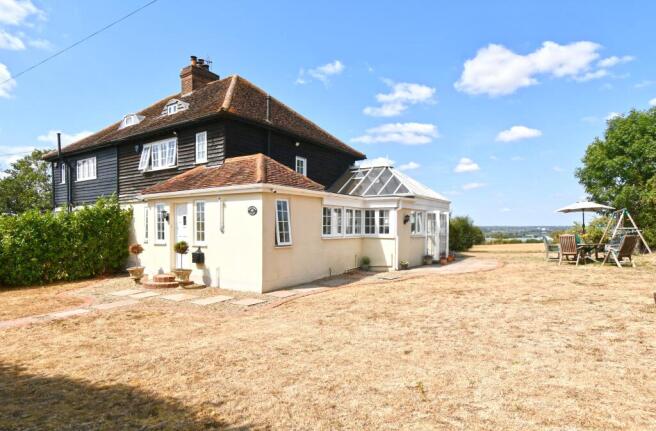
Offering versatility, this beautifully presented three/four bedroom family home combines character, comfort and modern convenience. Offering an attractive sitting room, centred around a log burning stove, a well fitted kitchen with integrated appliances and an impressive garden/dining room with vaulted glazed roof, a wonderful space for year round entertaining. A charming family room could easily become a ground floor fourth bedroom whilst a dedicated home office/study is ideal for hybrid working. To the rear, the property enjoys open countryside views and a south facing aspect that delivers stunning sunsets from the garden. Also worthy of note, the property currently benefits from planning permission in place for a ground floor extension and outbuilding which would offer a variety of options for use.
Situated along the peaceful Back Lane, this location offers a rare blend of tranquillity, community spirit and countryside living. With virtually no passing traffic, residents enjoy a wonderfully quiet environment, complemented by a friendly neighbourhood network. The area is rich in walking routes, including scenic paths towards Epping Upland, Broxbourne and The Barns Lodge Farm, which also hosts seasonal events. Horses from the neighbouring stables often wander to the boundary fence, creating a charming rural touch, especially when feeding them apples from the garden’s trees.
Excellent transport links are close at hand, with Broxbourne Station around seven minutes away and Harlow and Rye House stations approximately fifteen minutes. Local amenities include Nazeing’s shops, Harold’s Head restaurant at the end of the road, and a welcoming church offering summer events and Sunday activities. Community road parties in summer and at Christmas bring everyone together, reinforcing the feel that makes this such a special place to live.
SUMMARY OF ACCOMMODATION
*RECEPTION HALL & INNER HALL*
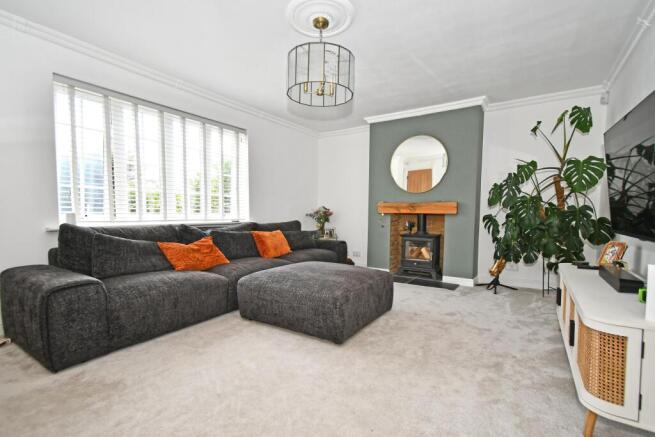
*SPACIOUS SITTING ROOM WITH FEATURE LOG BURNING STOVE*
*HOME OFFICE/STUDY*
*CHARMING FAMILY ROOM/BEDROOM FOUR*
*WELL FITTED KITCHEN WITH INTEGRATED APPLIANCES*
*GARDEN ROOM/DINING ROOM WITH VAULTED CEILING*
*GOOD SIZED GROUND FLOOR SHOWER ROOM*
*SPACIOUS PRINCIPAL BEDROOM*
*TWO FURTHER GOOD SIZED BEDROOMS*
*QUALITY FITTED FAMILY BATHROOM*
*GAS FIRED CENTRAL HEATING*
*DOUBLE GLAZED WINDOWS*
*OVERALL PLOT APPROACHING ONE THIRD OF AN ACRE BACKING ON TO PADDOCKS AND ENJOYING VIEWS OVER OPEN COUNTRYSIDE*
*PLANNING PERMISSION IN PLACE FOR A SINGLE STOREY EXTENSION AND LARGE DETACHED OUTBUILDING*
A timber panelled door with obscure glazed inset and carriage style courtesy light affords access to:
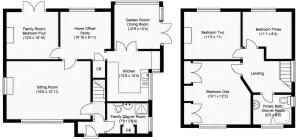
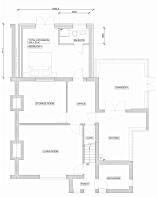
RECEPTION HALL 5'10 x 2'10 Featuring a double glazed window to the front elevation, recessed LED spotlighting, telephone point and tiled flooring. Access to the loft space. Part glazed oak door leading to the inner hallway with a further oak door opening to:
FAMILY SHOWER ROOM 7'11 x 6'6 Tiled in decorative ceramics. Comprising a wash hand basin with chrome mono-bloc tap set within a vanity unit with storage cupboards beneath, concealed cistern low flush w.c. and a walk-in shower enclosure with thermostatically controlled shower and glazed screens. Dual aspect with obscure double glazed windows to the front and side elevations provide natural light. Additional features include recessed LED spotlighting, extractor fan, radiator, heated towel rail and terracotta tiled flooring. Built-in cupboard providing useful storage and housing the Vaillant gas fired combination boiler.
INNER HALLWAY With recessed LED spotlighting, contemporary radiator and staircase rising to the first floor. Oak door leading to:
SITTING ROOM 16'6 x 12'11 A charming and well-proportioned room enjoying a front facing double glazed window. The focal point of the room is a cast iron log-burning stove set upon a slate hearth with oak bressummer beam over. Further benefits include an enclosed radiator, television point and oak door leading to:
HOME OFFICE/STUDY 10'10 x 6'11 An ideal work from home space enjoying delightful views over the rear garden and open countryside beyond through a double glazed window. Features include three wall light points, wall mounted Nest Wi-Fi controlled central heating thermostat and a deep storage cupboard housing the electrical meter and consumer unit. Oak door to the kitchen and part glazed oak door leading to:
FAMILY ROOM/BEDROOM FOUR 12'5 x 10'10 A versatile reception room which could equally serve as a fourth bedroom. Double glazed casement doors provide direct access to the garden. A living flame gas fire with marble hearth and back, complemented by an attractive surround and mantel, creates a pleasant focal point. Radiator and television point.
KITCHEN 12'8 x 12'4 (max) Fitted with a range of contemporary white high gloss wall and base units providing ample storage, complemented by generous granite effect working surfaces and decorative tiled splashbacks. Inset double bowl sink and drainer unit. Integrated appliances include a fridge, freezer and dishwasher, together with a Bosch electric fan-assisted double oven and grill, four-ring gas hob and illuminated extractor canopy above. Double glazed windows to the front and side elevations, recessed LED spotlighting, space with plumbing for washing machine, heated towel rail and marble tiled flooring. Multi-pane glazed casement doors open through to:
GARDEN/DINING ROOM 12'9 x 12'4 A superb addition to the property, providing a bright and versatile entertaining space. Constructed with a combination of brick and uPVC double glazing, featuring casement doors opening onto the garden and a vaulted glazed roof incorporating automatic opening roof windows. Six wall light points, three radiators and terracotta tiled flooring.
FIRST FLOOR
LANDING Double glazed window to the side elevation, contemporary radiator and access to the loft space. Oak doors provide access to all bedrooms and the family bathroom.
BEDROOM ONE 13'1 x 12'2 (max) A generous principal bedroom with double glazed window to the front elevation. Fitted with a range of full height wardrobes and matching vanity unit. Contemporary radiator and television point.
BEDROOM TWO 11'5 x 11’ Double glazed window to the rear elevation enjoying attractive far reaching views across the garden and surrounding countryside. Contemporary radiator.
BEDROOM THREE 11'1 x 8'4 Also benefiting from delightful countryside views via a rear facing double glazed window. Contemporary radiator.
FAMILY BATHROOM 6'5 x 6'2 Stylishly fitted with a contemporary suite comprising a sculptured pedestal wash hand basin, close coupled w.c. and P-shaped bath with chrome mixer tap, hand shower attachment and independent thermostatically controlled shower with rainfall style shower head and glazed screen. Obscure double glazed window to the front elevation, recessed LED spotlighting, extractor fan, heated towel rail and decorative tiled flooring.
EXTERIOR
The property is approached via a charming picket style pedestrian gate, while a five bar timber gate provides vehicular access to the side, where ample off road parking is available.
Occupying a generous plot approaching one third of an acre, the gardens are predominantly laid to lawn and wrap around the property, creating an attractive and private setting. Mature hedgerows provide excellent screening from the road, enhancing the property's sense of seclusion.
Backing directly onto paddocks, the gardens enjoy delightful far reaching views across the surrounding countryside, offering a wonderful backdrop for outdoor living and entertaining. In addition, there is a detached garage and a timber garden store, providing useful storage and practical space for gardening equipment and outdoor accessories.
PLANNING PERMISSION
The property currently enjoys planning permission in place for a single storey rear extension together with permission to build a large detached outbuilding, which provides a variety of option for alternative use, subject to any necessary approvals.
Redress Scheme: - The Property Ombudsman -
VIEWING: By appointment with Owners Sole Agents -
please contact: JEAN HENNIGHAN PROPERTIES - telephone
Important Note One: To conform with the new E.C. Money Laundering Directive, purchasers are now required to provide photographic identification in the form of a passport or drivers license together with a copy of a recent utility bill. We would recommend that prospective purchasers have these documents available to save any delay, when a sale is agreed.
Important Note Two: These sales particulars have been prepared by Jean Hennighan Properties upon the instructions of the vendor(s) and do not constitute any part of a contract. Services, fittings and equipment referred to within have not been tested (unless otherwise stated) and no warranties can be given. All measurements are approximate and are for descriptive purposes only. Accordingly, the prospective purchaser(s) must make their own enquiries regarding such matters. Det2731
Brochures
Full Brochure- COUNCIL TAXA payment made to your local authority in order to pay for local services like schools, libraries, and refuse collection. The amount you pay depends on the value of the property.Read more about council Tax in our glossary page.
- Band: E
- PARKINGDetails of how and where vehicles can be parked, and any associated costs.Read more about parking in our glossary page.
- Garage,Driveway,Off street,Gated,EV charging,Rear,Private
- GARDENA property has access to an outdoor space, which could be private or shared.
- Front garden,Patio,Private garden,Rear garden,Terrace,Back garden
- ACCESSIBILITYHow a property has been adapted to meet the needs of vulnerable or disabled individuals.Read more about accessibility in our glossary page.
- Ground floor,No wheelchair access

Add an important place to see how long it'd take to get there from our property listings.
__mins driving to your place
Affordability



Notes
Staying secure when looking for property
Ensure you're up to date with our latest advice on how to avoid fraud or scams when looking for property online.
Visit our security centre to find out moreDisclaimer - Property reference 2731. The information displayed about this property comprises a property advertisement. Rightmove.co.uk makes no warranty as to the accuracy or completeness of the advertisement or any linked or associated information, and Rightmove has no control over the content. This property advertisement does not constitute property particulars. The information is provided and maintained by Jean Hennighan Properties, Broxbourne. Please contact the selling agent or developer directly to obtain any information which may be available under the terms of The Energy Performance of Buildings (Certificates and Inspections) (England and Wales) Regulations 2007 or the Home Report if in relation to a residential property in Scotland.
*This is the average speed from the provider with the fastest broadband package available at this postcode. The average speed displayed is based on the download speeds of at least 50% of customers at peak time (8pm to 10pm). Fibre/cable services at the postcode are subject to availability and may differ between properties within a postcode. Speeds can be affected by a range of technical and environmental factors. The speed at the property may be lower than that listed above. You can check the estimated speed and confirm availability to a property prior to purchasing on the broadband provider's website. Providers may increase charges. The information is provided and maintained by Decision Technologies Limited. **This is indicative only and based on a 2-person household with multiple devices and simultaneous usage. Broadband performance is affected by multiple factors including number of occupants and devices, simultaneous usage, router range etc. For more information speak to your broadband provider.