Hen Dy Hir, Pantglas Farm, Rudry, CF83

- PROPERTY TYPE
Semi-Detached
- BEDROOMS
4
- BATHROOMS
3
- SIZE
2,268 sq ft
211 sq m
- TENUREDescribes how you own a property. There are different types of tenure - freehold, leasehold, and commonhold.Read more about tenure in our glossary page.
Freehold
Key features
- Impressive Four-Bedroom Semi-Detached Farmhouse Extending to Approximately 2,268 Sq Ft.
- Historic Property Believed to Date Back to Circa 1650 with Original Exposed Beams Throughout.
- Highly Desirable Rural Position Within Rudry Parish, Approximately One Mile from Lisvane.
- Elevated Setting Approximately 715 Feet Above Sea Level with Outstanding Countryside Surroundings.
- Walking Distance to the Top of Graig with Panoramic Views Across Cardiff, the Bristol Channel and Towards Somerset.
- Magnificent Dining Room Fireplace with Historic Bread Oven Featuring Original Rudry-Made Bricks.
- Three Log-Burning Stoves and Impressive Four-Oven Oil-Fired AGA.
- Exceptional Living Space Including Dining Room, Living Room, Sun Room, Farmhouse Kitchen and Utility Room.
- Huge Private Rear Garden Together with a Large Driveway Providing Ample Off-Road Parking.
- Approximately 4.7 Miles from the University Hospital of Wales, Combining Rural Living with Excellent Access to Cardiff.
Description
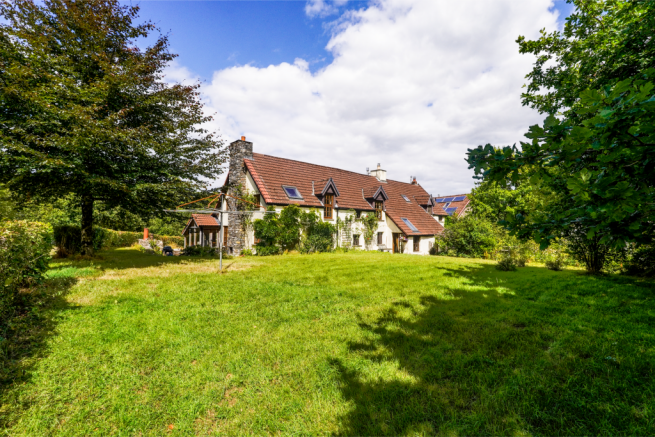
Believed to date from circa 1650, this remarkable farmhouse sits approximately 715 feet above sea level and offers an exceptional combination of period character, generous proportions and countryside living, while remaining extremely convenient for Cardiff. The University Hospital of Wales is approximately 4.7 miles away, making the property particularly well positioned for those seeking a rural lifestyle without being disconnected from the city.
The surrounding countryside is one of the property's greatest attractions. The farmhouse is within walking distance of the top of Graig, where spectacular far-reaching views can be enjoyed across Cardiff, the Bristol Channel and towards Somerset. The elevated setting and surrounding countryside provide excellent opportunities for walking and enjoying the area's impressive scenery directly from the doorstep.
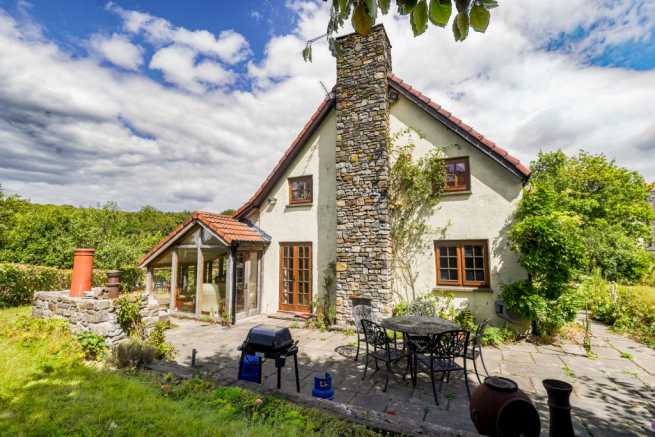
Internally, the farmhouse is packed with character and retains an abundance of features reflecting its considerable history. Original exposed beams can be found throughout the property, complemented by traditional windows and substantial fireplaces which create the unmistakable atmosphere of a genuine historic farmhouse.
One of the property's most impressive features is the huge fireplace within the dining room, complete with an original bread oven incorporating historic bricks made locally in Rudry. This wonderful feature provides a fascinating connection to the property's past and forms a striking focal point within the room.
There are three log-burning stoves positioned throughout the farmhouse, adding further warmth and character, while the spacious farmhouse kitchen is centred around an impressive four-oven oil-fired AGA, perfectly suited to the style and heritage of the property.
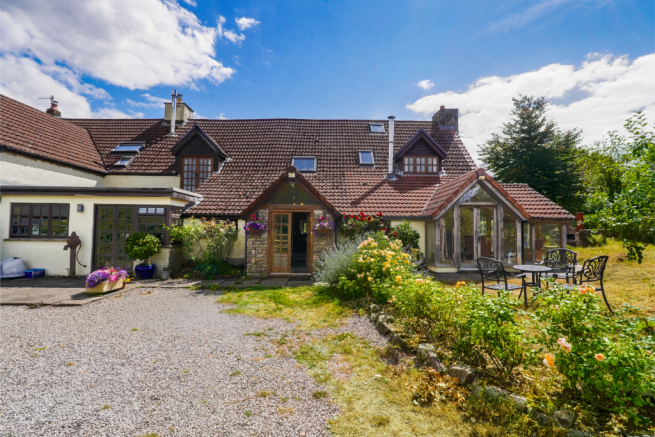
The ground-floor accommodation is particularly generous and begins with two porches and a spacious entrance and hallway. There is a substantial dining room, comfortable living room and a sun room providing additional reception space. The farmhouse kitchen is complemented by a separate utility room, while a ground-floor shower room with WC provides further practicality.
Upstairs, the sense of space continues with four bedrooms, three of which are generously proportioned together with one single bedroom. The first floor also benefits from both a bathroom and a separate shower room, providing excellent facilities for a larger household.
Outside, the farmhouse enjoys a huge rear garden offering an exceptional amount of private outdoor space and perfectly complementing the property's rural surroundings. There is also a large private driveway providing ample off-road parking for numerous vehicles.
The farmhouse is served by a private farm water supply which is regularly tested, with supporting testing paperwork available.
Offering approximately 2,268 sq ft of accommodation, four bedrooms, a huge rear garden and extensive private parking, this is an exceptionally characterful farmhouse in a beautiful countryside setting.
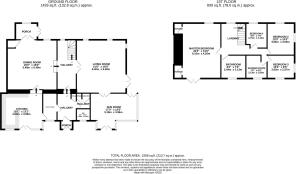
Ground Floor:
Kitchen - (15'1'' x 13'1'')
Dining Room - (18'0'' x 18'0'')
Living Room - (21'0'' x 18'0'')
Sun Room - (13'0'' x 17'0'')
Shower Room: WC - (4'1'' X 4'1'') Shower - (2'1'' x 3'0'')
First Floor:
Master Bedroom - (20'0'' x 14'0'')
Bedroom 2 - (10'0'' x 10'0'')
Bedroom 3 - (10'0'' x 8'5'')
Bedroom 4 - (9'0'' x 7'0'')
Bathroom - (8'0'' x 7'0'')
Shower Room - (7'0'' x 6'0'')
Brochures
Brochure- COUNCIL TAXA payment made to your local authority in order to pay for local services like schools, libraries, and refuse collection. The amount you pay depends on the value of the property.Read more about council Tax in our glossary page.
- Ask agent
- PARKINGDetails of how and where vehicles can be parked, and any associated costs.Read more about parking in our glossary page.
- Driveway
- GARDENA property has access to an outdoor space, which could be private or shared.
- Private garden,Back garden
- ACCESSIBILITYHow a property has been adapted to meet the needs of vulnerable or disabled individuals.Read more about accessibility in our glossary page.
- Ground floor
Energy performance certificate - ask agent
Hen Dy Hir, Pantglas Farm, Rudry, CF83

Add an important place to see how long it'd take to get there from our property listings.
__mins driving to your place
Affordability

Notes
Staying secure when looking for property
Ensure you're up to date with our latest advice on how to avoid fraud or scams when looking for property online.
Visit our security centre to find out moreDisclaimer - Property reference hdhpgfrcf444. The information displayed about this property comprises a property advertisement. Rightmove.co.uk makes no warranty as to the accuracy or completeness of the advertisement or any linked or associated information, and Rightmove has no control over the content. This property advertisement does not constitute property particulars. The information is provided and maintained by David Ricketts, Cardiff. Please contact the selling agent or developer directly to obtain any information which may be available under the terms of The Energy Performance of Buildings (Certificates and Inspections) (England and Wales) Regulations 2007 or the Home Report if in relation to a residential property in Scotland.
*This is the average speed from the provider with the fastest broadband package available at this postcode. The average speed displayed is based on the download speeds of at least 50% of customers at peak time (8pm to 10pm). Fibre/cable services at the postcode are subject to availability and may differ between properties within a postcode. Speeds can be affected by a range of technical and environmental factors. The speed at the property may be lower than that listed above. You can check the estimated speed and confirm availability to a property prior to purchasing on the broadband provider's website. Providers may increase charges. The information is provided and maintained by Decision Technologies Limited. **This is indicative only and based on a 2-person household with multiple devices and simultaneous usage. Broadband performance is affected by multiple factors including number of occupants and devices, simultaneous usage, router range etc. For more information speak to your broadband provider.