Letchworth Road, Leicester, LE3

- PROPERTY TYPE
Detached
- BEDROOMS
5
- BATHROOMS
4
- SIZE
2,411 sq ft
224 sq m
- TENUREDescribes how you own a property. There are different types of tenure - freehold, leasehold, and commonhold.Read more about tenure in our glossary page.
Freehold
Key features
- Five-bedroom detached family home
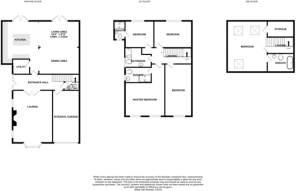
- Flexible accommodation over three floors
- Superb open-plan kitchen, dining & family room
- Utility room & ground floor cloakroom
- Three ensuite bathrooms
- Landscaped rear garden with detached garden room
- Off street parking & garage
- Sought-after residential location
- Close to road and rail links
- Amenities, shops and schools nearby
Description
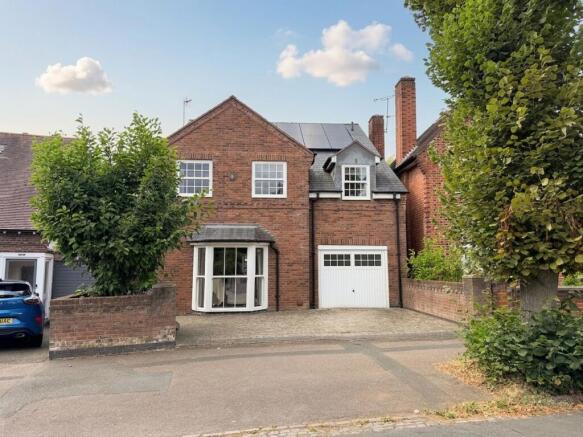
Nestled in an exclusive residential enclave, this exceptional five-bedroom detached house offers an impressive blend of contemporary design and timeless elegance. This unique property is suitable for a multigenerational or growing household. The spacious entrance hall welcomes you into a beautifully appointed home, where natural light floods through expansive windows, illuminating the generous living areas. The open-plan kitchen and dining space are the heart of the home, featuring high-specification appliances, sleek cabinetry, and a large central island (ideal for both family gatherings and entertaining guests). A separate informal lounge can be found to the right of the entrance, providing a tranquil retreat. Upstairs, the principal suite boasts an en-suite bathroom with a spacious walk-in shower, particularly suitable for someone with mobility issues, creating a private sanctuary. Four further double bedrooms are thoughtfully arranged, each offering ample storage and flexibility for growing families. The property also benefits from underfloor heating throughout, integrated smart home technology including solar panels belonging to the property, a garage with internal access and a separate multifunctional outdoor building. The outside space is equally impressive, with meticulously landscaped gardens providing a serene backdrop for outdoor living. A generous patio area, accessed directly from the kitchen, is perfect for alfresco dining and summer barbeques. The expansive lawn offers plenty of space for children to play or for keen gardeners to create their own oasis. Mature planting has been carefully chosen to ensure privacy and year-round interest, while subtle outdoor lighting highlights the garden’s features as dusk falls. The property is approached via a secure private side-gate and offers off-street parking for two vehicles. For those who enjoy an active lifestyle, the garden includes a dedicated building for recreation or relaxation, whether you envision a play zone, yoga space, office or simply a quiet corner to enjoy your morning coffee. With its combination of stylish interiors and generous, thoughtfully designed outdoor space, this remarkable home provides a rare opportunity to enjoy luxury living in a sought-after location.
EPC Rating: B
Entrance hall
The welcoming entrance hall creates an excellent first impression, featuring attractive tiled flooring, neutral décor and an abundance of natural light. The generous proportions provide space for freestanding furniture and offer access to the principal accommodation, with wide openings enhancing the sense of space and flow throughout the home. A stairlift to the first floor is currently in situ, ready for a multigenerational household. This can be removed on request.
Sitting room
6m x 4.65m
The generously proportioned living room offers a warm and inviting atmosphere, centred around a feature wall. Flooded with natural light from dual-aspect windows, the room provides ample space for a range of comfortable seating, making it ideal for both relaxing and entertaining. The tasteful neutral décor, contemporary flooring and bespoke fitted shelving and cabinetry with attractive underlighting add both style and practicality, while glazed double doors seamlessly connect the room to the entrance hall.
Open plan kitchen/dining/living
9m x 6.4m
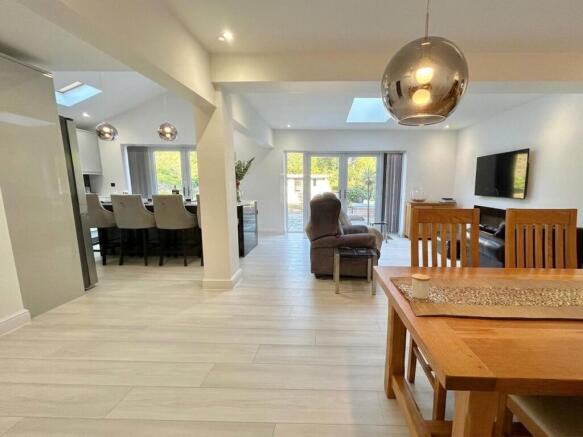
The true heart of the home, this superb open-plan kitchen, dining and family room has been thoughtfully designed to create a stylish and sociable living space, perfect for modern family life. Bathed in natural light from large windows and an impressive flat fixed-rooflight, the room offers a wonderful sense of space with clearly defined areas for cooking, dining and relaxing. The contemporary kitchen provides an extensive range of fitted units, generous worktop space and a large central island with substantial storage, ideal for casual dining and entertaining. The dining area comfortably accommodates a large family table, while the spacious seating area creates the perfect place to unwind, with views over the rear garden and seamless access to the outdoor entertaining space. Finished in a tasteful neutral palette with quality flooring throughout, this exceptional room is equally suited to everyday living and hosting family and friends, making it the standout feature.
Kitchen
A stunning contemporary kitchen, beautifully designed to combine style with practicality, forming the centrepiece of this impressive open-plan living space. Fitted with an extensive range of sleek high-gloss wall and base units, complemented by quality work surfaces and integrated appliances, the kitchen offers both functionality and a luxurious finish. A substantial central island with narrow profile calacatta, gold-veined, quartz worktops provides additional preparation space, integrated storage and an excellent breakfast bar with seating for up to five, creating the perfect gathering place for family life and entertaining. A large flat fixed-rooflight floods the room with natural light, while full-height glazed doors and windows provide seamless access to the rear patio, effortlessly blending indoor and outdoor living. With ample room for cooking, socialising and informal dining, this exceptional kitchen enjoys an open aspect to both the dining and family areas.
Dining area
Perfectly positioned within the impressive open-plan living space, the dining area offers a wonderful setting for both everyday family meals and larger social occasions. With ample space to accommodate a substantial dining table, the room enjoys an abundance of natural light from the adjoining flat fixed-rooflight and extensive glazing, creating a bright and airy atmosphere throughout. The open-plan layout flows effortlessly into the kitchen and family relaxation space, making it ideal for entertaining, while contemporary flooring and stylish pendant lighting enhance the modern feel. Overlooking the rear garden and with easy access to the outdoor entertaining area, this versatile space is perfectly suited to modern family living.
Living area
Forming part of the exceptional open-plan living space, this stylish family room provides a comfortable and versatile area in which to relax and unwind.
Designed with modern living in mind, the space offers ample room for a range of seating centred around a media wall with feature electric fireplace, creating the perfect environment for everyday family life, entertaining or cosy evenings at home. The seamless connection to the kitchen and dining areas ensures a wonderful sense of flow, while direct access to the patio allows indoor and outdoor living to blend effortlessly during the warmer months.
Utility
3.1m x 2.2m
A practical and well-appointed utility room providing valuable additional workspace and storage, helping to keep the main kitchen clutter free. Fitted with a range of matching wall and base units, complementary work surfaces and a stainless steel sink, the room also offers dedicated space and plumbing for laundry appliances, along with further room for freestanding white goods.
Cloakroom
A well-presented ground floor cloakroom, fitted with a contemporary two-piece suite comprising a low-level WC and wash hand basin with tiled splashback. Finished in neutral tones, this useful space is ideal for guests and everyday convenience.
In addition, the cloakroom benefits from a particularly handy built-in storage cupboard, providing excellent space for coats, shoes and household essentials, helping to keep the entrance hall neat, organised and clutter free.
First floor landing
A spacious first floor landing providing access to all bedrooms and the family bathroom. Beautifully presented with neutral décor and soft carpeting, the landing creates a welcoming continuation of the home's stylish interior.
Bedroom one
6m x 4.65m
An exceptionally spacious and beautifully presented principal bedroom with en-suite, including a full range of fitted furniture, offers a peaceful retreat with ample room for a king-size bed. Two large sash-style windows allow an abundance of natural light to flood the room, creating a bright and airy atmosphere while providing pleasant views over the surrounding area. Finished in a tasteful neutral colour palette with plush carpeting underfoot, the room offers both comfort and versatility, with generous proportions allowing space for additional seating if desired.
Ensuite
3m x 2.2m
Beautifully appointed and finished to a high standard, the ensuite shower room is fitted with a contemporary three-piece suite comprising a double walk-in shower and glazed screen, vanity wash hand basin with integrated storage, and a low-level WC. Stylish tiling, modern fittings and a neutral colour palette create a bright and elegant space, while a frosted window provides natural light and ventilation. This en-suite shower room provides easy access and use for someone with mobility issues.
Bedroom two
3.35m x 3.1m
A generous double bedroom, beautifully presented in neutral tones and enjoying plenty of natural light from a large window overlooking the rear garden. Offering ample space for a double bed and a range of bedroom furniture, this versatile room is ideal as a guest bedroom, children's room or comfortable home office if required.
A particular feature of this room is the adjoining en-suite shower room, providing a high level of convenience and privacy, making it an excellent space for family members or visiting guests. Finished with soft carpeting and tasteful décor, this is a bright, comfortable and well-proportioned bedroom.
Ensuite
Appointed with a contemporary three-piece suite comprising a fully tiled shower enclosure, wash hand basin with vanity storage beneath and a low-level WC.
Bedroom three
5.18m x 3.5m
A well-proportioned double bedroom offering a bright and versatile space, ideal for an extended or larger family with adult children. The room offers ample space for a queen or king-sized bed along with fitted wardrobes and additional space for free-standing furniture. A large window provides plenty of natural light and pleasant outlooks.
Bedroom four
4.6m x 3.1m
A spacious and versatile fourth bedroom, offering an abundance of natural light through a large window overlooking the rear garden. The room comfortably accommodates a double bed and benefits from extensive fitted shelving and wardrobe space, providing excellent storage and making it an ideal bedroom for a growing family.
Family bathroom
3m x 2.35m
Serving the first floor, this modern family bathroom is fitted with a contemporary three-piece suite comprising a panelled bath with overhead and hand-held shower and glazed screen, pedestal wash hand basin and low-level WC. Stylish tiled splashbacks and a neutral colour palette create a bright, clean and timeless finish, while a frosted window provides natural light and ventilation. Designed with both comfort and practicality in mind, the bathroom offers an ideal space for busy family life, combining modern fittings with a well-planned layout to create a relaxing and functional environment.
Bedroom five
6m x 4.65m
Occupying the top floor, this impressive loft room offers a superb amount of versatile living space, making it ideal as a generous fifth bedroom, guest suite, or hobbies room. The vaulted ceiling, feature sloping roofline and dual Velux roof windows create a wonderful sense of character while flooding the room with natural light.
The generous proportions easily accommodate a double bed alongside a range of freestanding furniture, with ample additional space for desks, seating or storage and can easily adapt to suit a variety of lifestyle requirements.
Ensuite
Serving the top floor accommodation, this spacious ensuite bathroom is thoughtfully designed to make the most of the available space beneath the eaves. Fitted with a contemporary three-piece suite comprising a roll top bath with shower attachment, wash hand basin and low-level WC, the room combines practicality with comfort.
Garden room
8.15m x 3.25m
A superb detached garden room offering a stylish and versatile space, ideal for a multitude of uses.
The garden room is finished in a contemporary style with neutral décor, wood-effect flooring and excellent natural light from the full-height double glazed doors and additional windows. The spacious open-plan layout provides flexibility to suit a variety of needs, creating the perfect work-from-home environment or private fitness space with the added bonus of a further store room.
Rear Garden
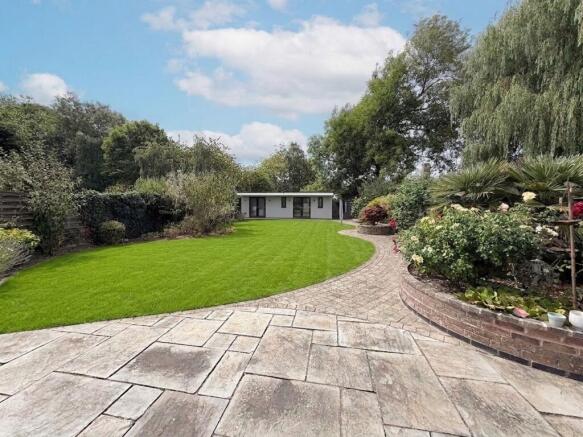
A true highlight of this exceptional home, the generous rear garden offers a wonderful balance of beautifully landscaped grounds and extensive outdoor entertaining space. A substantial paved terrace spans the width of the property, providing the perfect setting for al fresco dining, summer barbecues and relaxing with family and friends.
Beyond the patio lies a large, well-maintained lawn framed by mature trees, established shrubs and colourful planting, creating a high degree of privacy and an attractive backdrop throughout the seasons. Meandering pathways lead through the garden to a versatile detached garden building, offering excellent potential as a home office, gym, studio or workshop.
The thoughtfully designed gardens provide ample space for children to play, keen gardeners to enjoy and families to entertain, all within a peaceful and private setting. Combining generous proportions with mature landscaping and outstanding versatility, this superb outdoor space perfectly compl...
Parking - Driveway
Dedicated off street parking for two vehicles on the block paved driveway. Access to the integral garage. Secure gated entry with intercom system into a courtyard leading to the front door and rear garden beyond.
Disclaimer
Phillips George Sales & Lettings give notice that any particulars are not to be relied upon as a statement or representation of fact and do not constitute any part of an offer or a contract. Intending purchasers must satisfy themselves by inspection or otherwise as to the correctness of each and any statements contained in these particulars. Phillips George Sales & Lettings (nor any person in their employment) have authority to make any representation or warranty whatsoever in relation to any property.
None of the services, systems or appliances listed or shown in this specification have been tested by us and no guarantee as to their operating ability or efficiency is given. All floorplans and dimensions have been provided as a guide for prospective buyers only, and should not be relied on as a true representation.
- COUNCIL TAXA payment made to your local authority in order to pay for local services like schools, libraries, and refuse collection. The amount you pay depends on the value of the property.Read more about council Tax in our glossary page.
- Band: E
- PARKINGDetails of how and where vehicles can be parked, and any associated costs.Read more about parking in our glossary page.
- Driveway
- GARDENA property has access to an outdoor space, which could be private or shared.
- Rear garden
- ACCESSIBILITYHow a property has been adapted to meet the needs of vulnerable or disabled individuals.Read more about accessibility in our glossary page.
- Ask agent
Letchworth Road, Leicester, LE3

Add an important place to see how long it'd take to get there from our property listings.
__mins driving to your place
Affordability
About Phillips George Estate Agents, Leicester
46 Long Street, Wigston, LE18 2AH



Notes
Staying secure when looking for property
Ensure you're up to date with our latest advice on how to avoid fraud or scams when looking for property online.
Visit our security centre to find out moreDisclaimer - Property reference b16f6bf1-607d-45a6-9613-c7ac2ad815c4. The information displayed about this property comprises a property advertisement. Rightmove.co.uk makes no warranty as to the accuracy or completeness of the advertisement or any linked or associated information, and Rightmove has no control over the content. This property advertisement does not constitute property particulars. The information is provided and maintained by Phillips George Estate Agents, Leicester. Please contact the selling agent or developer directly to obtain any information which may be available under the terms of The Energy Performance of Buildings (Certificates and Inspections) (England and Wales) Regulations 2007 or the Home Report if in relation to a residential property in Scotland.
*This is the average speed from the provider with the fastest broadband package available at this postcode. The average speed displayed is based on the download speeds of at least 50% of customers at peak time (8pm to 10pm). Fibre/cable services at the postcode are subject to availability and may differ between properties within a postcode. Speeds can be affected by a range of technical and environmental factors. The speed at the property may be lower than that listed above. You can check the estimated speed and confirm availability to a property prior to purchasing on the broadband provider's website. Providers may increase charges. The information is provided and maintained by Decision Technologies Limited. **This is indicative only and based on a 2-person household with multiple devices and simultaneous usage. Broadband performance is affected by multiple factors including number of occupants and devices, simultaneous usage, router range etc. For more information speak to your broadband provider.