
Tiger Moth Way, Lower Stondon, SG16

- PROPERTY TYPE
Semi-Detached
- BEDROOMS
3
- BATHROOMS
2
- SIZE
826 sq ft
77 sq m
- TENUREDescribes how you own a property. There are different types of tenure - freehold, leasehold, and commonhold.Read more about tenure in our glossary page.
Freehold
Key features
- Beautifully presented modern semi-detached family home
- Three bedrooms
- Open-plan kitchen and dining room
- Modern fitted kitchen with integrated appliances
- Stylishly decorated throughout
- French doors opening directly onto the rear garden
- Bespoke living room media wall with integrated storage and electric fireplace
- Principal bedroom with built-in wardrobes and en-suite
- Rear garden with patio and lawn
- 4.3 miles to Arlesey station 5.4 miles to Hitchin station
Description
Property Insight:
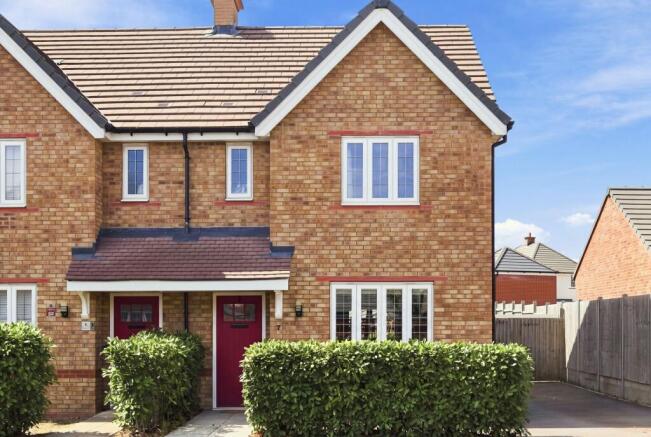
This beautifully presented three-bedroom semi-detached home offers stylish, contemporary living across two floors, with a particularly attractive open-plan kitchen/dining space, a private rear garden and off-street parking.
Set within a modern development in Lower Stondon, the property has been thoughtfully styled throughout, combining practical family accommodation with considered design touches, including feature wall panelling, a bespoke media wall and a modern open-plan kitchen.
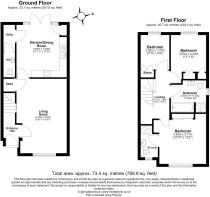
Stepping through the front door, the entrance hall provides a welcoming introduction, with green wainscoting-style panelling, wood-effect flooring and stairs rising to the first floor. From here, doors lead through to the principal ground floor rooms.
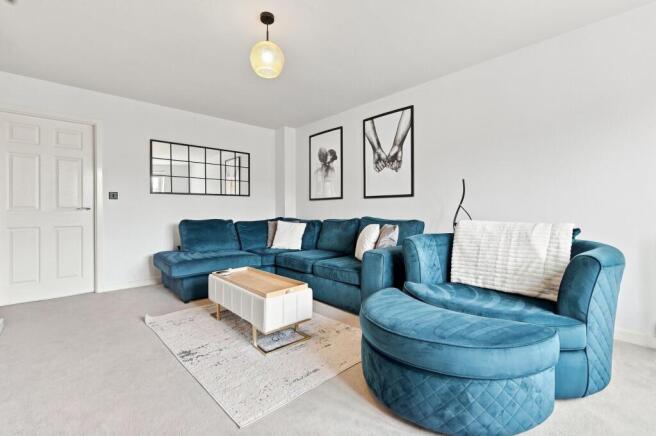
To the front of the property is the comfortable living room, a cosy reception space finished in neutral tones with carpeted flooring. A bespoke built-in media wall provides an excellent focal point, incorporating shelving, storage cupboards and a recessed electric fireplace - a lovely space to relax at the end of the day.
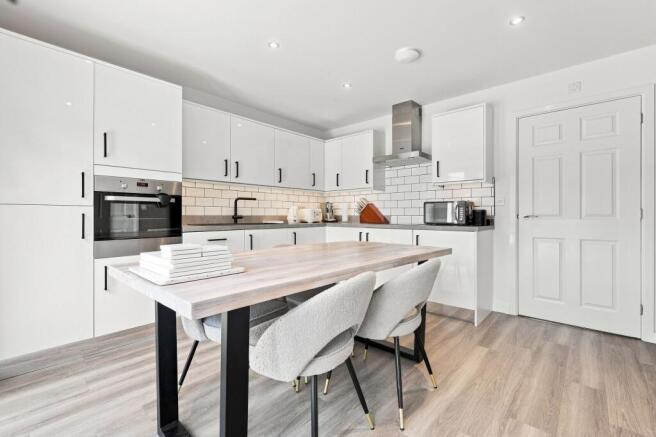
The heart of the home is the open-plan kitchen and dining room, positioned across the rear of the property. The modern kitchen has been fitted with sleek high-gloss white cabinetry, contrasting dark work surfaces and subway-style tiled splashbacks. Integrated appliances add to the streamlined finish, while the generous layout provides plenty of space for everyday cooking and entertaining. The adjoining dining area comfortably accommodates a family dining table, with French doors opening directly onto the rear patio and creating an easy connection between the house and garden.
A useful utility area sits just off the kitchen, providing dedicated space for laundry appliances, while a separate downstairs cloakroom adds further practicality.
Upstairs, the landing leads to three bedrooms and the family bathroom. The principal bedroom is a well-proportioned double featuring built-in sliding wardrobes and an attractive slat-wood feature wall. The room is further complemented by its own en-suite shower room, finished with deep blue walls and contemporary grey tiling.
The second bedroom is another comfortable double, featuring striking dark blue geometric wall panelling and plenty of room for freestanding bedroom furniture. The third bedroom is a versatile smaller room overlooking the front of the property, making an ideal nursery, child's bedroom or home office.
The family bathroom is finished in a modern style, with half-tiled walls, mosaic accent detailing and a contemporary white suite incorporating a bath and a shower.
Outside, the rear garden is fully enclosed and provides a private space for relaxing, entertaining and family life. A paved patio immediately adjoins the property, providing an ideal area for outdoor dining, while steps lead up to a raised lawned section. The garden also offers space for outdoor seating and play equipment.
To the side, the tarmac driveway provides convenient off-street parking, with gated access leading through to the rear garden.
Overall, this is a stylish and thoughtfully presented modern family home, offering flexible three-bedroom accommodation, a superb open-plan kitchen/dining space, private garden and driveway parking in a popular Lower Stondon location.
Location:
Lower Stondon is surrounded by picturesque countryside and is ideally situated for those who enjoy outdoor activities, with plenty of walking and cycling trails to enjoy nearby. Families are well-catered for with good local schools, a strong sense of community and regular events and activities in the village. Lower Stondon boasts a range of amenities, including a GP surgery and post office, plus a variety of local shops and pubs. With Arlesey station and its direct service to London being close by, it’s also a convenient location for commuters. The historic market town of Hitchin is only a short drive away with its cosmopolitan town centre and wealth of restaurants, bars and boutiques.
These particulars are intended to give a fair and reliable description of the property but no responsibility for any inaccuracy or error can be accepted and do not constitute an offer or contract. We have not tested any services or appliances (including central heating if fitted) referred to in these particulars and the purchasers are advised to satisfy themselves as to the working order and condition. If a property is unoccupied at any time there may be reconnection charges for any switched off/disconnected or drained services or appliances. All measurements are approximate.
Parking - Driveway
- COUNCIL TAXA payment made to your local authority in order to pay for local services like schools, libraries, and refuse collection. The amount you pay depends on the value of the property.Read more about council Tax in our glossary page.
- Band: D
- PARKINGDetails of how and where vehicles can be parked, and any associated costs.Read more about parking in our glossary page.
- Driveway
- GARDENA property has access to an outdoor space, which could be private or shared.
- Private garden
- ACCESSIBILITYHow a property has been adapted to meet the needs of vulnerable or disabled individuals.Read more about accessibility in our glossary page.
- Ask agent
Energy performance certificate - ask agent

Add an important place to see how long it'd take to get there from our property listings.
__mins driving to your place
Affordability



Notes
Staying secure when looking for property
Ensure you're up to date with our latest advice on how to avoid fraud or scams when looking for property online.
Visit our security centre to find out moreDisclaimer - Property reference 578e4c76-1907-4867-ab1d-86ae83863bd1. The information displayed about this property comprises a property advertisement. Rightmove.co.uk makes no warranty as to the accuracy or completeness of the advertisement or any linked or associated information, and Rightmove has no control over the content. This property advertisement does not constitute property particulars. The information is provided and maintained by Wellington Evans, Hitchin. Please contact the selling agent or developer directly to obtain any information which may be available under the terms of The Energy Performance of Buildings (Certificates and Inspections) (England and Wales) Regulations 2007 or the Home Report if in relation to a residential property in Scotland.
*This is the average speed from the provider with the fastest broadband package available at this postcode. The average speed displayed is based on the download speeds of at least 50% of customers at peak time (8pm to 10pm). Fibre/cable services at the postcode are subject to availability and may differ between properties within a postcode. Speeds can be affected by a range of technical and environmental factors. The speed at the property may be lower than that listed above. You can check the estimated speed and confirm availability to a property prior to purchasing on the broadband provider's website. Providers may increase charges. The information is provided and maintained by Decision Technologies Limited. **This is indicative only and based on a 2-person household with multiple devices and simultaneous usage. Broadband performance is affected by multiple factors including number of occupants and devices, simultaneous usage, router range etc. For more information speak to your broadband provider.