
Morven Avenue, Mansfield Woodhouse, Mansfield, Nottinghamshire

- PROPERTY TYPE
Semi-Detached
- BEDROOMS
2
- BATHROOMS
1
- SIZE
969 sq ft
90 sq m
- TENUREDescribes how you own a property. There are different types of tenure - freehold, leasehold, and commonhold.Read more about tenure in our glossary page.
Freehold
Key features
- 2 Bed Semi Detached
- Generous Rear Garden
- Driveway and Garage
- Two Reception Areas
- Recently Renovated
- Stunning Spacious Bathroom
- Useful Cellar Space
- Log Burner
- Integrated Kitchen Appliances
- Council Tax Band A
Description
A home with real personality, generous proportions and character at every turn...
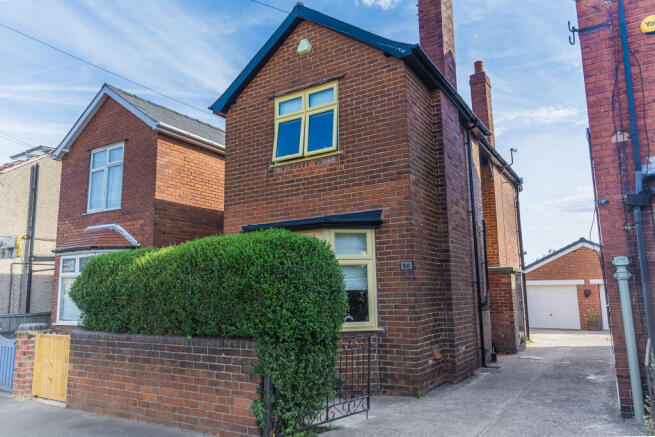
This distinctive two-bedroom semi-detached home offers far more than first impressions might suggest, combining generous living space with an abundance of individual character. Renovated by the current owner, the property blends modern-day comforts with carefully chosen traditional-style details, from striking patterned flooring and exposed timber floorboards to stripped timber doors, fireplaces and an exceptionally spacious bathroom.
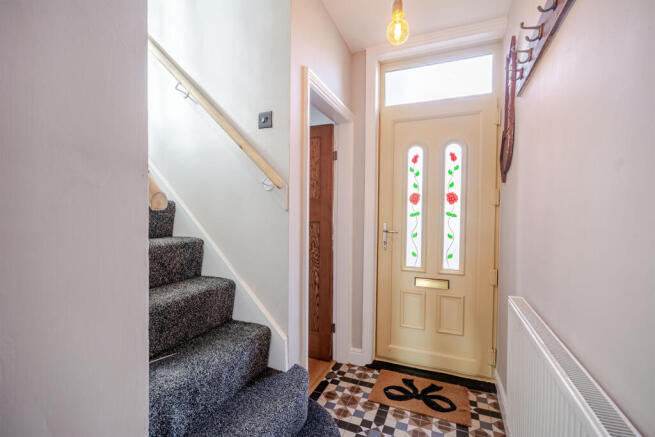
Stepping through the front door, the entrance hallway immediately sets the tone, with eye-catching patterned flooring running through towards the rear of the property and stairs rising to the first floor.
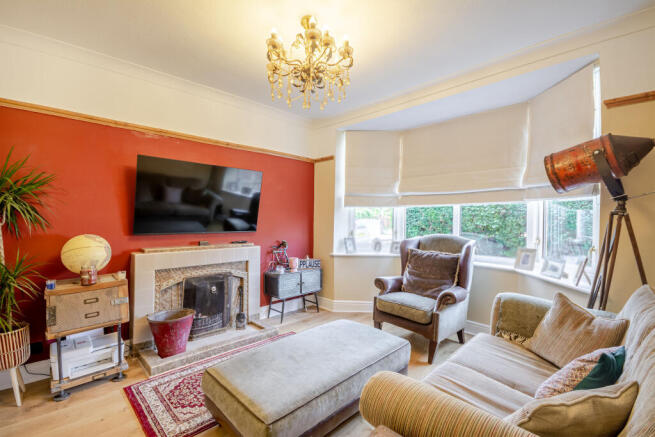
To the front sits a separate living room, providing a comfortable and inviting reception space centred around a traditional fireplace, while a wide bay window allows plenty of natural light to fill the room. Warm wooden flooring and timber detailing add further character to the space.
The heart of the home lies towards the rear, where the kitchen flows openly into a wonderfully versatile second living area. The kitchen is fitted with an extensive range of dark shaker-style cabinetry, contrasting timber-effect work surfaces and a Belfast-style sink, with brass-toned fittings and under-cabinet lighting adding to its distinctive finish. Integrated appliances include a fridge freezer, dishwasher and microwave, while a central breakfast bar provides an informal spot for seating and creates a natural divide between the kitchen and adjoining reception space.
Beyond, the second reception area provides a characterful place to relax or entertain, with exposed timber floorboards and a log-burning stove creating a cosy focal point. A large glazed bay incorporating French doors opens directly onto the rear garden, bringing plenty of natural light into the room and creating an easy connection between the indoor and outdoor spaces.
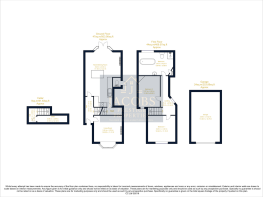
A door positioned towards the rear of the kitchen also provides access to a small cellar area, offering useful additional storage.
Upstairs, the character continues across the landing and into two well-proportioned bedrooms. The principal bedroom is a generous double with exposed timber floorboards and ample room for freestanding furniture, while bedroom two is again comfortably proportioned and offers excellent flexibility as a second double bedroom, guest room or home working space.
The bathroom is undoubtedly another standout feature of the home. Exceptionally spacious, a freestanding roll-top bath takes centre stage, accompanied by a separate walk-in rainfall shower, traditional-style sanitaryware and exposed brass detailing. Metro tiling, monochrome chequerboard flooring and a large window complete what is an unusually impressive bathroom for a two-bedroom home.
Outside, the property really comes into its own with an exceptionally generous rear garden, offering an impressive amount of outdoor space for a two-bedroom home.
Immediately to the rear of the property is a large paved patio, providing plenty of room for outdoor seating, dining and entertaining, with French doors from the rear living space creating an easy flow between indoors and out. Beyond the patio, the garden extends into a substantial lawned area, bordered by established greenery and mature trees, before continuing to a further gravelled section towards the bottom of the garden.
Practical additions include a timber garden shed and covered log store, ideal for keeping logs for the wood-burning stove neatly stored, a handy outdoor W/C, while outdoor electrical sockets provide further convenience.
With its combination of patio, lawn and gravelled areas, the sheer size of the garden offers plenty of versatility — whether that's creating dedicated entertaining spaces, somewhere for children to play or simply enjoying a garden with considerably more room than you might typically expect from a two-bedroom home.
The property also benefits from access via the shared driveway arrangement and it's own garage to the side and rear.
Packed with individuality and offering considerably more space than its two-bedroom layout might initially suggest, this is a home for buyers looking for something with character, warmth and a style all of its own.
Key Features
- Characterful two-bedroom semi
- Exceptionally generous rear garden
- Two generous reception rooms
- Open-plan kitchen/living space
- Integrated kitchen appliances
- Cosy log-burning stove
- Impressive statement bathroom
- Two double bedrooms
- Useful cellar storage
- Garage
- Shared driveway
- COUNCIL TAXA payment made to your local authority in order to pay for local services like schools, libraries, and refuse collection. The amount you pay depends on the value of the property.Read more about council Tax in our glossary page.
- Band: A
- PARKINGDetails of how and where vehicles can be parked, and any associated costs.Read more about parking in our glossary page.
- Yes
- GARDENA property has access to an outdoor space, which could be private or shared.
- Yes
- ACCESSIBILITYHow a property has been adapted to meet the needs of vulnerable or disabled individuals.Read more about accessibility in our glossary page.
- Ask agent
Morven Avenue, Mansfield Woodhouse, Mansfield, Nottinghamshire

Add an important place to see how long it'd take to get there from our property listings.
__mins driving to your place
Affordability

About Jacobs Prestige Properties, Mansfield
Oak House Business Centre Samuel Brunts Way, Mansfield, NG18 2AH


Notes
Staying secure when looking for property
Ensure you're up to date with our latest advice on how to avoid fraud or scams when looking for property online.
Visit our security centre to find out moreDisclaimer - Property reference HRY-78934429. The information displayed about this property comprises a property advertisement. Rightmove.co.uk makes no warranty as to the accuracy or completeness of the advertisement or any linked or associated information, and Rightmove has no control over the content. This property advertisement does not constitute property particulars. The information is provided and maintained by Jacobs Prestige Properties, Mansfield. Please contact the selling agent or developer directly to obtain any information which may be available under the terms of The Energy Performance of Buildings (Certificates and Inspections) (England and Wales) Regulations 2007 or the Home Report if in relation to a residential property in Scotland.
*This is the average speed from the provider with the fastest broadband package available at this postcode. The average speed displayed is based on the download speeds of at least 50% of customers at peak time (8pm to 10pm). Fibre/cable services at the postcode are subject to availability and may differ between properties within a postcode. Speeds can be affected by a range of technical and environmental factors. The speed at the property may be lower than that listed above. You can check the estimated speed and confirm availability to a property prior to purchasing on the broadband provider's website. Providers may increase charges. The information is provided and maintained by Decision Technologies Limited. **This is indicative only and based on a 2-person household with multiple devices and simultaneous usage. Broadband performance is affected by multiple factors including number of occupants and devices, simultaneous usage, router range etc. For more information speak to your broadband provider.