Highfield Street, Hugglescote, Coalville, LE67 3BS

- PROPERTY TYPE
Terraced
- BEDROOMS
2
- BATHROOMS
1
- SIZE
Ask agent
- TENUREDescribes how you own a property. There are different types of tenure - freehold, leasehold, and commonhold.Read more about tenure in our glossary page.
Freehold
Key features
- REF - DA1155
- Completely Renovated to an Incredibly High Standard
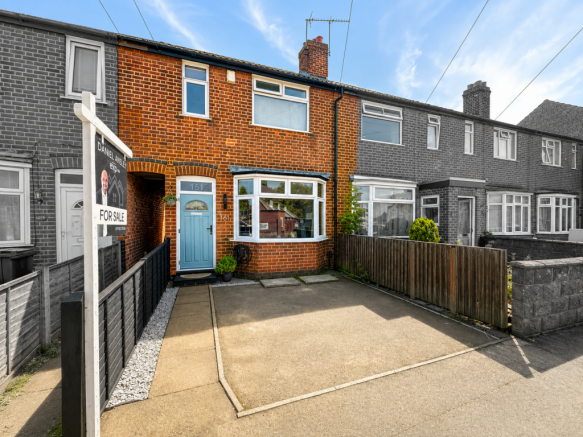
- Beautiful Bay Front Mid Terrace
- Two Double Bedrooms
- Four Piece Family Bathroom
- Stunning Kitchen Diner with French Doors to Garden
- Utility & Cloakroom Combined
- Huge Rear Garden with Multiple Patio Areas, Veg Patch and Multiple Storage Sheds
- Cabin with Rear Access
- Off Road Parking with EV Charger
Description
REF - DA1155
Introduction
Sometimes a property simply gets everything right—and this beautifully renovated bay-fronted home is one of those.
Recently transformed throughout to an exceptional standard, this two-bedroom Victorian-style mid-terrace combines original character with a finish that feels anything but ordinary. From the stained glass entrance and cast iron fireplaces to the stunning kitchen diner, luxurious four-piece bathroom and beautifully landscaped garden, every part of the home has been thoughtfully considered.
And then there’s the outside space. The garden is genuinely impressive, extending much further than you might expect, with multiple entertaining areas, vegetable garden, sheds and a substantial cabin at the bottom. Even better, rear gated access onto the jitty means bikes, motorbikes and other larger items can be taken directly into the cabin without having to bring them through the house or garden.
Add off-road parking, an EV charger and genuine turnkey condition, and this is a home that really does need to be seen to appreciate just how special it is.
Entrance Hall
The first impression is one of character and quality.
A front double glazed door incorporates beautiful stained glass detailing, immediately introducing the traditional charm that runs through the property.
The hallway benefits from a radiator and stairs rising to the first floor, while a door leads through into the living room.
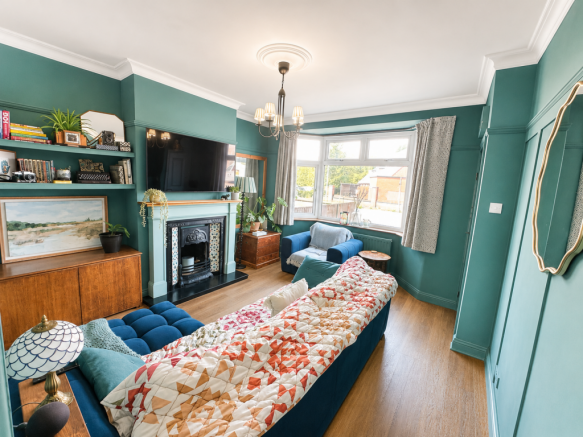
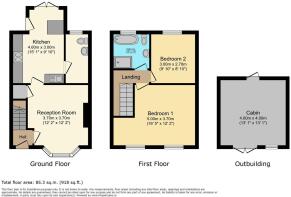
Lounge - 4.14m x 3.68m (13'7"Max x 12'1"Max)
The living room is a wonderful blend of original character and contemporary comfort.
The front double glazed bay window fills the room with natural light, whilst an impressive ornamental cast iron fireplace with tiled inserts, hearth and wooden mantel creates a beautiful focal point.
Laminate flooring provides a modern, practical finish and a radiator ensures the room remains comfortable throughout the year.
But there’s also a little surprise hidden beneath the stairs. A cleverly disguised panelled wall opens to reveal a secret storage cupboard—a fantastic use of space and one of those features that buyers will enjoy discovering for themselves.
A door leads through into the impressive kitchen diner.
Kitchen/Diner - 4.55m x 3.12m (14'11" x 10'3")
This is where the house really starts to show its personality.
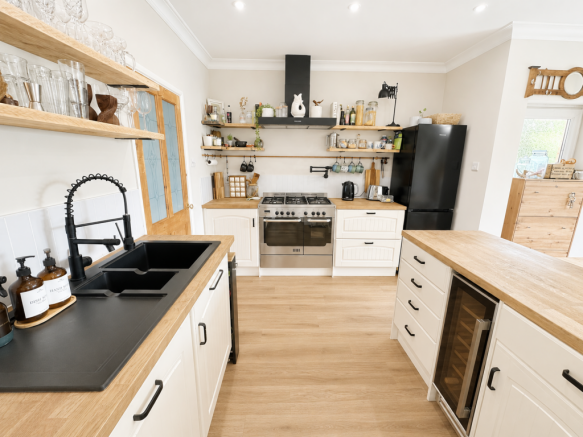
The kitchen diner is an incredibly inviting space, combining a beautifully finished kitchen with plenty of room for dining, entertaining and simply enjoying everyday family life.
The kitchen provides a good range of base units, integrated dishwasher, one-and-a-half bowl sink and drainer, gas and electric points ready for a range-style cooker, cooker hood, pot tap, space for a fridge freezer and additional space for a wine fridge.
Laminate flooring flows throughout, whilst a modern Victorian-style vertical radiator adds another stylish touch.
Natural light floods in through the side double glazed door and rear double glazed French doors, which open directly onto the garden.
The result is a kitchen diner with a lovely cottage feel—warm, sociable and beautifully finished. It’s the sort of room where you can imagine slow Sunday breakfasts, friends gathered around the table and the French doors thrown open during the summer.
Utility & Cloakroom - 3.02m x 1.32m (9'11" x 4'4")
Conveniently positioned directly off the kitchen diner, this clever combined utility and cloakroom keeps the practical elements of everyday life neatly tucked away.
The room features wall and base units, plumbing for a washing machine, space for a tumble dryer, WC and wash hand basin.
A rear portrait-style double glazed window brings in natural light, while laminate flooring, tiled splash areas, radiator, ceiling spotlights and extractor fan complete the room.
Landing
The first-floor landing is far more than simply a passage between the bedrooms.
A generous double-door storage cupboard houses the central heating boiler, whilst a further storage unit positioned towards the top of the stairs provides another handy place for all those everyday bits and pieces.
There is also loft access with a loft ladder, light and partially boarded space, providing additional storage potential.
Ceiling spotlights complete the landing, with doors leading to both double bedrooms and the family bathroom.
Bedroom - 5.03m x 3.61m (16'6" x 11'10")
A beautiful double bedroom with two front-facing double glazed windows, allowing plenty of natural light to flood into the room.
The original-style ornamental cast iron fireplace adds another lovely touch of character, whilst two double wardrobes and additional storage provide excellent practicality.
There is even enough space for the current owners to incorporate a home office area, demonstrating just how well proportioned this bedroom is.
Ceiling spotlights complete the room.
Bedroom - 3.05m x 2.69m (10'0" x 8'10")
Another excellent double bedroom, this time enjoying a peaceful rear aspect through the double glazed window.
The generous proportions again allow the room to work beautifully as both a bedroom and home office, making it particularly appealing to buyers who now expect their homes to accommodate modern working life.
A radiator completes the room.
Bathroom - 2.18m x 2.18m (7'2" x 7'2")
If the rest of the house wasn’t enough, the bathroom certainly delivers the wow factor.
Recently finished to an excellent standard, this impressive four-piece bathroom features a tiled shower enclosure with two shower heads, including a luxurious rainfall effect head and separate conventional shower head.
There’s also a freestanding bath with stylish freestanding tap, WC and wash hand basin, complemented by wall panels and laminate flooring.
Wall lights, ceiling spotlights, extractor fan and a radiator with integrated towel rail complete the room, whilst a rear double glazed window provides natural light.
It’s a bathroom that feels far more luxurious than you would typically expect at this price point.
Garden
The garden is arguably one of the property’s biggest surprises.
From the rear French doors, a generous patio area provides the perfect place for outdoor dining and entertaining, with electric points, external lighting and taps already in place.
Beyond this, the garden opens out into a substantial lawned area, enclosed by fencing, mature hedging and established shrubbery. It’s a garden with genuine scale—perfect for children, pets, keen gardeners or anyone who simply wants more outdoor space.
A further patio area leads towards a gated vegetable garden, which is already producing beautifully this summer and provides a fantastic opportunity for anyone who enjoys growing their own fruit, vegetables and flowers.
Cabin & Rear Access
Positioned towards the bottom of the garden is a substantial cabin offering excellent secure storage and endless potential for hobbies, a workshop or additional garden space.
The cabin benefits from both front and rear doors, with the rear door opening onto a gated access leading directly onto the rear jitty.
This is a genuinely useful feature.
Bikes, motorbikes, gardening equipment and other larger items can be taken directly from the rear jitty into the cabin without needing to manoeuvre them through the house or along the full length of the garden.
It’s the sort of practical feature that you don’t appreciate until you have it—and once you do, it’s difficult to imagine living without it.
Off Road Parking
To the front, the property benefits from off-road parking for one vehicle together with an EV charger.
The driveway also allows a second vehicle to be parked over the drive, providing useful additional parking for a two-car household.
Combined with the rear jitty access and substantial garden, the outside space offers an impressive level of practicality for a traditional mid-terrace home.
- COUNCIL TAXA payment made to your local authority in order to pay for local services like schools, libraries, and refuse collection. The amount you pay depends on the value of the property.Read more about council Tax in our glossary page.
- Band: A
- PARKINGDetails of how and where vehicles can be parked, and any associated costs.Read more about parking in our glossary page.
- Driveway,EV charging
- GARDENA property has access to an outdoor space, which could be private or shared.
- Yes
- ACCESSIBILITYHow a property has been adapted to meet the needs of vulnerable or disabled individuals.Read more about accessibility in our glossary page.
- Ask agent

Add an important place to see how long it'd take to get there from our property listings.
__mins driving to your place
Affordability

Notes
Staying secure when looking for property
Ensure you're up to date with our latest advice on how to avoid fraud or scams when looking for property online.
Visit our security centre to find out moreDisclaimer - Property reference S1827385. The information displayed about this property comprises a property advertisement. Rightmove.co.uk makes no warranty as to the accuracy or completeness of the advertisement or any linked or associated information, and Rightmove has no control over the content. This property advertisement does not constitute property particulars. The information is provided and maintained by eXp UK, East Midlands. Please contact the selling agent or developer directly to obtain any information which may be available under the terms of The Energy Performance of Buildings (Certificates and Inspections) (England and Wales) Regulations 2007 or the Home Report if in relation to a residential property in Scotland.
*This is the average speed from the provider with the fastest broadband package available at this postcode. The average speed displayed is based on the download speeds of at least 50% of customers at peak time (8pm to 10pm). Fibre/cable services at the postcode are subject to availability and may differ between properties within a postcode. Speeds can be affected by a range of technical and environmental factors. The speed at the property may be lower than that listed above. You can check the estimated speed and confirm availability to a property prior to purchasing on the broadband provider's website. Providers may increase charges. The information is provided and maintained by Decision Technologies Limited. **This is indicative only and based on a 2-person household with multiple devices and simultaneous usage. Broadband performance is affected by multiple factors including number of occupants and devices, simultaneous usage, router range etc. For more information speak to your broadband provider.