
Tottingworth Park, Broad Oak, Heathfield, East Sussex, TN21

- PROPERTY TYPE
Equestrian Facility
- BEDROOMS
7
- BATHROOMS
5
- SIZE
6,886 sq ft
640 sq m
- TENUREDescribes how you own a property. There are different types of tenure - freehold, leasehold, and commonhold.Read more about tenure in our glossary page.
Freehold
Key features
- Approximately 13.23 acres, including around five acres of grazing
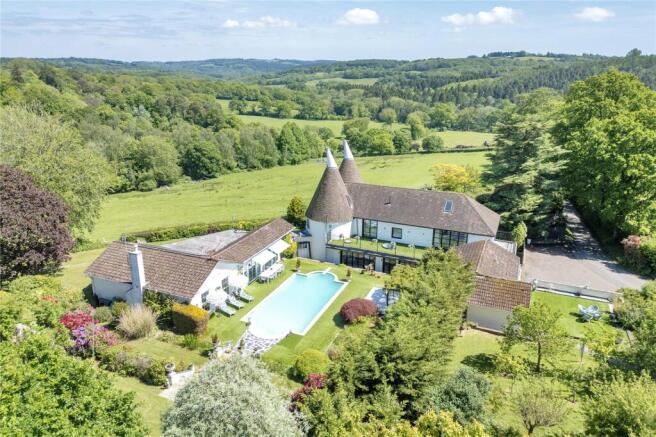
- Central Mediterranean-style courtyard, with Solar/Air Source heated swimming pool, around which the house is arranged
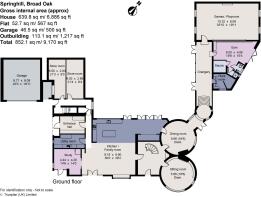
- 567 sq ft integral annexe offering multigenerational living or rental income potential
- Substantial barn and former stable block with equestrian or workshop potential
- Professionally designed interiors with previous national press coverage
- Exceptional privacy, elevated position and far-reaching countryside views
- EPC Rating = D
Description
Description
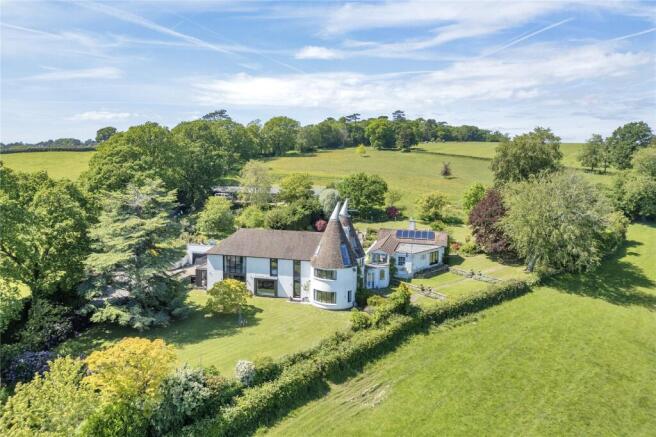
A substantial and unique country house, occupying an elevated rural position with far-reaching views, offering extensive and adaptable accommodation together with an annexe, outbuildings and grounds of approximately 13.23 acres.
Springhill is a striking conversion of a former oast and barn, adapted to create a home that balances character with modern living. The current owners have carried out extensive refurbishment to the property and the interiors have been designed with an emphasis on light, proportion and entertaining. The accommodation is enriched by distinctive architectural features and extensive glazing that frames the surrounding landscape.
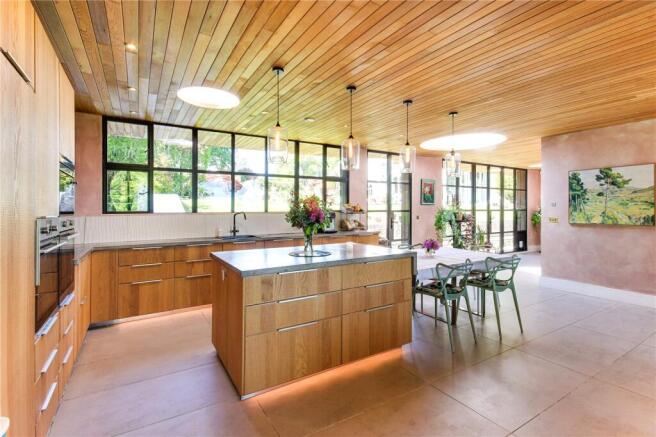
The accommodation is versatile and well suited to family life and entertaining. At its heart lies a particularly impressive kitchen/breakfast/family space, designed as a central hub with direct connections to the gardens. The formal reception rooms offer equal appeal, including a well propertied drawing room and a series of characterful roundel rooms, creating distinctive sitting and dining areas, each enjoying an outlook across the grounds.
At the centre of the house is a Mediterranean-style courtyard with heated swimming pool, which the house wraps around, creating an ideal area for outdoor entertaining and family life. The kitchen and adjacent orangery open directly onto the pool terrace, enhancing the flow between the principal living spaces and the gardens. A gym, private sauna, shower room and WC further enhance the leisure offering, while the impressive games/playroom, featuring parquet flooring and an attractive fireplace, provides additional space for entertaining and family enjoyment.
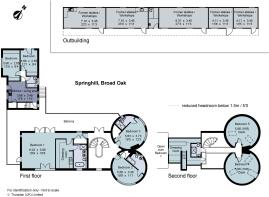
A central reception hall with a sweeping curved staircase provides a strong sense of arrival and links the principal living spaces with the upper floors. The bedroom arrangement is thoughtfully configured, with a standout principal suite featuring a vaulted ceiling, well-fitted dressing area, along with a Juliet balcony with elevated views. Further bedrooms are generously proportioned, several with en-suite facilities.
The integral annexe of approximately 567 sq ft offers ideal flexibility for guests, multigenerational living or ancillary use. The accommodation comprises a kitchen/living room, two bedrooms with fitted wardrobes and a bathroom, providing well-balanced, self-contained accommodation.
Externally, the setting is a particular highlight. Approached via a long private driveway, the property enjoys an exceptional sense of privacy and seclusion, with extensive parking and a double garage. The beautifully landscaped gardens and grounds include sweeping lawns, a pond, kitchen garden and heated swimming pool, which forms a striking focal point to the grounds. From its elevated position, the property enjoys south-easterly views along the Dudwell Valley to Brightling Needle in the distance.
Land, Outbuildings, equestrian potential:
The former stable block has been adapted to provide five versatile workshops and stores with power, lighting, running water and a WC, offering excellent flexibility for storage, workshop space or returned to equestrian-related uses. Beyond the main house stands a substantial barn with mezzanine level, providing additional storage and offering potential, subject to any necessary consents. An orchard planted with plum, fig, apple and pear trees, together with blackcurrant bushes and a greenhouse, complements the productive kitchen garden.
Beyond the formal gardens, the grounds extend to approximately 13.23 acres, comprising pasture and woodland, including around five acres of grazing land with a pond, while adjacent to the former stable block lies a substantial level grassed area, formerly a grass tennis court. Together, the land and outbuildings provide considerable lifestyle, recreational and potential equestrian appeal.
Location
Broad Oak is a small village within the High Weald Area of Outstanding Natural Beauty offering amenities including a village hall and a general store with post office. Heathfield (about 2.3 miles) has a good range of shops including supermarkets, a post office, butcher, greengrocer, hardware store and a selection of cafes and restaurants. A weekly market sells meat, fish and baked goods alongside general, antiques and collectibles stalls. A wider range of high street retailers, leisure and entertainment facilities are available in Tunbridge Wells (about 14.7 miles to the north) and Eastbourne (about 19 miles to the south).
Mainline rail services: Stonegate station (about 5.3 miles) or Buxted railway station (approximately 8.9 miles) has services to Charing Cross, via London Bridge and Waterloo East, and Cannon Street. Fast trains from Stonegate to London Bridge take just over 1 hour.
State and private schools: There is a primary school at Punnetts Town, and many well-regarded schools in the area include St Ronan’s, Marlborough House and Vinehall preparatory schools and independent secondaries at Upper Dicker, Goudhurst, Benenden, Bodiam, Battle and Eastbourne.
Communications: The A21 lies about 9 miles to the east along the A265, providing direct access to the south coast and linking to the M25 to the north and thereby to the national motorway networks, Heathrow and Gatwick airports and the Channel Tunnel terminus.
All distances are approximate.
Square Footage: 6,886 sq ft
Acreage: 13.23 Acres
Directions
What3Words: ///defend.polishing.users
Additional Info
Services: Mains water and electricity. Private sewage treatment plant drainage. Electric night storage heater.
Please note that there is a public footpath along the driveway as illustrated in yellow on the site plan.
EPC Rating: D
Brochures
Web DetailsParticulars- COUNCIL TAXA payment made to your local authority in order to pay for local services like schools, libraries, and refuse collection. The amount you pay depends on the value of the property.Read more about council Tax in our glossary page.
- Band: H
- PARKINGDetails of how and where vehicles can be parked, and any associated costs.Read more about parking in our glossary page.
- Yes
- GARDENA property has access to an outdoor space, which could be private or shared.
- Yes
- ACCESSIBILITYHow a property has been adapted to meet the needs of vulnerable or disabled individuals.Read more about accessibility in our glossary page.
- Ask agent

Add an important place to see how long it'd take to get there from our property listings.
__mins driving to your place
Affordability


Notes
Staying secure when looking for property
Ensure you're up to date with our latest advice on how to avoid fraud or scams when looking for property online.
Visit our security centre to find out moreDisclaimer - Property reference TUS260156. The information displayed about this property comprises a property advertisement. Rightmove.co.uk makes no warranty as to the accuracy or completeness of the advertisement or any linked or associated information, and Rightmove has no control over the content. This property advertisement does not constitute property particulars. The information is provided and maintained by Savills, Tunbridge Wells. Please contact the selling agent or developer directly to obtain any information which may be available under the terms of The Energy Performance of Buildings (Certificates and Inspections) (England and Wales) Regulations 2007 or the Home Report if in relation to a residential property in Scotland.
*This is the average speed from the provider with the fastest broadband package available at this postcode. The average speed displayed is based on the download speeds of at least 50% of customers at peak time (8pm to 10pm). Fibre/cable services at the postcode are subject to availability and may differ between properties within a postcode. Speeds can be affected by a range of technical and environmental factors. The speed at the property may be lower than that listed above. You can check the estimated speed and confirm availability to a property prior to purchasing on the broadband provider's website. Providers may increase charges. The information is provided and maintained by Decision Technologies Limited. **This is indicative only and based on a 2-person household with multiple devices and simultaneous usage. Broadband performance is affected by multiple factors including number of occupants and devices, simultaneous usage, router range etc. For more information speak to your broadband provider.