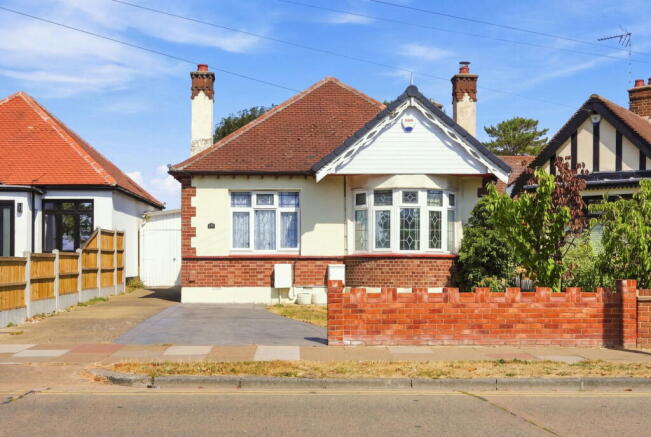
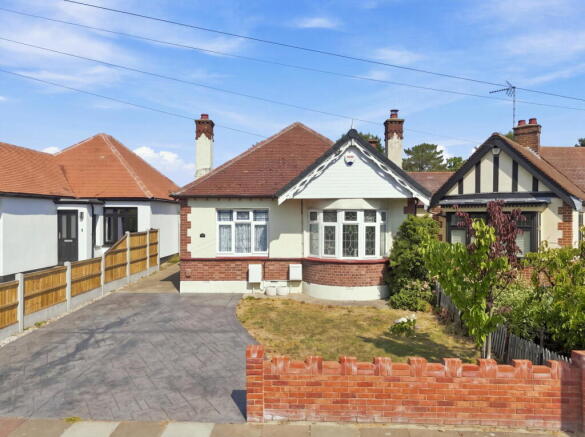
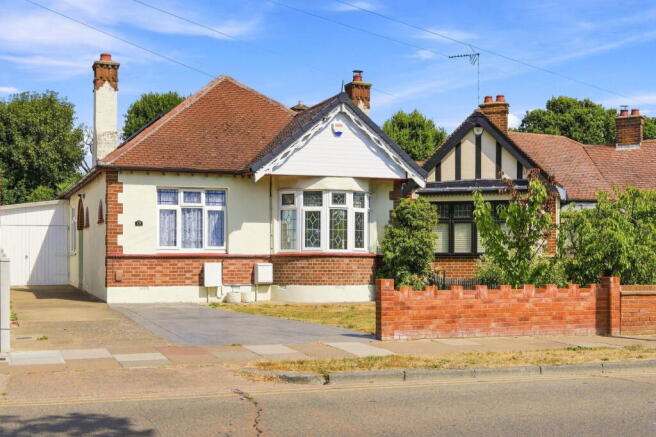
Blenheim Chase, Leigh-on-sea, SS9 3BX

- PROPERTY TYPE
Detached Bungalow
- BEDROOMS
2
- BATHROOMS
2
- SIZE
1,064 sq ft
99 sq m
- TENUREDescribes how you own a property. There are different types of tenure - freehold, leasehold, and commonhold.Read more about tenure in our glossary page.
Freehold
Key features
- quote ref KS1419 for viewings
- Detached bungalow – over 1,060 sq ft
- Potential three-bedroom configuration, subject to alterations
- Established 63ft rear garden
- Substantial workshop/outbuilding
- Generous driveway and car port
- Sun room with underfloor heating
- Separate study and utility room
- Owned solar panels with transferable Feed-in Tariff
- Excellent potential for modernisation and reconfiguration
Description
quote ref KS1419 for viewings
Over 1,060 Sq Ft, A 63ft Established Garden — And Far More Potential Than “Two-Bedroom Bungalow” Suggests
Look beyond the décor and this substantial detached bungalow starts to become very interesting.
Offering approximately 98.9 sq m / 1,064.5 sq ft of accommodation, excluding the car port, the property combines generous room proportions, flexible living space, a substantial established garden, workshop, car port and plenty of parking.
The interiors are ready for comprehensive modernisation. But the things that are much harder to create — the footprint, plot and possibilities — are already here.
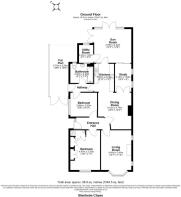
Two Bedrooms Today — But Look At The Floorplan
The bungalow is currently arranged with two bedrooms, including a generous principal bedroom measuring approximately 14'7" x 11' with it's own WC.
But there's considerably more space here than the bedroom count initially suggests.
The current dining room measures approximately 13'5" x 12'3" and offers potential to be reconfigured to create a substantial third bedroom. Alterations to the existing layout would be required and any changes would be subject to the necessary requirements and consents.
Importantly, that wouldn't mean sacrificing the property's only living space. There is still the separate 14'7" living room with curved bay window and the 12'5" x 13'9" sun room, complete with underfloor heating and access towards the garden.
Add a separate study, kitchen and utility room and this becomes a genuinely flexible footprint.
This isn't about squeezing a third bedroom into a small bungalow. It's about deciding how you want to use more than 1,060 sq ft that's already here.
A Garden That's Been Years In The Making
The rear garden extends to approximately 63ft x 31ft and has a northerly aspect.
Rather than a newly landscaped rectangle of lawn, this is a genuinely established garden developed over many years, with mature fruiting plants and trees including raspberry, blackberry, walnut, damson, plum, cherry and almond.
For anyone interested in gardening or growing their own, there's a considerable head start. For everyone else, it's simply a mature outdoor space with character and plenty of room for outdoor dining, entertaining, children, pets or simply somewhere peaceful to sit.
Towards the rear is a substantial workshop/outbuilding, providing valuable additional space for hobbies, tools, bikes, gardening equipment or storage.
Parking & Frontage
The bungalow sits well back from the road behind a substantial frontage.
There is generous existing off-street parking, together with an 18'9" x 10'6" car port. The driveway comfortably accommodates three vehicles and may accommodate a fourth smaller vehicle depending on size.
The front garden may also offer potential for further parking, subject to the necessary permissions and approval for any additional or altered vehicle crossover.
More Than Meets The Eye
While the interiors are ready for updating, several useful improvements are already in place.
The property benefits from a combination boiler approximately seven years old, underfloor heating within the sun room and an insulated loft with approximately 250mm insulation, partial boarding, an electrical socket and pull-down wooden staircase.
The solar PV panels are owned outright, were commissioned in February 2015 and have a transferable Feed-in Tariff arrangement through Scottish Power. The vendor advises that payments have been approximately £300 per annum; prospective purchasers should verify the tariff documentation and payments.
Everyday Life Close By
Local amenities are within easy walking distance, including a pharmacy, convenience store, GP surgery, café, barber and takeaways.
For green space, Blenheim Park and Belfairs Park are nearby, providing convenient options for walking, exercise and dog walking.
Families have a range of schooling options in the surrounding area, including Blenheim Primary and Belfairs Academy, while the selective Westcliff High School for Boys and Westcliff High School for Girls are also nearby. School admissions and designated areas should always be independently checked.
Bus connections are available close to the property, while Leigh-on-Sea railway station provides direct c2c services towards London Fenchurch Street (47min).
Leigh's wider lifestyle is also within easy reach, from independent shops and cafés to restaurants, Old Leigh, the seafront and waterfront walks.
The Opportunity
If you're looking for a bungalow where somebody else has already chosen the kitchen, bathroom, flooring and décor, there are more finished options.
But those things can all be changed.
What is considerably harder to create is a detached bungalow of more than 1,060 sq ft, with generous parking, a car port, substantial workshop and established 63ft garden.
Those fundamentals are already here.
The next chapter is for somebody else to create.
The property is currently arranged as two bedrooms. References to alternative configurations are illustrative and prospective purchasers should satisfy themselves regarding feasibility and any consents or regulations required. The property is within an area affected by aircraft movements associated with London Southend Airport; purchasers for whom aircraft activity is material should make their own enquiries and visit at different times. All measurements are approximate.
Living Room — 14'7" × 11'2" (4.45m × 3.40m)
Dining Room — 13'5" × 12'3" (4.10m × 3.74m)
Sun Room — 12'5" × 13'9" (3.78m × 4.20m)
Principal Bedroom — 14'7" × 11'0" (4.45m × 3.35m) with WC
Bedroom Two — 8'9" × 9'10" (2.68m × 3.00m)
Study — 10'4" × 6'0" (3.14m × 1.84m)
Kitchen — 9'10" × 7'4" (3.00m × 2.23m)
Bathroom — 6'7" × 7'4" (2.00m × 2.23m)
Utility Room — 6'7" × 5'3" (2.00m × 1.60m)
Car Port — 18'9" × 10'6" (5.70m × 3.20m)
- COUNCIL TAXA payment made to your local authority in order to pay for local services like schools, libraries, and refuse collection. The amount you pay depends on the value of the property.Read more about council Tax in our glossary page.
- Band: D
- PARKINGDetails of how and where vehicles can be parked, and any associated costs.Read more about parking in our glossary page.
- Yes
- GARDENA property has access to an outdoor space, which could be private or shared.
- Private garden
- ACCESSIBILITYHow a property has been adapted to meet the needs of vulnerable or disabled individuals.Read more about accessibility in our glossary page.
- Ask agent
Blenheim Chase, Leigh-on-sea, SS9 3BX

Add an important place to see how long it'd take to get there from our property listings.
__mins driving to your place
Affordability

Notes
Staying secure when looking for property
Ensure you're up to date with our latest advice on how to avoid fraud or scams when looking for property online.
Visit our security centre to find out moreDisclaimer - Property reference S1827390. The information displayed about this property comprises a property advertisement. Rightmove.co.uk makes no warranty as to the accuracy or completeness of the advertisement or any linked or associated information, and Rightmove has no control over the content. This property advertisement does not constitute property particulars. The information is provided and maintained by eXp UK, East of England. Please contact the selling agent or developer directly to obtain any information which may be available under the terms of The Energy Performance of Buildings (Certificates and Inspections) (England and Wales) Regulations 2007 or the Home Report if in relation to a residential property in Scotland.
*This is the average speed from the provider with the fastest broadband package available at this postcode. The average speed displayed is based on the download speeds of at least 50% of customers at peak time (8pm to 10pm). Fibre/cable services at the postcode are subject to availability and may differ between properties within a postcode. Speeds can be affected by a range of technical and environmental factors. The speed at the property may be lower than that listed above. You can check the estimated speed and confirm availability to a property prior to purchasing on the broadband provider's website. Providers may increase charges. The information is provided and maintained by Decision Technologies Limited. **This is indicative only and based on a 2-person household with multiple devices and simultaneous usage. Broadband performance is affected by multiple factors including number of occupants and devices, simultaneous usage, router range etc. For more information speak to your broadband provider.