Chainwalk Drive, Kenwyn, Truro, TR1

- PROPERTY TYPE
Detached Bungalow
- BEDROOMS
5
- BATHROOMS
3
- SIZE
1,973 sq ft
183 sq m
- TENUREDescribes how you own a property. There are different types of tenure - freehold, leasehold, and commonhold.Read more about tenure in our glossary page.
Freehold
Key features
- Impressive near 2,000 sq ft detached bungalow
- Highly desirable residential setting in Kenwyn, Truro
- 5 bedrooms, 2 en-suites, family bathroom
- Stunning kitchen/diner with vaulted ceiling
- Exceptional south-facing garden, beautifully established and landscaped
- Extensive brick-paved driveway and detached garage
- Versatile layout with ready made annexe accommodation
- Video tour available
Description
38 Chainwalk Drive is a particularly impressive detached bungalow, offering a rare combination of scale, flexibility and an exceptional garden in one of Truro’s most desirable residential settings.
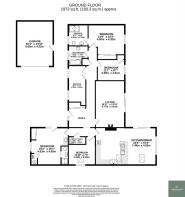
Having been substantially extended over the years, the property now provides just under 2,000 sq ft of accommodation, with five bedrooms and three bathrooms arranged around generous central living space. It feels considerably larger than many properties of its type, while the single-storey layout makes it both practical and incredibly versatile.
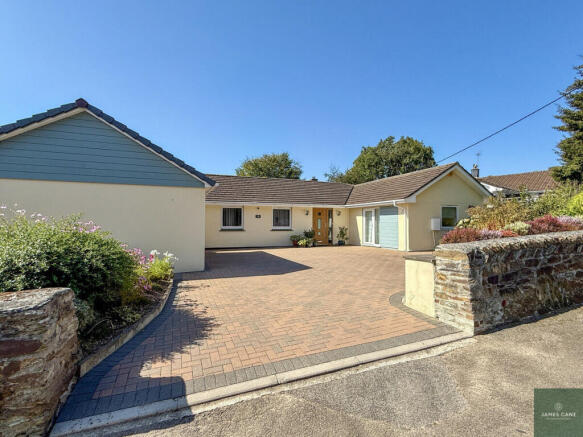
The approach is immediately impressive. A broad brick-paved driveway extends across much of the front of the property, providing an exceptional amount of parking and giving easy access to the detached garage with pitched roof storage, power and light. The frontage is softened by attractive established planting and Cornish stone walling, creating a smart yet welcoming first impression.
Inside, a generous entrance hall provides a natural centre to the accommodation, with the bedrooms and principal living spaces arranged from here. The lounge is a particularly comfortable room, measuring approximately 18’11” x 11’10”, with a stand-alone wood burner, fitted display shelving and glazed doors opening directly onto the rear garden. It is a lovely room in which to relax, with the garden always forming part of the outlook.
The real centrepiece of the house is the enormous kitchen/diner. Measuring approximately 24ft x 15ft this is a superb everyday living space with a vaulted ceiling, roof windows and a beautifully fitted kitchen centred around a large island. The kitchen itself offers an excellent range of fitted units, extensive worktop space and integrated appliances including an Aga range - making it both highly practical and very sociable. There is ample room for a substantial dining table and additional seating, while extensive glazing and sliding doors open directly onto the south-facing terrace.
The result is a space that works equally well for everyday family life and entertaining. In summer, the connection with the garden is particularly good, with the covered terrace immediately outside providing a natural extension to the living space.
The five bedrooms are unusually well distributed, offering genuine flexibility for varying needs. The principal bedroom is a generous double with fitted wardrobes and its own en-suite shower room, while another bedroom at the opposite end of the property also benefits from an en-suite and has particularly interesting potential.
This bedroom is positioned away from the main living accommodation and includes a small kitchen area and its own external access, making it ideal for annexe-style living. It could provide a degree of independence for a relative, guest or older child, or simply offer a substantial private bedroom suite within the main house.
The remaining three bedrooms are all well proportioned, with a mixture of pleasant garden outlooks and useful built-in storage. The accommodation is completed by a good-sized family bathroom and a separate utility room, adding further practicality to what is a very comprehensive layout.
The property further benefits from an excellent 88 (B) energy performance rating thanks to being well insulated, having double glazing throughout, modern gas central heating, solar PV and solar thermal panels complimenting the heating and hot water system and a SolarVenti system which purifies the air inside.
Outside though is where this property really sets itself apart.
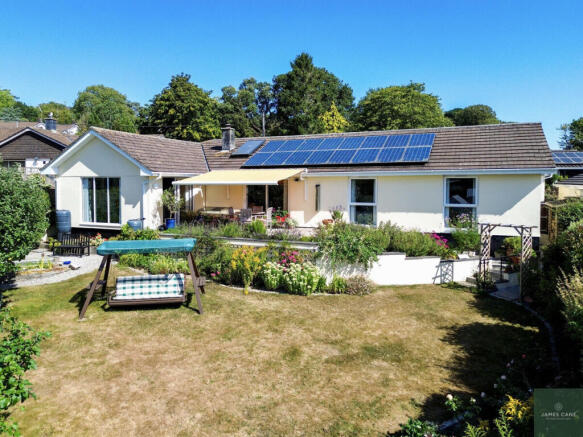
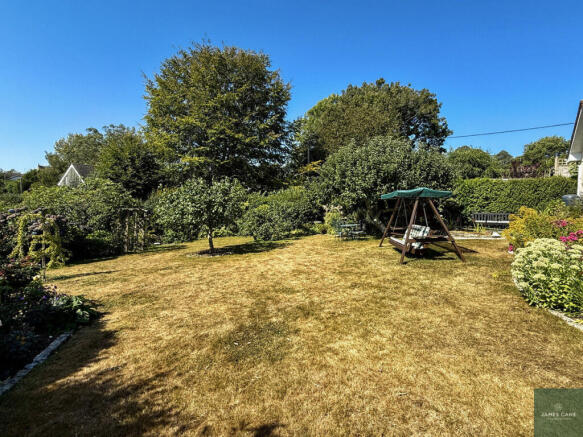
The south-facing rear garden is exceptionally well established and surprisingly large, giving the house a wonderful amount of outdoor space. A broad central lawn is framed by mature trees, established borders, shrubs and a remarkable variety of planting. It is a garden that has clearly been created and cared for over many years, with different areas revealing themselves as you move around it.
Immediately outside the kitchen is a broad paved terrace, partly covered by a retractable awning and perfectly positioned for outdoor dining. From here, steps and pathways lead into the main garden, where there are numerous places to sit, mature fruit trees, planted borders and quieter corners to enjoy.
Particular highlights include a charming pond seating area positioned beside the garden room, creating a peaceful spot to sit and enjoy the outlook. Further into the garden, there are raised vegetable beds with established planting, along with additional fruit trees and a timber shed positioned at the lower end of the plot, offering yet another secluded gardeners retreat.
Overall, this is a home where the whole package works particularly well. The accommodation is substantial, the layout is flexible and the kitchen/diner provides the kind of generous central living space that makes a house easy to enjoy. Add to this the extensive parking, detached garage and most importantly, the exceptional south-facing garden, and it becomes a particularly compelling property.
For anyone looking for a large single-storey home in a highly regarded part of Truro, with enough space for a family, genuine annexe-style potential and a garden that is quite exceptional for a property in this location, 38 Chainwalk Drive is well worth a closer look.
The Location
Kenwyn is one of Truro’s most sought-after locations thanks to its leafy green and peaceful surroundings whilst being ultra convenient for the city centre. This is blissful living with bird song in gorgeous surroundings whilst being a 10 minute walk to the city centre. Located on the North/West side of the city this position is particularly convenient for Richard Lander Secondary School, St Mary’s, Archbishop Benson and Bosvigo primary schools, Sainsburys supermarket and a local SPAR convenience store. You are very quickly out into the countryside here; there are lovely walks nearby heading West into Coosebean through unspoilt countryside and the nearby Idless Woods provides fantastic streamside walking. Driving out of town North/West you’ll be on the A30 in less than 10 minutes and there are excellent transport links with buses heading in all directions nearby. To the North can be enjoying some of the most dramatic and stunning coastline that Cornwall has to offer within 20 minutes such as St Agnes, Perranporth and Holywell to name a few.
Truro is the capital of Cornwall and as such boasts much in the way of vibrancy and a real 'buzz' all year round. There is a vast array of excellent restaurants, bars, pubs and cafes as well as varied shopping facilities from main high street retailers to independent shops and local markets. Well renowned schools are in abundance and there is a main line railway link to London (Paddington) within 5 hours. Draws such as the newly renovated Hall for Cornwall, historic Truro Cathedral and Royal Cornwall Museum are on one's doorstep with regular city events taking place throughout the year such as Truro Food Festival, City of Lights and famous Christmas markets.
Property Information
Tenure: Freehold
Council Authority: Cornwall
Council Tax Band: E
Services: Mains water, drainage, electric and gas are all connected.
Mobile Signal: All networks – (good outdoor & variable indoor)
Broadband: Superfast available. Max Download 80Mbps. Max Upload 20Mbps.
Note: The property lies within a tree preservation order area.
Note: Whilst every care has been taken by James Cane Estate Agent Ltd in the preparation of these sales particulars, and they are believed to be correct, they are not warranted and intending purchasers/lessees should satisfy themselves as to the correctness of the information given with employment of their own property professionals.
Brochures
Brochure 1- COUNCIL TAXA payment made to your local authority in order to pay for local services like schools, libraries, and refuse collection. The amount you pay depends on the value of the property.Read more about council Tax in our glossary page.
- Band: E
- PARKINGDetails of how and where vehicles can be parked, and any associated costs.Read more about parking in our glossary page.
- Yes
- GARDENA property has access to an outdoor space, which could be private or shared.
- Yes
- ACCESSIBILITYHow a property has been adapted to meet the needs of vulnerable or disabled individuals.Read more about accessibility in our glossary page.
- Ask agent

Add an important place to see how long it'd take to get there from our property listings.
__mins driving to your place
Affordability


Notes
Staying secure when looking for property
Ensure you're up to date with our latest advice on how to avoid fraud or scams when looking for property online.
Visit our security centre to find out moreDisclaimer - Property reference RX827901. The information displayed about this property comprises a property advertisement. Rightmove.co.uk makes no warranty as to the accuracy or completeness of the advertisement or any linked or associated information, and Rightmove has no control over the content. This property advertisement does not constitute property particulars. The information is provided and maintained by James Cane, Truro. Please contact the selling agent or developer directly to obtain any information which may be available under the terms of The Energy Performance of Buildings (Certificates and Inspections) (England and Wales) Regulations 2007 or the Home Report if in relation to a residential property in Scotland.
*This is the average speed from the provider with the fastest broadband package available at this postcode. The average speed displayed is based on the download speeds of at least 50% of customers at peak time (8pm to 10pm). Fibre/cable services at the postcode are subject to availability and may differ between properties within a postcode. Speeds can be affected by a range of technical and environmental factors. The speed at the property may be lower than that listed above. You can check the estimated speed and confirm availability to a property prior to purchasing on the broadband provider's website. Providers may increase charges. The information is provided and maintained by Decision Technologies Limited. **This is indicative only and based on a 2-person household with multiple devices and simultaneous usage. Broadband performance is affected by multiple factors including number of occupants and devices, simultaneous usage, router range etc. For more information speak to your broadband provider.