

Alder Way, Dartmouth, TQ6

- PROPERTY TYPE
Bungalow
- BEDROOMS
3
- BATHROOMS
2
- SIZE
Ask agent
- TENUREDescribes how you own a property. There are different types of tenure - freehold, leasehold, and commonhold.Read more about tenure in our glossary page.
Freehold
Key features
- Generous, level plot
- 3 bedrooms (1 en-suite)
- South facing garden
- Double garage & driveway parking
- Solar panels
- Bright & airy living space
- Remainder of NHBC warranty
- Freehold
- Council tax band F
- EPC band A
Description
Accommodation
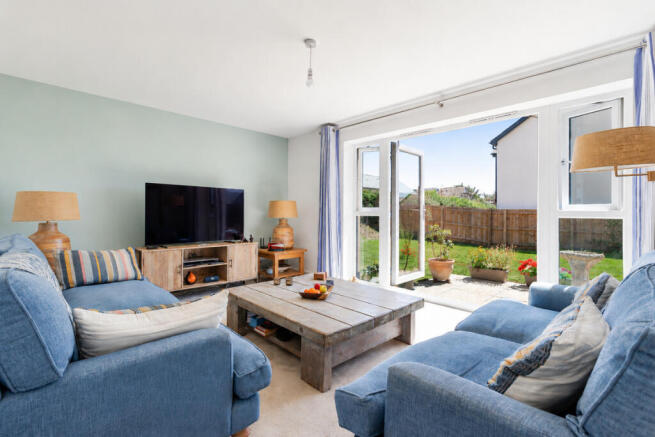
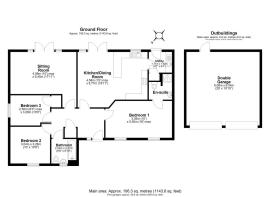
The front door opens to a spacious and welcoming entrance hallway with a useful storage cupboard and Karndean flooring leading through to the stunning kitchen/dining room. French doors open to a south-facing garden, making the space bright and airy and perfect for entertaining friends and family. The kitchen features a range of floor and wall-mounted units, with worktops wrapping around to create a peninsula breakfast bar. Integrated appliances include a fridge/freezer, electric oven, electric induction hob and dishwasher, while a convenient utility room next to the kitchen provides an additional sink, storage and space for a washing machine. The utility room also houses the gas-fired combi boiler and has a separate door leading out to the garden and double garage beyond. The sitting room is loosely separated from the kitchen/dining room by glazed, double doors, creating an open-plan feel. Alternatively, these doors can be closed and the sitting room accessed via the hallway if two separate rooms are preferred. The sitting room enjoys the same sunny outlook, with French doors opening onto the terrace and garden.
The accommodation extends to three well-proportioned double bedrooms. The principal bedroom overlooks the front of the property and offers plenty of space for storage furniture and is complete with a beautifully tiled en-suite shower room with WC, wash hand basin and heated towel rail. The second bedroom comfortably accommodates a double bed with room for additional furniture, while the third is also suited to use as a study and benefits from a built-in wardrobe. A stylish tiled family bathroom completes the interior, featuring a bath with overhead shower, WC, wash hand basin and heated towel rail.
Outside
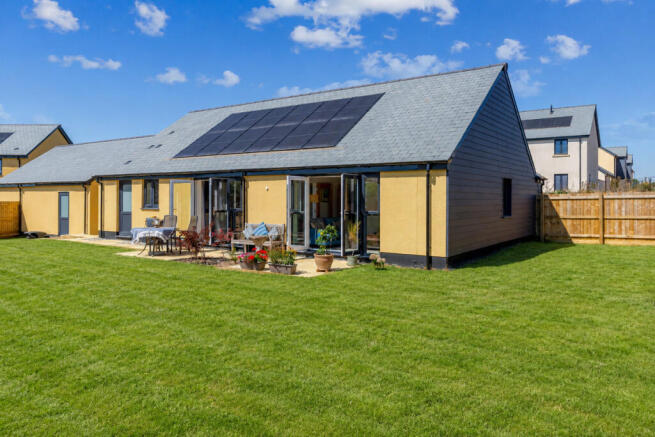
To the front of the property a natural bank offers privacy and created a green outlook. To the side, there is off-road parking for up to four vehicles in front of a double garage with twin up-and-over doors along with power, light and a useful door through to the rear garden. Set on a generous, level plot and largely laid to lawn, the garden basks in a sunny, south-facing aspect, with two paved terraces off the sitting room and kitchen/dining room with plenty of scope to extend further if required. The gardedn offers much potential with room for raised beds, a shed or greenhouse, or another terrace to catch the last of the evening sun. A Husqvarna robot lawnmower can be included in the sale, taking the effort out of keeping the lawn in shape.
Location
Nestled at the top of Dartmouth, Little Cotton Farm is a thoughtfully designed new development offering easy access to local amenities including supermarkets, schools, health centre and a leisure centre, all within walking distance. Developed by Baker Estates, a trusted independent housebuilder, the collection features a range of stylish homes and bungalows set just moments from open countryside and the breathtaking South Devon coastline.
Situated where the River Dart meets the sea, Dartmouth is one of South Devon's most captivating destinations. Its historic cobbled streets, stunning riverside setting, and rolling hills charm visitors, while independent boutiques, galleries, pubs, and restaurants cater to every taste. The town is well-served by a medical centre, cinema, library, leisure facilities, and three supermarkets, and is home to the prestigious Britannia Royal Naval College. Annual highlights include the Dartmouth Music Festival, Port of Dartmouth Royal Regatta, and the acclaimed Food Festival. The A38 Devon Expressway, around 19 miles away, connects to Exeter and Plymouth, while nearby Totnes offers direct rail services to London Paddington.
Tenure
Freehold. Estate management charge for 2026 is £273.40.
Services
Mains gas, electricity, water and drainage. Gas fired combi-boiler. Photovoltaic solar panels which help contribute to the highest EPC band rating.
Local Authority
South Hams District Council, Follaton House, Plymouth Road, Totnes, Devon TQ9 5NE.
Viewings
Strictly by appointment with the selling agent: The Devon House in partnership with The Agency UK.
Directions
what3words - cushy.pampered.promoted
Upon entering Dartmouth on the A3122 take the second exit on the roundabout opposite Sainsburys. Take the first right on to Barton Way and proceed to the far end of the development which will become Alder Way. The property will be found on the left-hand side.
Brochures
Brochure 1- COUNCIL TAXA payment made to your local authority in order to pay for local services like schools, libraries, and refuse collection. The amount you pay depends on the value of the property.Read more about council Tax in our glossary page.
- Band: F
- PARKINGDetails of how and where vehicles can be parked, and any associated costs.Read more about parking in our glossary page.
- Yes
- GARDENA property has access to an outdoor space, which could be private or shared.
- Yes
- ACCESSIBILITYHow a property has been adapted to meet the needs of vulnerable or disabled individuals.Read more about accessibility in our glossary page.
- Ask agent

Add an important place to see how long it'd take to get there from our property listings.
__mins driving to your place
Affordability



Notes
Staying secure when looking for property
Ensure you're up to date with our latest advice on how to avoid fraud or scams when looking for property online.
Visit our security centre to find out moreDisclaimer - Property reference RX828185. The information displayed about this property comprises a property advertisement. Rightmove.co.uk makes no warranty as to the accuracy or completeness of the advertisement or any linked or associated information, and Rightmove has no control over the content. This property advertisement does not constitute property particulars. The information is provided and maintained by TAUK, Covering Nationwide. Please contact the selling agent or developer directly to obtain any information which may be available under the terms of The Energy Performance of Buildings (Certificates and Inspections) (England and Wales) Regulations 2007 or the Home Report if in relation to a residential property in Scotland.
*This is the average speed from the provider with the fastest broadband package available at this postcode. The average speed displayed is based on the download speeds of at least 50% of customers at peak time (8pm to 10pm). Fibre/cable services at the postcode are subject to availability and may differ between properties within a postcode. Speeds can be affected by a range of technical and environmental factors. The speed at the property may be lower than that listed above. You can check the estimated speed and confirm availability to a property prior to purchasing on the broadband provider's website. Providers may increase charges. The information is provided and maintained by Decision Technologies Limited. **This is indicative only and based on a 2-person household with multiple devices and simultaneous usage. Broadband performance is affected by multiple factors including number of occupants and devices, simultaneous usage, router range etc. For more information speak to your broadband provider.