
Fort Street, Barnstaple, EX32

- PROPERTY TYPE
Terraced
- BEDROOMS
4
- BATHROOMS
1
- SIZE
Ask agent
- TENUREDescribes how you own a property. There are different types of tenure - freehold, leasehold, and commonhold.Read more about tenure in our glossary page.
Freehold
Key features
- - TERRACED PERIOD HOUSE CLOSE TO TOWN CENTRE
- - SPACIOUS ACCOMMODATION ARRANGED OVER THREE FLOORS
- - CHARACTER FEATURES AND HIGH CEILINGS
- - TWO RECEPTION ROOMS
- - KITCHEN / DINER
- - FOUR BEDROOMS (INCLUDING A LARGE LOFT ROOM)
- - GENEROUS BATHROOM & SEPARATE W.C
- - FRONT AND REAR GARDEN
- - RESIDENTS PERMIT PARKING
- - NO ONWARD CHAIN
Description
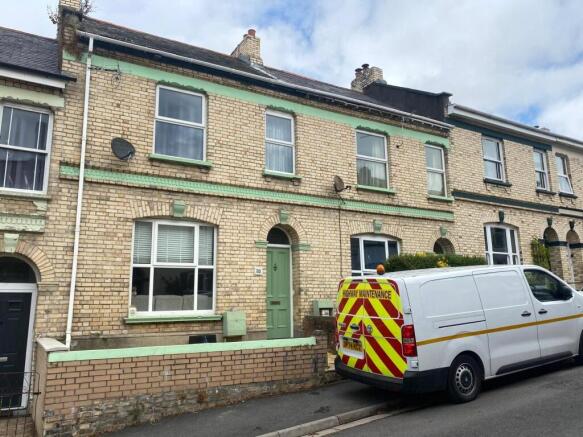
Chequers Estate Agents are delighted to offer this fabulous terraced house, situated within a desirable and convenient location, close to Barnstaple town centre. It benefits from spacious accommodation arranged over three floors, with the added attraction of character features, residents permit parking and a lovely rear garden. The property has also recently been improved, including new carpets and fresh decoration.
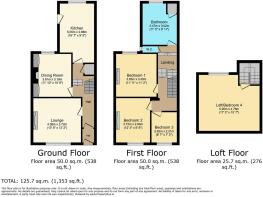
The accommodation in brief comprises of an entrance hall, hallway, sitting room, dining room, kitchen/diner, separate W.C, bathroom, and four bedrooms, including a fantastic loft room which would be a teenagers dream! The property is being sold with no onward chain and is considered an ideal family home.
LOCATION
Situated in the valley of the River Taw, Barnstaple is surrounded by beautiful countryside and has a variety of great shops, supermarkets, restaurants, schools and pubs. As well as those all important recreation facilities including a leisure centre, cinema, a pannier market, and a theatre. The A361 North Devon Link Road provides convenient access to the M5 Motorway. Further sandy beaches and coastal walks at Saunton, Croyde, Codden Hill and Woolacombe are within easy reach, as is Exmoor. Barnstaple Train Station is also within a short walk or drive.
ENTRANCE HALL
Main entrance door to property, mosaic tiled flooring, inner door leading to hallway.
HALLWAY
Stairs to first floor, radiator, new fitted carpet, understairs storage cupboard, tiled flooring leading to kitchen.
SITTING ROOM
4.06m x 3.7m
Large double glazed window to front aspect, ornate fireplace, radiator, new fitted carpet.
DINING ROOM
3.18m x 3.6m
Double glazed window to rear aspect, radiator, alcoves with fitted shelves and fitted cupboards, newly fitted carpet, ornate fireplace.
KITCHEN
2.87m x 5.03m
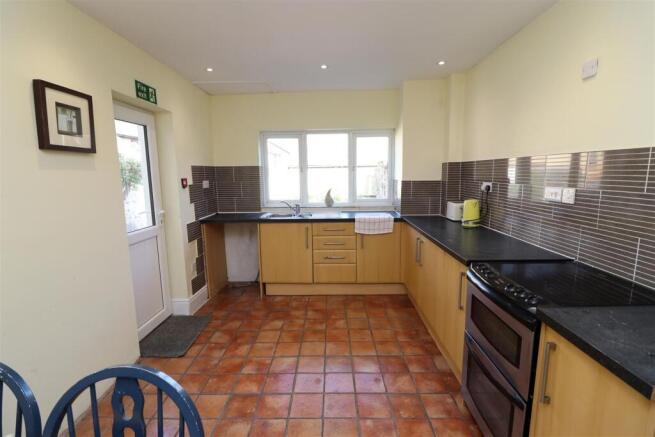
Double glazed window to rear aspect, double glazed door to side aspect leading to courtyard, range of fitted cupboards and drawers, space for cooker, washing machine and fridge freezer. Tiled flooring, space for table and chairs, spotlighting, sink with draining board.
FIRST FLOOR LANDING
Split landing, stairs to second floor, separate W.C, newly laid carpet.
BEDROOM ONE
3.38m x 3.6m
Double glazed window to rear aspect, radiator, ornate fireplace, newly fitted carpet.
BEDROOM TWO
2.92m x 3.7m
Double glazed window to front aspect, ornate fireplace, radiator, fitted carpet.
BEDROOM THREE
2.2m x 2.62m
Double glazed window to front aspect, radiator, fitted carpet.
BEDROOM FOUR / LOFT ROOM
5.26m x 4.75m
Double glazed window to rear aspect, radiator, alcoves with fitted shelves, eaves storage area, laminate flooring.
BATHROOM
3m x 3.45m
Opaque double glazed window, bath with shower over and screen, W.C, pedestal hand basin, radiator, cupboard, vinyl flooring.
OUTSIDE
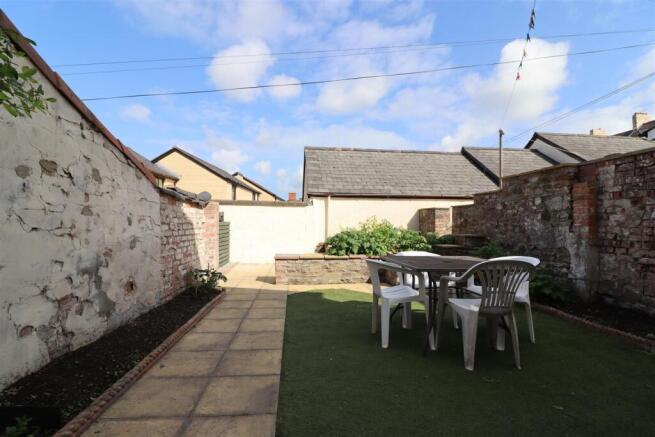
To the front of the property is a low maintenance garden area and pathway leading to an entrance door. To the rear is a good sized garden, with courtyard patio and an area of artificial lawn. You will also find flower and vegetable beds, along with a BBQ. A great space to relax, potter and entertain guest.
NOTE
For clarification we wish to inform prospective purchasers that we have prepared these sales particulars as a general guide. Some photographs may have been taken using a wide angle lens. We have not carried out a detailed survey, nor tested the services, appliances and specific fittings. Room sizes should not be relied upon for carpets and furnishings. If there are important matters which are likely to affect your decision to buy, please contact us before viewing the property.
Brochures
Particulars- COUNCIL TAXA payment made to your local authority in order to pay for local services like schools, libraries, and refuse collection. The amount you pay depends on the value of the property.Read more about council Tax in our glossary page.
- Band: B
- PARKINGDetails of how and where vehicles can be parked, and any associated costs.Read more about parking in our glossary page.
- Yes
- GARDENA property has access to an outdoor space, which could be private or shared.
- Yes
- ACCESSIBILITYHow a property has been adapted to meet the needs of vulnerable or disabled individuals.Read more about accessibility in our glossary page.
- Ask agent
Energy performance certificate - ask agent

Add an important place to see how long it'd take to get there from our property listings.
__mins driving to your place
Affordability




Notes
Staying secure when looking for property
Ensure you're up to date with our latest advice on how to avoid fraud or scams when looking for property online.
Visit our security centre to find out moreDisclaimer - Property reference CHE240203. The information displayed about this property comprises a property advertisement. Rightmove.co.uk makes no warranty as to the accuracy or completeness of the advertisement or any linked or associated information, and Rightmove has no control over the content. This property advertisement does not constitute property particulars. The information is provided and maintained by Chequers, Barnstaple. Please contact the selling agent or developer directly to obtain any information which may be available under the terms of The Energy Performance of Buildings (Certificates and Inspections) (England and Wales) Regulations 2007 or the Home Report if in relation to a residential property in Scotland.
*This is the average speed from the provider with the fastest broadband package available at this postcode. The average speed displayed is based on the download speeds of at least 50% of customers at peak time (8pm to 10pm). Fibre/cable services at the postcode are subject to availability and may differ between properties within a postcode. Speeds can be affected by a range of technical and environmental factors. The speed at the property may be lower than that listed above. You can check the estimated speed and confirm availability to a property prior to purchasing on the broadband provider's website. Providers may increase charges. The information is provided and maintained by Decision Technologies Limited. **This is indicative only and based on a 2-person household with multiple devices and simultaneous usage. Broadband performance is affected by multiple factors including number of occupants and devices, simultaneous usage, router range etc. For more information speak to your broadband provider.