
Snead Common, Abberley, Worcester, WR6 6AF

- PROPERTY TYPE
Detached
- BEDROOMS
2
- BATHROOMS
1
- SIZE
979 sq ft
91 sq m
- TENUREDescribes how you own a property. There are different types of tenure - freehold, leasehold, and commonhold.Read more about tenure in our glossary page.
Freehold
Description
A Little Piece of Worcestershire Paradise
Snead Common, near Pensax and Abberley.
Detached Two-Bedroom Bungalow | Loft Rooms | Double Garage | Workshop | Glorious Gardens | Panoramic Countryside Views | No Upward Chain
Tucked away amongst beautiful Worcestershire countryside, yet by no means cut off from everyday life, this is one of those properties that makes you stop, look around and think: what a fabulous find.
And no, we are not exaggerating.
Hayden Estates are absolutely delighted to bring this rather special detached bungalow to the market, offered with no upward chain and sitting within established wrap-around gardens with truly breathtaking panoramic countryside views.
Yes, the property would benefit from updating. But then, so would many of us. The important thing here is what you are starting with: a perfectly liveable home, a wonderful plot, an enviable rural setting and immense potential to create something very special indeed.
The Setting
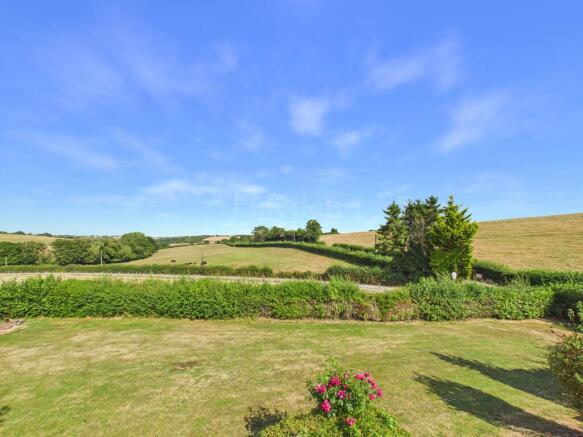
If your idea of happiness involves watching the seasons change from your own garden, cows and sheep grazing in neighbouring fields and birds of prey swooping overhead, this could be your little piece of paradise.
The scenery is ever-changing and quite simply idyllic. Fabulous flora and fauna surround the property, while countryside walks are there to be enjoyed virtually from the doorstep.
Despite this wonderfully rural setting, you are not totally isolated. Schools, village shops, pubs and neighbouring towns are all within reach, making this an appealing proposition for anyone craving country life without waving goodbye to civilisation altogether.
The Property
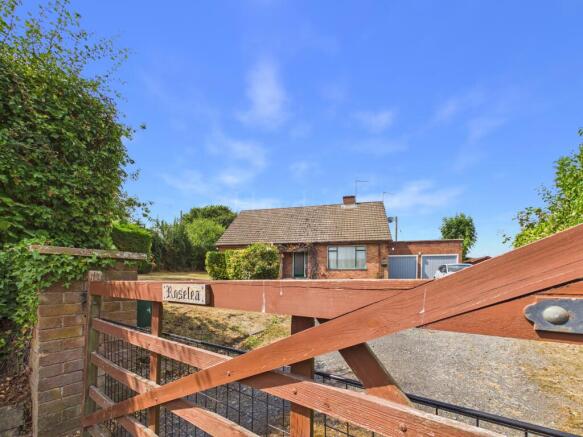
Hedged frontage offers privacy with farm-style gate opening into the established wrap-around gardens, alive with mature planting and fruit trees and providing a delightful introduction to the home.
Inside, the bungalow is filled with an abundance of natural light courtesy of well-placed windows which also make the most of those wonderful surroundings.
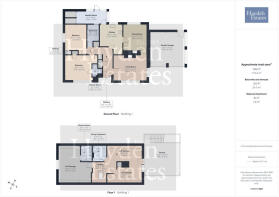
There are two double bedrooms, with the principal bedroom benefiting from its own en suite shower room, together with a separate family bathroom.
Two reception rooms provide comfortable and characterful living spaces, both featuring parquet flooring and open fires. Imagine those fires lit on a winter's evening while the countryside outside disappears beneath a dark Worcestershire sky. Rather lovely.
The accommodation continues with a kitchen, utility area and useful storage.
Above are loft rooms offering considerable possibilities for the future. Buyers should note that these rooms do not currently have building regulation or planning consent for use as habitable accommodation, but the space undoubtedly adds another interesting dimension to the property's potential, subject of course to obtaining any necessary consents.
The bungalow benefits from oil-fired central heating and is predominantly double glazed.
Step Outside...
The outside space is every bit as important as the bungalow itself. Established gardens wrap around the property, with fruit trees, mature planting and plenty of space from which to sit and simply absorb the surroundings. There is double garaging with power and lighting, a greenhouse and wooden storage sheds.
And then comes the icing on the cake: a superb timber workshop.
Whether your passion is restoring furniture, tinkering with a classic car, creating art, escaping with a collection of tools or simply having a proper workshop where a workshop ought to be, it is a fantastic addition to an already compelling property.
Location
Snead Common is a peaceful rural hamlet in Worcestershire, close to Abberley and Pensax and surrounded by glorious countryside, heathland and woodland. The area is particularly appealing to those who enjoy walking and an outdoor lifestyle, with the Abberley Hills forming part of this beautiful corner of the county.
Pensax is close by and home to The Bell Inn, while Abberley, approximately two miles away, provides a village shop with Post Office and primary schooling.
Clows Top, approximately 2.5 miles away, offers further everyday amenities including a village shop and butcher.
For a wider choice, the beautiful Georgian riverside town of Bewdley is approximately eight miles away, while the City of Worcester is around 14 miles distant, offering extensive shopping, leisure and educational facilities together with railway connections, the University of Worcester and Worcestershire Royal Hospital.
Our Thoughts
Some properties are all about immaculate kitchens and the latest bathroom tiles. This isn't one of them. This is about setting, space, potential and possibility.
It is somewhere to bring up a family, plant vegetables, keep busy in the workshop, wander the surrounding countryside with the pet dogs, sit beside an open fire and watch the landscape change through four very different seasons.
Update it immediately or take your time. Explore what might be possible with the loft space. Or simply move in, live with it for a while and decide what this home wants to become. Because kitchens can be changed. Bathrooms can be replaced. Décor comes and goes.
But you cannot manufacture a setting like this.
A fabulous find, a wonderful opportunity and, quite possibly, someone's long-awaited piece of Worcestershire paradise.
APPROACH
Farm gated access into mature gardens with parking in front of double garaging. Open covered porch with door into entrance hall.
RECEPTION HALL
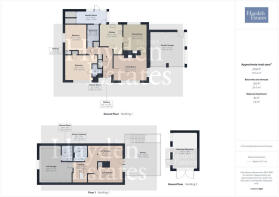
L shaped hallway. Radiator with cover, three storage cupboards, dado rail coving to the ceiling, access to the roof void.
RECEPTION ROOM
Reception one having two windows to two elevations, from which to enjoy those stunning views. Parquet flooring, radiator with TRV, open fire, coving to the ceiling, ceiling light point and two wall light points.
RECEPTION ROOM
Currently being used as the dining room. Having parquet flooring, ceiling light point, open fire, radiator with TRV, wall light point, coving to the ceiling and rear facing window allowing one to enjoy the garden view.
KITCHEN
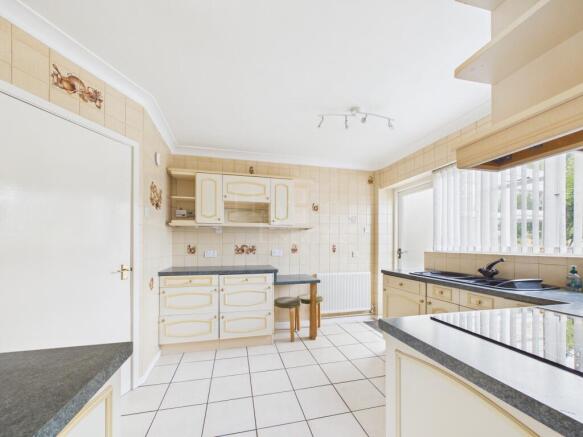
The kitchen can be accessed from the hallway and dining room. With rear facing window and door which leads to the utility area. A range of kitchen units to wall and base, with the latter boasting complimentary work top over. One and a half bowl composite sink unit having mixer tap over. Partial tiling to the walls which provide the splash back. Inset four ring electric hob unit, having concealed extraction over.
Built in electric oven, integral larder fridge and a dishwasher. Coving to the ceiling, radiator with TRV and tiled flooring.
UTILITY AREA
UPVC double glazed units upon painted brick walling and having polycarbonate roof panels. Rear facing door giving access to the garden. Space and plumbing for white goods, radiator, two wall light points and having two walk in cupboards. One housing the boiler whilst both provide useful storage.
BEDROOM
With front window from which to enjoy the views, built in wardrobes, further built in storage cupboard, LVT flooring, ceiling light point, coving to the ceiling and door to en suite.
EN SUITE SHOWER ROOM
Having tiled flooring, coving to the ceiling, ceiling light point, low level wc suite, pedestal wash hand basin and shower cubicle.
BEDROOM
Another double bedroom with laminate flooring, ceiling light point, window, radiator with TRV, built in storage cupboard.
BATHROOM
Window, coving to the ceiling, ceiling extraction fan, ceiling light point, wall light and shaver point combined. Heated towel rail, partial tiling to the walls providing splash back. Tiled flooring, concealed flush wc suite, vanity sink unit with mixer tap over and panelled bath.
LOFT
PLEASE NOTE THIS IS NOT BEING SOLD AS A LOFT CONVERSION ONLY STORAGE.
Two large rooms, shower room, walk in laundry, with lighting and power with windows. Door to garage roof to enjoy the breathtaking views. Metal external steps descend to the garden at the rear, with internal pull down loft ladder access from the hallway.
WORKSHOP
Wooden workshop having double doors to front elevation plus further single pedestrian door and window to side. Ample power and lighting housing own consumer unit.
DOUBLE GARAGING
Two metal up and over doors to front elevation. Side facing door and window. Having power and lighting.
GARDEN
Wrap around gardens mainly laid to lawn with established fruit trees, plum and apple. Wonderful countryside views from every direction!. Wooden shed and greenhouse. Larger side grassed area, perfect for the children or pets to enjoy.
ADDITIONAL INFORMATION
No upward chain.
Immense possiblities.
Good location for schools and commuting.
COMPLIANCE ANTI MONEY LAUNDERING
We are legally required to carry out Anti-Money Laundering (AML) checks on all property purchasers to ensure funds used in transactions are legitimate. These checks are undertaken on our behalf by Hipla, who will contact you directly once your offer is accepted. A fee of £20 plus VAT (£24 total) per purchaser is payable in advance to Hipla before a memorandum of sale can be issued. This fee is non-refundable.
If a gifted deposit is being provided, the person gifting the funds must also complete an AML check.
Please note, these are not credit checks and will not affect your credit score or financial record. We appreciate your cooperation with this legal requirement.
- COUNCIL TAXA payment made to your local authority in order to pay for local services like schools, libraries, and refuse collection. The amount you pay depends on the value of the property.Read more about council Tax in our glossary page.
- Band: E
- PARKINGDetails of how and where vehicles can be parked, and any associated costs.Read more about parking in our glossary page.
- Yes
- GARDENA property has access to an outdoor space, which could be private or shared.
- Yes
- ACCESSIBILITYHow a property has been adapted to meet the needs of vulnerable or disabled individuals.Read more about accessibility in our glossary page.
- Ask agent
Snead Common, Abberley, Worcester, WR6 6AF

Add an important place to see how long it'd take to get there from our property listings.
__mins driving to your place
Affordability




Notes
Staying secure when looking for property
Ensure you're up to date with our latest advice on how to avoid fraud or scams when looking for property online.
Visit our security centre to find out moreDisclaimer - Property reference L823458. The information displayed about this property comprises a property advertisement. Rightmove.co.uk makes no warranty as to the accuracy or completeness of the advertisement or any linked or associated information, and Rightmove has no control over the content. This property advertisement does not constitute property particulars. The information is provided and maintained by Hayden Estates, Bewdley. Please contact the selling agent or developer directly to obtain any information which may be available under the terms of The Energy Performance of Buildings (Certificates and Inspections) (England and Wales) Regulations 2007 or the Home Report if in relation to a residential property in Scotland.
*This is the average speed from the provider with the fastest broadband package available at this postcode. The average speed displayed is based on the download speeds of at least 50% of customers at peak time (8pm to 10pm). Fibre/cable services at the postcode are subject to availability and may differ between properties within a postcode. Speeds can be affected by a range of technical and environmental factors. The speed at the property may be lower than that listed above. You can check the estimated speed and confirm availability to a property prior to purchasing on the broadband provider's website. Providers may increase charges. The information is provided and maintained by Decision Technologies Limited. **This is indicative only and based on a 2-person household with multiple devices and simultaneous usage. Broadband performance is affected by multiple factors including number of occupants and devices, simultaneous usage, router range etc. For more information speak to your broadband provider.