
Etherley Grange, Bishop Auckland, Durham, DL14

- PROPERTY TYPE
Semi-Detached
- BEDROOMS
3
- BATHROOMS
2
- SIZE
Ask agent
- TENUREDescribes how you own a property. There are different types of tenure - freehold, leasehold, and commonhold.Read more about tenure in our glossary page.
Freehold
Description
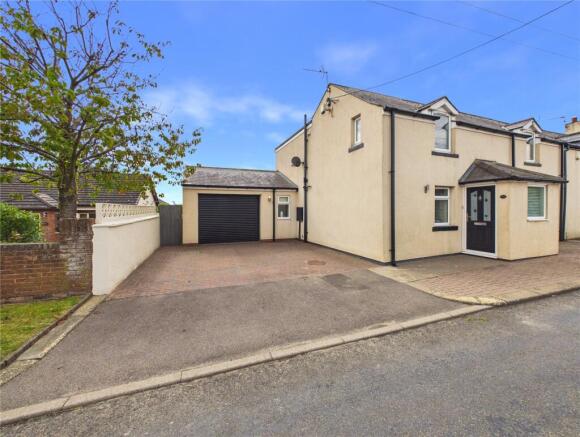
Atholl House is positioned within the ever-desirable Etherley Grange, on the outskirts of Bishop Auckland, this exceptional three-double-bedroom semi-detached residence is a home that immediately sets itself apart.
Occupying a private plot within this highly regarded semi-rural setting, the property has undergone an extensive programme of renovation, resulting in a beautifully considered home where generous proportions, contemporary design and an impressive standard of finish come together effortlessly.
Offered to the market with no onward chain, this is a property that feels genuinely ready for its next owners to simply move in and enjoy.
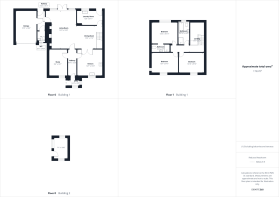
From the moment you step inside, the quality of the renovation is immediately apparent. The interior has been finished with a refined, luxurious feel while remaining warm, practical and perfectly suited to everyday life. With approximately 1,733 sq. ft. of accommodation, including the garage and separate outbuilding, there is an excellent amount of space on offer, with a layout that provides both sociable living areas and quieter rooms in which to retreat.
The ground floor is particularly impressive.
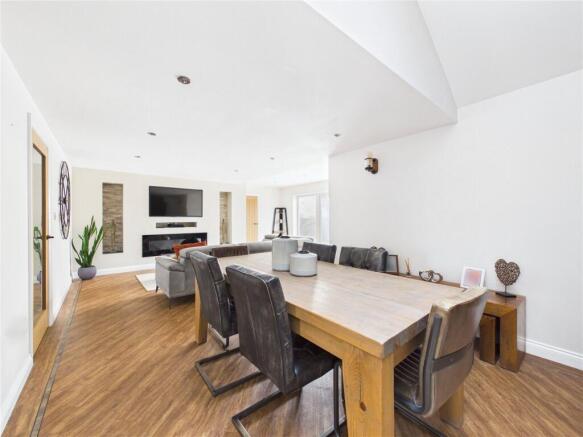
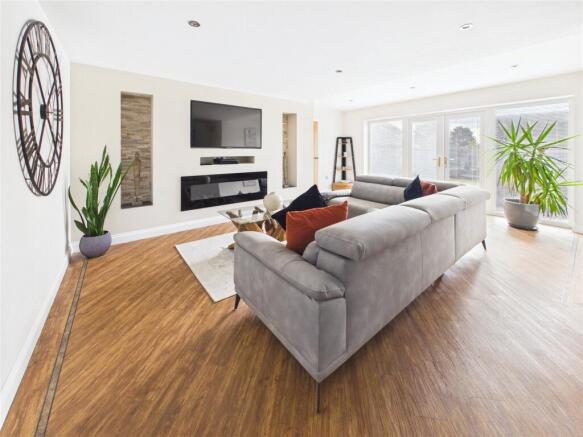
At the heart of the home is a superb living and dining space, creating a wonderful setting for both relaxed family life and entertaining. Generous proportions give the room a real sense of space, while its position within the centre of the home allows the accommodation to flow naturally from one area to the next.
The kitchen is positioned separately, offering an excellent dedicated space for cooking and preparation without losing the connection to the principal living areas. Measuring approximately 12'7" x 13'0", it provides generous proportions and forms an important part of the home's highly practical arrangement.
A substantial laundry room, measuring approximately 12'6" x 6'11", is another valuable addition. Far more generous than the typical utility space, it helps keep the practicalities of everyday life comfortably away from the principal reception rooms.
One of the strengths of this home is the amount of additional ground-floor accommodation available. A separate study provides a dedicated environment for anyone working from home, while equally lending itself to use as a snug, playroom or hobby space depending upon the requirements of its next owners.
A ground-floor WC, useful hallway space and an integral garage further enhance the practicality of the layout, creating a home that has clearly been designed around real day-to-day living rather than simply appearance.
Upstairs, the sense of space continues with three genuine double bedrooms.
The principal bedrooms are particularly generous, with rooms measuring approximately 13'7" x 9'11" and 13'2" x 10'11", while the third bedroom extends to approximately 12'10" x 9'10". It is an increasingly difficult combination to find, particularly for buyers who want three bedrooms without compromising one of them to a noticeably smaller box room.
The first floor is complemented by two beautifully proportioned bathroom spaces, providing an excellent arrangement for family life and ensuring the quality and practicality found downstairs continues throughout the upper floor.
Externally, the property's position within Etherley Grange adds another dimension to its appeal. The setting offers a more peaceful, semi-rural feel while remaining conveniently placed for Bishop Auckland and the wider road network, making it particularly attractive to buyers looking for a little more breathing space without becoming isolated from everyday amenities.
The property also benefits from an additional detached outbuilding, measuring approximately 7'11" x 10'6". This provides useful supplementary space and offers excellent potential for storage, a workshop, hobby room or other ancillary use.
Throughout, the home benefits from gas central heating and double glazing, complementing the extensive improvements already undertaken.
What ultimately makes this property so appealing, however, is the complete package.
The desirable Etherley Grange setting. The private plot. Three proper double bedrooms. Generous reception space. A dedicated study. Separate laundry room. Two first-floor bathrooms. Garage and additional outbuilding. And, most importantly, a standard of renovation that means the hard work has already been done.
For buyers searching for something more individual than a conventional modern development home, yet wanting the finish and convenience of a property ready for immediate occupation, this is an exceptionally compelling opportunity.
Beautifully renovated, generously proportioned and positioned within one of the area's most desirable semi-rural settings, this is a home that deserves to be experienced in person.
Early viewing is strongly recommended to fully appreciate the space, specification and setting on offer.
Disclaimer
These property particulars have been prepared by Ryan James Estate Agents Ltd in consultation with the vendor(s) and are intended as a fair and general guide to the property. The information provided, including Material Information, has been compiled in good faith using details supplied by the vendor(s), enquiries made prior to marketing and resources reasonably available to us at the time of publication. No additional Material Information disclosures have been made by the vendor(s). These particulars do not constitute or form part of any offer or contract, and prospective purchasers should satisfy themselves as to the accuracy and relevance of all information provided. Details may change following publication, and Ryan James Estate Agents Ltd cannot accept liability for subsequent changes or inadvertent errors or omissions. All measurements, dimensions and distances are approximate, and we have not tested any services, systems, installations or appliances.
Identity Verification Requirements
HMRC supervises the legal obligation for all estate agents to carry out identity checks on their customers under Anti-Money Laundering regulations. This includes buyers once their offer has been accepted. Identity checks must be completed for each purchaser who will become a legal owner of the property. A £30 administration fee (including VAT) is payable per individual purchaser to cover the cost of these checks.
- COUNCIL TAXA payment made to your local authority in order to pay for local services like schools, libraries, and refuse collection. The amount you pay depends on the value of the property.Read more about council Tax in our glossary page.
- Band: D
- PARKINGDetails of how and where vehicles can be parked, and any associated costs.Read more about parking in our glossary page.
- Yes
- GARDENA property has access to an outdoor space, which could be private or shared.
- Ask agent
- ACCESSIBILITYHow a property has been adapted to meet the needs of vulnerable or disabled individuals.Read more about accessibility in our glossary page.
- Ask agent

Add an important place to see how long it'd take to get there from our property listings.
__mins driving to your place

About Ryan James Estate Agents, Bishop Auckland
136 Newgate Street, Bishop Auckland, DL14 7EH

Notes
Staying secure when looking for property
Ensure you're up to date with our latest advice on how to avoid fraud or scams when looking for property online.
Visit our security centre to find out moreDisclaimer - Property reference BPA260419. The information displayed about this property comprises a property advertisement. Rightmove.co.uk makes no warranty as to the accuracy or completeness of the advertisement or any linked or associated information, and Rightmove has no control over the content. This property advertisement does not constitute property particulars. The information is provided and maintained by Ryan James Estate Agents, Bishop Auckland. Please contact the selling agent or developer directly to obtain any information which may be available under the terms of The Energy Performance of Buildings (Certificates and Inspections) (England and Wales) Regulations 2007 or the Home Report if in relation to a residential property in Scotland.
*This is the average speed from the provider with the fastest broadband package available at this postcode. The average speed displayed is based on the download speeds of at least 50% of customers at peak time (8pm to 10pm). Fibre/cable services at the postcode are subject to availability and may differ between properties within a postcode. Speeds can be affected by a range of technical and environmental factors. The speed at the property may be lower than that listed above. You can check the estimated speed and confirm availability to a property prior to purchasing on the broadband provider's website. Providers may increase charges. The information is provided and maintained by Decision Technologies Limited. **This is indicative only and based on a 2-person household with multiple devices and simultaneous usage. Broadband performance is affected by multiple factors including number of occupants and devices, simultaneous usage, router range etc. For more information speak to your broadband provider.