
Morse Road, Norwich

- PROPERTY TYPE
Semi-Detached
- BEDROOMS
3
- BATHROOMS
1
- SIZE
772 sq ft
72 sq m
- TENUREDescribes how you own a property. There are different types of tenure - freehold, leasehold, and commonhold.Read more about tenure in our glossary page.
Freehold
Key features
- **Chain Free** A 'blank-canvas' three-bedroom semi-detached home offering flexible, well-proportioned accommodation across two floors
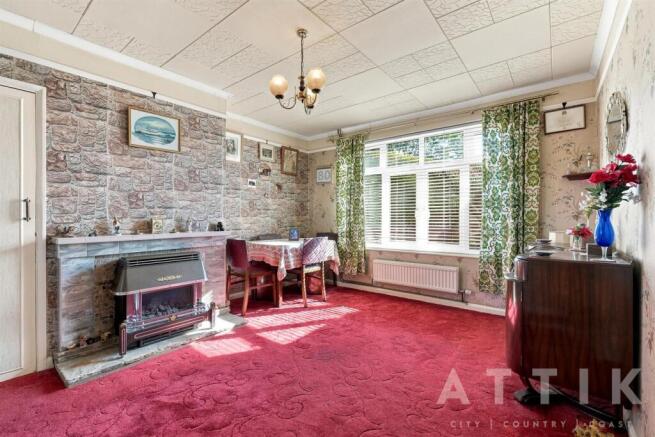
- Impressive open-plan living and dining room with a bright dual-aspect outlook over the front and rear gardens
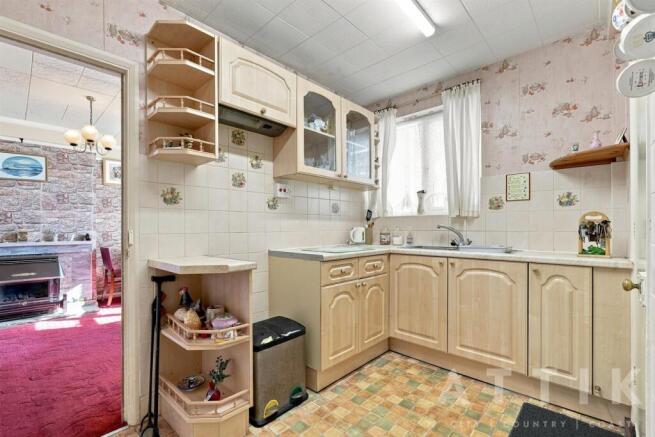
- Practical fitted kitchen complemented by a traditional walk-in pantry and excellent additional storage
- Versatile garden room providing valuable extra space for a home office, playroom, snug or hobby room
- Three comfortable bedrooms, including a particularly spacious principal bedroom with built-in storage and dual-aspect views
- Exceptionally large and private rear garden with established planting, a pond, timber shed and extensive scope for outdoor entertaining
- Off-road parking to the front, together with gated side access connecting directly to the rear garden
- Conveniently positioned for local shops, cafés, supermarkets, GP surgeries, pharmacies and a choice of nearby schools
- Excellent access into Norwich city centre, with Norwich railway station and Norwich International Airport both within easy reach
- Ideally placed for exploring the wider county, including the Norfolk Broads, traditional seaside destinations and the celebrated Norfolk coastline
Description
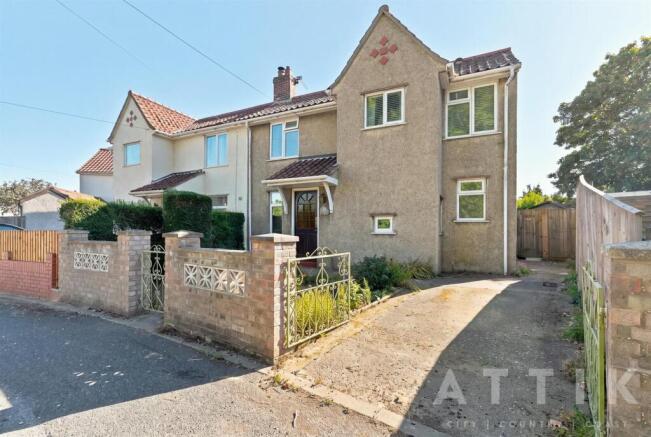
Spacious Three-Bed Home With Great Potential... - Set within a peaceful residential area of Norwich, with greenery close at hand and excellent access to the city, 39 Morse Road is a spacious and individual three-bedroom semi-detached home offering generous accommodation, excellent outside space and plenty of scope to improve and update, along with ample versatility for modern family life. Offered to the market chain free, the property combines well-proportioned rooms with a particularly large rear garden, off-road parking and a location that places everyday amenities within easy reach.
The house is approached through a generous front garden, where off-road parking provides welcome practicality. Stepping inside, a small entrance hall opens into a spacious living and dining room, creating an inviting central space for both relaxing and entertaining. Natural light enters from the front and rear, giving the room a bright and airy feel while providing an attractive outlook towards the gardens.
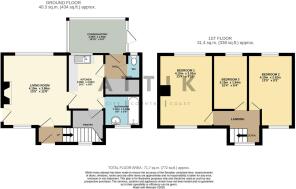
Beyond lies the kitchen, equipped for gas cooking and complemented by a traditional walk-in pantry with windows and useful storage – a feature rarely found in more recently built homes. The ground floor continues to offer an impressive amount of practical space, with a family bathroom featuring a shower over the bath, a separate WC and a substantial storage cupboard. To the rear, an additional garden room provides another highly adaptable living space. With its timber-clad ceiling and views towards the garden, it could work equally well as an informal sitting room, playroom, home office or hobby space.
Upstairs, three well-proportioned bedrooms are arranged around the landing. The principal bedroom is particularly generous, with a dual-aspect outlook across the front and rear gardens, built-in storage and ample room for a king-size bed alongside further bedroom furniture. The second bedroom is another comfortable double, enjoying views towards the surrounding greenery, while the third bedroom, although more compact, offers useful flexibility as a child's room, guest bedroom, nursery or study. Loft access provides further storage potential.
Outside, the rear garden is undoubtedly one of the property's standout features. Exceptionally spacious and pleasantly private, it provides an excellent setting for families, gardeners and those who simply enjoy spending time outdoors. There is ample room for seating and entertaining areas, vegetable and fruit growing, children's play equipment or, subject to the necessary permissions, the addition of a garden studio or outbuilding. A pond adds interest to the established garden, while a timber shed provides useful storage and gated side access connects the rear garden with the front of the property.
The position of the house adds considerably to its appeal. Morse Road enjoys a quiet setting while remaining close to the shops and amenities around Plumstead Road, where cafés, restaurants and supermarket facilities cater for day-to-day needs. Norwich city centre is readily accessible, with the transcript noting a bus journey of approximately ten minutes, placing the city's extensive shopping, dining, cultural and leisure facilities within convenient reach.
Families are also well served by a choice of primary and secondary schooling across this part of Norwich, while local GP surgeries, pharmacies and wider healthcare facilities can be reached easily from the property. Norwich railway station is conveniently placed for commuters and those travelling further afield, offering connections towards London Liverpool Street, Cambridge and destinations across East Anglia. Norwich International Airport is also within straightforward driving distance for domestic and international travel.
For weekends and days out, the location provides an excellent base from which to enjoy the wider county. The Norfolk Broads are easily accessible, while Norwich's position means the varied Norfolk coastline – from traditional seaside destinations to quieter stretches of beach and the celebrated North Norfolk coast – can all be reached comfortably by car.
With its generous living accommodation, three good bedrooms, excellent gardens, off-road parking and convenient Norwich setting, 39 Morse Road offers considerable scope for a buyer looking for a home they can enjoy immediately while still having the space and flexibility to make it their own.
Agents Notes... - A pre-recorded walkaround tour is available for this property
Brochures
Morse Road, Norwich- COUNCIL TAXA payment made to your local authority in order to pay for local services like schools, libraries, and refuse collection. The amount you pay depends on the value of the property.Read more about council Tax in our glossary page.
- Band: A
- PARKINGDetails of how and where vehicles can be parked, and any associated costs.Read more about parking in our glossary page.
- Driveway
- GARDENA property has access to an outdoor space, which could be private or shared.
- Yes
- ACCESSIBILITYHow a property has been adapted to meet the needs of vulnerable or disabled individuals.Read more about accessibility in our glossary page.
- Ask agent

Add an important place to see how long it'd take to get there from our property listings.
__mins driving to your place
Affordability


Notes
Staying secure when looking for property
Ensure you're up to date with our latest advice on how to avoid fraud or scams when looking for property online.
Visit our security centre to find out moreDisclaimer - Property reference 34877475. The information displayed about this property comprises a property advertisement. Rightmove.co.uk makes no warranty as to the accuracy or completeness of the advertisement or any linked or associated information, and Rightmove has no control over the content. This property advertisement does not constitute property particulars. The information is provided and maintained by Attik City Country Coast, Norwich. Please contact the selling agent or developer directly to obtain any information which may be available under the terms of The Energy Performance of Buildings (Certificates and Inspections) (England and Wales) Regulations 2007 or the Home Report if in relation to a residential property in Scotland.
*This is the average speed from the provider with the fastest broadband package available at this postcode. The average speed displayed is based on the download speeds of at least 50% of customers at peak time (8pm to 10pm). Fibre/cable services at the postcode are subject to availability and may differ between properties within a postcode. Speeds can be affected by a range of technical and environmental factors. The speed at the property may be lower than that listed above. You can check the estimated speed and confirm availability to a property prior to purchasing on the broadband provider's website. Providers may increase charges. The information is provided and maintained by Decision Technologies Limited. **This is indicative only and based on a 2-person household with multiple devices and simultaneous usage. Broadband performance is affected by multiple factors including number of occupants and devices, simultaneous usage, router range etc. For more information speak to your broadband provider.