Worcester Road, Sutton, SM2

- PROPERTY TYPE
Terraced
- BEDROOMS
2
- BATHROOMS
2
- SIZE
665 sq ft
62 sq m
- TENUREDescribes how you own a property. There are different types of tenure - freehold, leasehold, and commonhold.Read more about tenure in our glossary page.
Freehold
Key features
- No Chain
- Two Generous Double Bedrooms
- Extended Living and Dining Space
- Recently Renovated Family Bathroom
- Modern Kitchen Overlooking Private Front Garden
- South Facing Low Maintenance Rear Garden
- Off Street Parking
- Downstairs Shower Room
- Quiet Reisdential Location
- Beautifully Presented Throughout
Description
Two Double Bedroom Home - No Chain - Extended Living and Dining Space - South Facing Garden - Off Street Parking - Beautifully Presented
Beautifully presented throughout and offered to the market with no chain, this lovely two double bedroom home enjoys a convenient South Sutton position, within easy reach of Sutton town centre, Cheam Village and excellent transport links. Extended to provide additional living space, the property also benefits from two private garden spaces and off street parking.
A Virtual Tour is available for this property, offering you the chance to explore the space in more detail and get a real feel for the layout at your own pace.
Generous and neutrally presented throughout, the accommodation offers a good sized living room opening into the extended dining area, a modern kitchen, downstairs shower room, two double bedrooms and a simply stunning recently renovated family bathroom.
Outside, both the front and rear gardens have been designed for easy maintenance, with the south facing rear garden offering a lovely private space for relaxing and entertaining. Off street parking completes this fantastic home.
Why View? Beautifully presented, extended and incredibly practical, this is a lovely home that offers far more space than you might initially expect. Two genuine double bedrooms, two bathrooms, flexible living and dining space, a south facing garden and off street parking combine with a location that puts Sutton, Cheam and excellent transport links within easy reach.
Location & Lifestyle
Green space Overton Park is nearby and provides a generous local green space with playing fields, play areas and sports facilities. Further parks and open spaces across Sutton and Cheam provide plenty of opportunities for walking, recreation and time outdoors.
Village & High Street Sutton town centre and Cheam Village are both within easy reach, giving buyers an excellent choice of shops, supermarkets, cafes, restaurants and everyday amenities. Sutton High Street provides a comprehensive range of shopping and services, while Cheam offers a more traditional village experience.
Leisure The surrounding area offers a wide choice of leisure and sporting facilities, including Sutton Cricket Club, local gyms, tennis and squash facilities and numerous sports clubs across Sutton and Cheam.
Transport
Rail Nearby stations include Sutton and Cheam, both around half a mile away, and West Sutton around 0.7 miles away, offering excellent rail connections towards London and surrounding areas.
Bus Local bus connections include the S2 from Worcester Road, with further nearby services including the 151, 213 and 413 providing connections across Sutton, Cheam, Worcester Park, Kingston, Morden and surrounding areas.
Road Worcester Road is well positioned for access through Sutton and Cheam, with straightforward connections towards the A217, A24 and wider South London and Surrey road network.
Schools
Primary Devonshire Primary School, Avenue Primary Academy, Robin Hood Infants' School, Robin Hood Junior School, Cuddington Croft Primary School
Secondary Overton Grange School, Harris Academy Sutton, Sutton Grammar School, Nonsuch High School for Girls
Independent Sutton High School GDST, Homefield Preparatory School
School catchment areas vary annually and should be checked with Surrey County Council and the schools directly.
Key Property Information
Tenure: Freehold
Council Tax: Band D, approx £2,378.64 per annum (London Borough of Sutton)
EPC Rating: D
Construction: Brick and block
Roof Type: Concrete roof tiles. Flashing repair completed February 2026
Loft: Boarded and insulated with ladder and light.
Parking: Off street parking
Garden Orientation: South facing rear garden, East facing front garden
Water Supply: Direct mains water, metered
Sewerage: Standard UK domestic
Broadband: Cable
Electricity: National Grid
Mobile Signal: Good
Heating: Gas central heating. Boiler approximately four years old, under warranty and last serviced January 2026
Extensions/Planning Permissions: Extended dining area carried out under previous ownership. The seller has advised that no works requiring outstanding permissions or regulations have been carried out during their ownership.
Building Safety/Condition: No known property issues reported by the seller. Bathroom renovated July 2024. Roof flashing repair completed February 2026
Windows: Some windows have been renewed within the last ten years. FENSA documentation TBC
Fence Responsibility: Seller advises responsibility for both sides of the rear garden
Anti Money Laundering (AML) Notice: In accordance with Anti Money Laundering Regulations, we are required to verify the identity of all sellers and purchasers, and to confirm the source of funds. Please note that we may request original identification documents and supporting information at an early stage of the transaction. This applies to all purchasers and any parties named on the purchase. The cost of AML checks is £36 per person.
Disclaimer: These property details are prepared in good faith from information supplied by the seller and are believed to be correct. However, they are provided for guidance only and do not form part of any contract. Neither the agent nor the seller accepts responsibility for any errors, omissions or misstatements. Buyers must satisfy themselves by inspection, survey, and independent legal advice before proceeding with a purchase.
About Us: Here to deliver a personal service that surpasses others, our family business is built on a solid foundation of outstanding customer service. We exist to make the moving process stress free and smooth for all parties involved. A vast majority of our business comes via referrals and recommendations from happy sellers, buyers, tenants and landlords and as such we are proud members of the Ethical Agent Network.
EPC Rating: D
Living Room
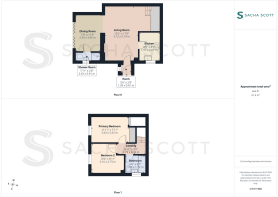
5.19m x 3.12m
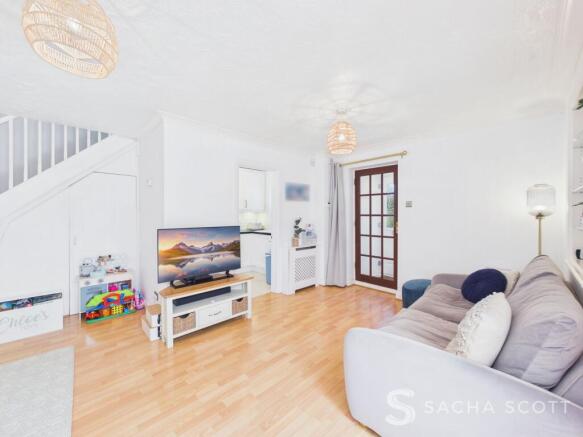
Generous in size and neutrally presented, this lovely living room features light wood effect laminate flooring and flows naturally into the extended dining area, creating a bright and sociable living space overlooking the rear garden. The kitchen is also positioned just off the living room, overlooking the front of the property.
Dining Room
3.45m x 2.39m
This extended dining room flows naturally from the living room, with warm wood effect flooring, neutral decor and a skylight bringing in additional natural light. There is plenty of space for a generous dining table and chairs, with patio doors opening directly onto the low maintenance rear garden and access to the downstairs shower room/WC.
Kitchen
2.69m x 1.97m
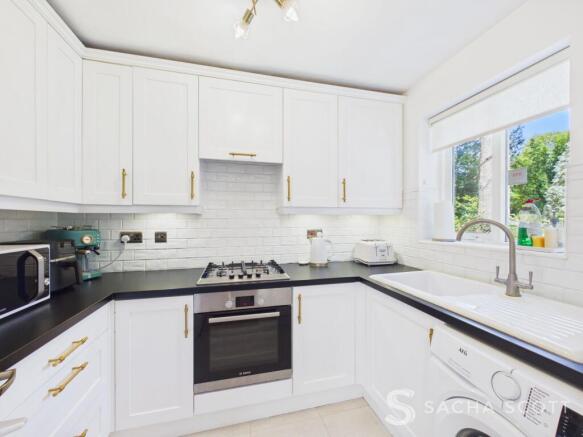
Located just off the living room and overlooking the private front garden, this modern kitchen is well presented with plenty of storage and work surface space.
Downstairs Shower Room
2.43m x 0.81m
Modern and well presented, with a good sized shower enclosure, vanity wash basin with useful storage beneath and a WC.
Primary Bedroom
3.63m x 2.43m
Overlooking the rear garden, this beautifully presented primary bedroom is a fantastic size, finished in crisp white decor and benefiting from built in wardrobes providing plenty of useful storage.
Bedroom 2
3.16m x 2.73m
Also overlooking the rear garden, bedroom two is a good sized double with modern decor and plenty of room for freestanding furniture.
Bathroom
1.99m x 1.72m
Recently renovated and simply stunning, this gorgeous modern bathroom features a bath with shower over, modern, part tiling, a combined WC and wash basin with useful storage, stylish gold effect fittings and a window providing natural light and ventilation.
Landing Area
2.73m x 0.93m
Neutrally presented with modern carpeting, the landing provides access to the bedrooms, family bathroom and boarded loft.
Porch
1.09m x 0.81m
A small entrance porch provides a handy space for hanging coats before entering the main living area.
Rear Garden
4.57m x 7.62m
This southerly facing rear garden consists of a raised decking area currently home to the garden furniture for entertaining guests, the lawn is astro turf for the low maintenance lovers with side access to the front of the property, external lighting and tap.
Front Garden
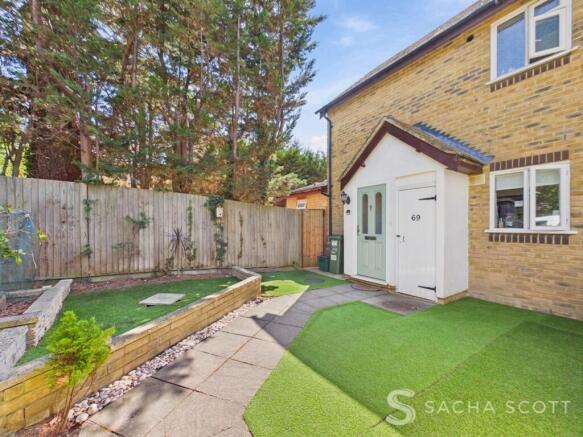
The landscaped front garden area is easterly in orientation housing the garden shed with further astro turfed lawn with paving slabs.
Parking - Off street
Brochures
Brochure- COUNCIL TAXA payment made to your local authority in order to pay for local services like schools, libraries, and refuse collection. The amount you pay depends on the value of the property.Read more about council Tax in our glossary page.
- Band: D
- PARKINGDetails of how and where vehicles can be parked, and any associated costs.Read more about parking in our glossary page.
- Off street
- GARDENA property has access to an outdoor space, which could be private or shared.
- Front garden,Rear garden
- ACCESSIBILITYHow a property has been adapted to meet the needs of vulnerable or disabled individuals.Read more about accessibility in our glossary page.
- Ask agent

Add an important place to see how long it'd take to get there from our property listings.
__mins driving to your place
Affordability

Notes
Staying secure when looking for property
Ensure you're up to date with our latest advice on how to avoid fraud or scams when looking for property online.
Visit our security centre to find out moreDisclaimer - Property reference 4a9a97d1-aa79-4a14-922a-b2c056ab80e1. The information displayed about this property comprises a property advertisement. Rightmove.co.uk makes no warranty as to the accuracy or completeness of the advertisement or any linked or associated information, and Rightmove has no control over the content. This property advertisement does not constitute property particulars. The information is provided and maintained by Sacha Scott, Banstead. Please contact the selling agent or developer directly to obtain any information which may be available under the terms of The Energy Performance of Buildings (Certificates and Inspections) (England and Wales) Regulations 2007 or the Home Report if in relation to a residential property in Scotland.
*This is the average speed from the provider with the fastest broadband package available at this postcode. The average speed displayed is based on the download speeds of at least 50% of customers at peak time (8pm to 10pm). Fibre/cable services at the postcode are subject to availability and may differ between properties within a postcode. Speeds can be affected by a range of technical and environmental factors. The speed at the property may be lower than that listed above. You can check the estimated speed and confirm availability to a property prior to purchasing on the broadband provider's website. Providers may increase charges. The information is provided and maintained by Decision Technologies Limited. **This is indicative only and based on a 2-person household with multiple devices and simultaneous usage. Broadband performance is affected by multiple factors including number of occupants and devices, simultaneous usage, router range etc. For more information speak to your broadband provider.