Nock Verges, Leicester, LE9

- PROPERTY TYPE
Detached
- BEDROOMS
6
- BATHROOMS
3
- SIZE
4,347 sq ft
404 sq m
- TENUREDescribes how you own a property. There are different types of tenure - freehold, leasehold, and commonhold.Read more about tenure in our glossary page.
Freehold
Key features
- Situated In The Historic Leicestershire Village Of Stoney Stanton
- Proudly Positioned On A Quiet Cul De Sac Just A Short Distance Away From The Village Centre
- 6 Bedroom Detached Grade II Listed Family Home
- 0.69 Acres Of Mature Grounds Set Behind Private Gates And A Walled Perimeter
- Sweeping Gravelled Driveway, Courtyard And Various Outbuildings Including Stables
- The Main House Offers Over 4300 Sq Ft With 4 Reception Rooms Including A Study
- 4 Bathrooms In Total
Description
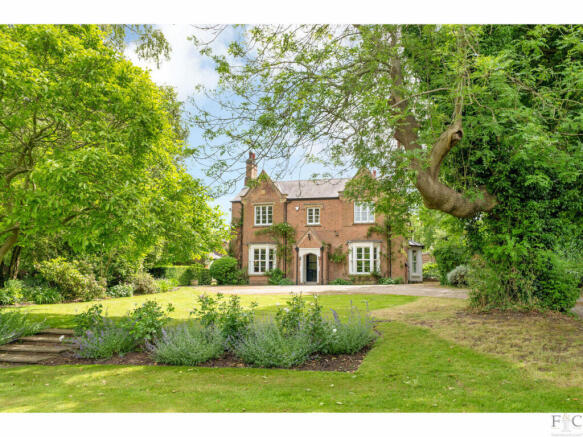
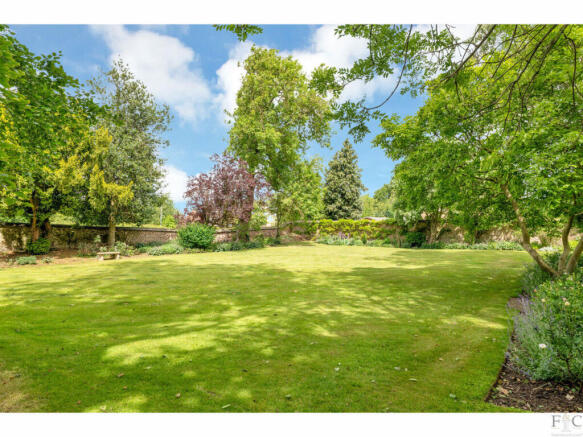
Along Nock Verges, in the charming Leicestershire village of Stoney Stanton, The Old Rectory is tucked away from passing traffic by being located off a cul-de-sac. It is within the boundaries of a walled garden, boarded by mature trees, flower beds and lawn. Originally designed in the 19th century by renowned architect Henry Goddard, this impressive Victorian period property has quintessentially English country house characteristics and as its name suggests, has been intrinsically linked to the history of the similarly Grade II listed parish church, St Michael’s. It has been carefully maintained to retain its distinctly traditional place in the heart of the village and was once the home of a former Chancellor to the Exchequer.
The Old Rectory is an imposing listed residence while being eminently a wonderful family home. This is a sumptuous house of quality and stature, which richly complements its surroundings and is within walking distance of the many local amenities that enrich the experience of living in such a central location.
Here, we have a beautifully positioned detached property with six generous bedrooms - one with en-suite facilities – set amidst its private plot measuring .69 of an acre, with established and landscaped grounds. Its striking silhouette is outlined with twin-flue end chimney stacks and intersecting hip and valley rooves, while classically proportioned sash style windows headed by gables present a grand, bespoke property of size and refinement.
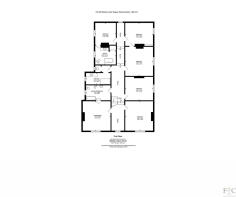
Filled with beautiful features from its date of original construction, on the ground floor level there are four reception rooms: a study, lounge, dining room and old school room. To the rear of the house, a large breakfast kitchen is complimented with a utility room. The original open-string staircase leading from the adjoining reception hall, ascends to the first-floor landing, bedrooms and bathing facilities: a family bathroom with separate toilet and a Jack and Jill bathroom.
The property has gardens carefully planted to create privacy, described by the present owners as an ‘oasis’. Within the grounds there are separate buildings; stables, stores and the old coach house.
Vehicular or equine entrances
There are two entrances. From Nock Verges, entry to the property is through large wrought iron gates and over cobbles that sweep towards the house along a shingled driveway leading to a large area for turning or parking. It is lined with planted beds of mature shrubs, hedges and bordering lawned sections of the grounds, where stately trees create an impression of permanence and classical style.
A second entrance is from Church Lane, and double wooden gates open to the collection of outbuildings. The largest is a two-storey building divided into stables with a staircase leading to an ample loft store. A double gated coach house is a substantial structure and accumulatively they provide covered space, storage and functionality, with the possibility of repurposing to fulfil the needs of the owner. Fitted with lighting and power sockets and a water supply, they have the potential to become a garage or workshop.
The gardens surrounding the house complement the building beautifully. There are open spaces for children to play, a courtyard, hard landscaped walls, patios and walkways, and even a two-storey Wendy house for the young at heart. At every turn the vista opens to reveal other seasonal treasure, with a vast array of plants, trees, bulbs and shrubs.
Over the threshold
The house is built in red brick and has a Welsh slate and tile roof with a symmetrical three bay entrance in Tudor Revival style. Canted bay windows on either side of the front door, are framed by an arched porch with overhead light. Further sash windows on the floor above are those from – left to right - master bedroom, landing and first of four bedrooms in parallel. In essence, there are twin wings with a central entrance hall dividing the reception rooms.
Entry from the drive establishes the overriding sense of welcome and charm that well maintained bespoke, period homes generate. From the porch and into the tiled hall, the interior standard is established. Decorative features complimenting the plainly painted high ceiling walls include six panelled doors framed by broad architraves, plaster coving and deep skirting boards. The carpeted staircase has a square newel post, plain balustrades and sweeps to the upper floor landing, turning gradually without a half-landing. Natural light floods down onto it from a skylight above. It is an elegant introduction to a delightful property that has well served as a home for nearly two hundred years.
The hall and corresponding reception rooms have been decorated and accessorised with high-quality fixtures, fittings and befitting design elements. This standard will be exhibited throughout the property, as each room is similarly decorated to an extremely high level of presentation. All blinds and curtains are included within the sale.
The reception rooms
The hall has doors to each room on the ground floor apart from the utility room, accessible from the kitchen and the former school room.
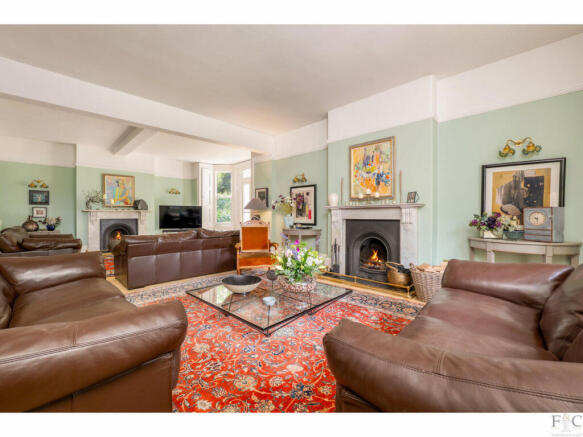
Presently used as a study, the first reception room on the left has an open fireplace with a cast iron inset, canted bay window and is carpeted. Across the hall, the grand sitting room has two fireplaces and two canted bay windows, the largest being from the late nineteenth century with shutters and French windows. With dual perspectives, this spacious room has wall lights and is also carpeted.
The downstairs floor tiled cloakroom is beautifully fitted with Victorian style sanitaryware in white porcelain consisting of a high-level cistern and pull chain, vanity basin and integral storage. All sanitary fixtures and fittings within The Old Rectory are presented and maintained to a high standard. This is the first of four bathing facilities that have been supplied and equipped with stylish and often contemporary components offering an en-suite, family shower room and a Jack and Jill bathroom.
Kitchen, dining and utility
Within the generous breakfast kitchen, there is a suitable area for an informal arrangement of table and chairs from which to enjoy the views of the garden through double glass doors, beneath lowered pendant light fixtures. Shaker style cabinetry in contrasting grey and white provides a generous amount of display space and storage, with trellised finishes and metro tiling separating wall and floor units. Integrated appliances include a dishwasher, refrigerator, cooker, oven, extractor fan and hob. A double stainless steel sink unit makes good use of the view through the window overlooking the courtyard.
The utility room has provision for a vented tumble dryer and washing machine and is accessible through the old school room. The kitchen and utility room have been fitted with floor tiles.
The dining room can be entered from the kitchen or from the hall. It has a distinctive stop-chamfered blackened beam and a six-light Gothic window which is listed as being of an earlier origin than The Old Rectory. This room has an open fireplace and an integrated cupboard and easily accommodates a table suitable for formal entertaining.
Lastly, as previously mentioned, the utility room is entered from the kitchen via a lobby and the old school room. This has a rear exit, presumably allowing those who had completed their lessons, the freedom of the outside rear garden without having to enter the larger rooms at the formal end of the original rectory. Today, present owners have the luxury of using it for multiple purposes, whether for sports equipment, a children’s play area or conversion into a ground floor bedroom; it is a valuable asset to have possibilities and options without having to extend. There is also a boot room on the exterior wall of the house, only accessible from outside.
Double bedrooms as standard
The first floor has six bedrooms-the master with an en-suite- a family shower room and a Jack and Jill bathroom. Each bedroom is quite distinctive, but they share vital characteristics: they are all spacious, well maintained and carefully designed to cater generously for their occupants. All of them have been individually decorated, some with feature wall paper, coordinating carpets or polished floorboards and have beautiful views overlooking the grounds.
There are two bedrooms with en-suite style bathing facilities as the Jack and Jill bathroom can be locked to maintain independence. It comprises of a Victorian styled sink unit, toilet, heated towel rail, bidet and bath. Wall tiling and floor coverings complete the stylish interior spaces, and this is mirrored in the second en-suite which also has a characterful roll top bath but styled in a contemporary fashion. All sanitary fixtures and fittings in all the facilities in The Old Rectory have been tastefully selected with white suites, fitted and maintained to high specifications. They are often bespoke and while similar in quality, all offer individuality that befits their surroundings. In a similar vein, tiling to walls and floors, lighting and heating fixtures are of a high standard.
And finally
The Old Rectory served a purpose within the village of Stoney Stanton and was never just a ‘big house’ it was a small institution. Echoes of its past remain in the very name of the ‘old school room’ and there must have been many meetings, church fetes and social gatherings within its walls and garden. Fundamentally it was and remains, a special home and since being built, new owners have continued to benefit from original characteristics, while adding sympathetic features of their time of ownership to enhance and improve the property. The opportunity has now arisen for the next chapter of its story to be written!
LOCALITY
Stoney Stanton LE9
Stoney Stanton is a village in the Blaby district of the central English Midlands County of Leicestershire. It is only 10 miles from Leicester’s city centre, 5 miles east of Hinckley and 4 miles west of Narborough. In this location, many major road, rail and air links are conveniently accessible. The M1 (junction 20, south, near to Lutterworth and junction 21, north), M6, M42 and M69 maximise the potential for travel by road and there are airports in Coventry and at The East Midlands Airport close to Castle Donnington. Operational train stations can be found at Narborough, Hinckley and Leicester, with trains running regularly to London St Pancras International.
The bustling village has existed for centuries, being mentioned in the Domesday survey of 1086 as ‘Stantone’ and consisted then of agricultural, meadow and woodland. It later became industrially famous for the valuable stone and gravel quarried from Carey, Clint and Lanes Hills. The pits that remain have been filled with water and provide a haven for wildlife and a water sports and scuba diving centre known as Stoney Cove.
This large village continues to appeal to the community through a wide selection of sporting clubs such as golf, cricket, tennis, bowls and football, and an array of education and leisure amenities, including the David Lloyd Leisure Club with swimming pools, Hinckley Leisure Centre and Enderby Leisure Centre with golf club. Locally there is the convenience of such things as a cooperative supermarket but wider afield Fosse Park, offers a retail hub with major high street retailers.
There are several local pubs – The Blue Bell Inn, Bull’s Head and Star Inn – shops and restaurants – a fish and chip shop, a separate Indian and Chinese restaurant and takeaway, plus a pizzeria - cafes and parks, with an outdoor gym, children’s playground and skateboarding park. Stoney Stanton benefits by having service and convenience stores: a hardware shop, hairdressers, barbers and beautician. There is a local post office, and a public library operates from within the small St Michael’s shopping area. A medical centre, pharmacy, opticians and dentists are similarly convenient and within walking distance of the village centre. For those seeking the peace and beauty of the countryside, Stoney Stanton has an abundance of nature reserves and bridal paths. The equestrian Witham Villa Stables is three miles away. For more information the site found at is one of many resources.
The parish church of St Michael’s is first recorded in a document dating to 1149 and is one of three places of worship within Stoney Stanton, the others being the Methodist Church on Hinckley Road and the Living Rock evangelical church. The village centre has the oldest buildings in the locality including an eighteenth century Dower House, a bake house and a Victorian Rectory, once the home of Baron Lawson of Blaby, Nigel Lawson, a former Chancellor of the Exchequer during Margaret Thatcher’s years.
Stoney Stanton has a local primary school, Manorfield C of E Primary School and the secondary school catchment include Hastings School in Burbage, the John Cleveland College and Lutterworth High School. Private school establishments include Dixie Grammar School, Leicester Grammar School and the Bablake and King Henry VIII School. The Office for Standards in Education - OFSTED – is best researched to provide a comprehensive review of currently rated standards of practice for all educational providers in the vicinity.
Additional Information:
EPC exempt.
Local Authority - Blaby District
Council Tax Band - G
Broadband Speed -
Disclaimer
Important Information:
Property Particulars: Although we endeavor to ensure the accuracy of property details we have not tested any services, equipment or fixtures and fittings. We give no guarantees that they are connected, in working order or fit for purpose.
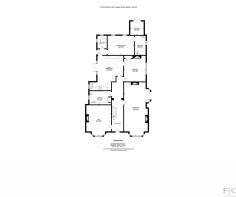
Floor Plans: Please note a floor plan is intended to show the relationship between rooms and does not reflect exact dimensions. Floor plans are produced for guidance only and are not to scale.
- COUNCIL TAXA payment made to your local authority in order to pay for local services like schools, libraries, and refuse collection. The amount you pay depends on the value of the property.Read more about council Tax in our glossary page.
- Band: G
- PARKINGDetails of how and where vehicles can be parked, and any associated costs.Read more about parking in our glossary page.
- Yes
- GARDENA property has access to an outdoor space, which could be private or shared.
- Yes
- ACCESSIBILITYHow a property has been adapted to meet the needs of vulnerable or disabled individuals.Read more about accessibility in our glossary page.
- Ask agent
Energy performance certificate - ask agent

Add an important place to see how long it'd take to get there from our property listings.
__mins driving to your place
Affordability

Notes
Staying secure when looking for property
Ensure you're up to date with our latest advice on how to avoid fraud or scams when looking for property online.
Visit our security centre to find out moreDisclaimer - Property reference RX816346. The information displayed about this property comprises a property advertisement. Rightmove.co.uk makes no warranty as to the accuracy or completeness of the advertisement or any linked or associated information, and Rightmove has no control over the content. This property advertisement does not constitute property particulars. The information is provided and maintained by Fine and Country Leicester, Leicester. Please contact the selling agent or developer directly to obtain any information which may be available under the terms of The Energy Performance of Buildings (Certificates and Inspections) (England and Wales) Regulations 2007 or the Home Report if in relation to a residential property in Scotland.
*This is the average speed from the provider with the fastest broadband package available at this postcode. The average speed displayed is based on the download speeds of at least 50% of customers at peak time (8pm to 10pm). Fibre/cable services at the postcode are subject to availability and may differ between properties within a postcode. Speeds can be affected by a range of technical and environmental factors. The speed at the property may be lower than that listed above. You can check the estimated speed and confirm availability to a property prior to purchasing on the broadband provider's website. Providers may increase charges. The information is provided and maintained by Decision Technologies Limited. **This is indicative only and based on a 2-person household with multiple devices and simultaneous usage. Broadband performance is affected by multiple factors including number of occupants and devices, simultaneous usage, router range etc. For more information speak to your broadband provider.