
The Old Surgery

- PROPERTY TYPE
Detached
- BEDROOMS
4
- BATHROOMS
3
- SIZE
1,807 sq ft
168 sq m
- TENUREDescribes how you own a property. There are different types of tenure - freehold, leasehold, and commonhold.Read more about tenure in our glossary page.
Freehold
Key features
- South West facing garden
- Log burners
- Large summer house
- Off road parking
- Grade II listed (front part)
- Unique property one of a kind
- Refitted kitchen
- Refitted ensuite to main bedroom/ front of house
- Electric underfloor heating
- New Bamboo flooring in family room and kitchen area
Description
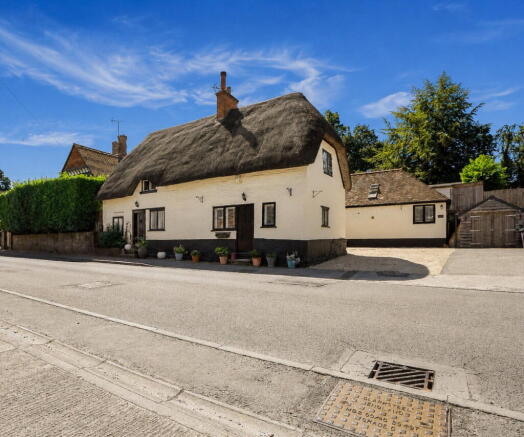
Discover The Old Surgery, a truly unique part Grade II listed period home in SN10 4ES, offering a captivating blend of historical charm and modern comfort, set within approximately 0.28 acres of beautifully established south-west facing gardens and benefiting from off-street parking. This distinguished four-bedroom property provides versatile accommodation across three reception rooms, featuring delightful original characteristics alongside thoughtfully refitted contemporary spaces.
Frontage & Entrance
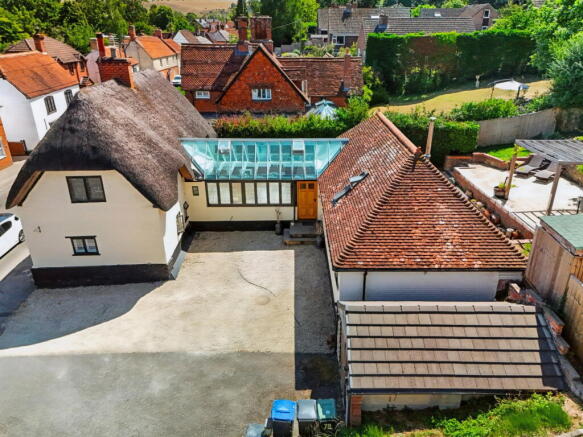
Accessed via off-road gravelled parking for two to three vehicles, the property welcomes you through an oak front door into an impressive entrance hall (6.17m x 2.09m). This inviting space boasts double-glazed windows with built-in shutter blinds, wooden panelled and brick walls, and modern Bamboo Uniclic flooring with separate zoned underfloor heating. It provides a seamless transition to the heart of the home: the open-plan family space.
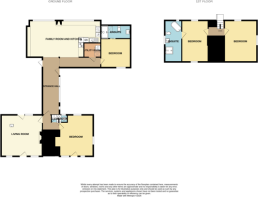
Open-Plan Family Space & Kitchen
The expansive open-plan lounge, kitchen, and diner (8.87m max x 3.64m max) is a highlight, featuring continued Bamboo Uniclic flooring and sloping double-glazed windows overlooking the garden. A freestanding log burner with a stone hearth creates a warm focal point, complemented by custom-built shelving and cabinets. This area also benefits from separate zoned underfloor heating, ensuring comfort year-round.
The refitted kitchen area is both stylish and highly functional, equipped with matching wall and base units, integrated full-size fridge and freezer, built-in dishwasher, oven and grill, and a 5-ring induction hob with overhead fan. A ceramic sink with mixer tap, tiled splashbacks, and elegant oak worktops complete this contemporary space, finished with LVT oak flooring.
Adjacent to the kitchen is a practical utility room (1.98m x 1.69m), offering built-in wall and base units, tiled splashbacks, LTV flooring, a wooden worktop, and ample space for a washing machine and dryer, illuminated by a double-glazed Velux window.
Inner Hallway & Ground Floor Bedrooms
A wooden stable door leads to the inner hallway, a charming area blending tiled, carpeted, and Bamboo Uniclic flooring, showcasing electric radiators and numerous original features and beams. From here, doors open to a convenient downstairs cloakroom, a versatile ground floor bedroom, and a further lounge area, with stairs ascending to the first floor.
One of the ground floor bedrooms (3.49m x 3.33m) offers a comfortable retreat with a double-glazed window and built-in shutter blinds, carpeted flooring, and fitted cupboards. A Japanese-style sliding door leads to a refitted en-suite (3.22m x 1.57m) featuring a double shower with a rainfall head and handheld attachment, a vanity unit with sink, WC, tiled flooring, decorative wood panelling, and a Velux roof window.
Lounge & Further Ground Floor Bedroom
The main lounge (5m x 4.8m) is a characterful and versatile living space, perfect for relaxing by its log burner with brick surround and slate hearth. This room boasts a window with built-in shutter blinds, carpeted flooring, an electric radiator, and traditional features including exposed timber beams and wall-hung lights.
A further ground floor bedroom (4.78m max x 3.73m max) provides generous space with windows on multiple sides (all with built-in blinds), carpeted flooring, a fitted wardrobe/cupboard, original features, beams, and an electric radiator.
First Floor
A beautiful wooden staircase with a carpet runner ascends to the first-floor landing, which is carpeted and features built-in storage. This floor hosts two additional well-proportioned bedrooms.
The first bedroom (4.94m x 3.82m) is bright and airy with a window to the rear and a fitted shutter blind to the side, carpeted flooring, and an electric radiator.
The second upstairs bedroom (5.4m x 3.11m) offers charming leaded windows to the front and rear, exposed beams, and carpeted flooring. It benefits from a refitted en-suite (3.53m x 2.03m) featuring a freestanding roll-top bath, a separate shower cubicle with tiled splashbacks, a built-in vanity unit with a stone top and matching WC, elegant engineered oak flooring, and windows to the side and rear.
Outside
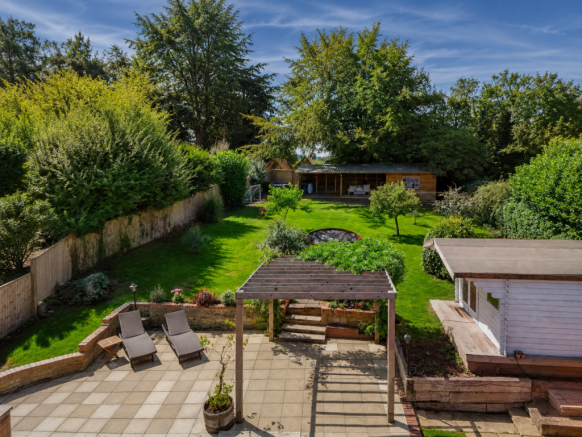
The impressive south-west facing garden, approximately 0.28 acres including the frontage, is a true sanctuary. Access from the entrance hall leads to a sheltered courtyard, with steps up to a patio area complete with a pergola and outdoor lighting. The garden is predominantly laid to lawn, interspersed with a mix of fruit trees and well-established plants, all enclosed by mature hedges and fences, ensuring privacy. A wooden log cabin provides useful storage.
At the top of the garden lies an impressive and generously sized summer house/entertaining area, approximately 10.89m long by 3.52m wide, complete with power and a separate lockable room, offering exceptional potential for outdoor living, hobbies, or a home office.
Location
The Old Surgery is situated in SN10 4ES, an area known for its charm and convenience. This location provides a peaceful residential setting while offering good access to local amenities and community life. The blend of character property and a substantial garden makes this an ideal home for those seeking space, history, and a tranquil environment.
This period home offers a rare opportunity to acquire a distinctive property with historical significance formally two cottages then the doctor's surgery now your next home, generous living spaces, and a magnificent garden. Early viewing is highly recommended to appreciate the unique charm and extensive potential this residence offers.
Key Information:
Price: Guide Price £650,000
Bedrooms: 4
Bathrooms: 3
Reception Rooms: 3
Parking: Off-Street Parking
Outside Space: Large South West Facing Garden (0.28 acres)
Heating: Electric, Wood Burner
Electric Supply: Mains supply
Water Supply: Mains supply
Broadband: ADSL
Brochures
Brochure 1- COUNCIL TAXA payment made to your local authority in order to pay for local services like schools, libraries, and refuse collection. The amount you pay depends on the value of the property.Read more about council Tax in our glossary page.
- Band: F
- LISTED PROPERTYA property designated as being of architectural or historical interest, with additional obligations imposed upon the owner.Read more about listed properties in our glossary page.
- Listed
- PARKINGDetails of how and where vehicles can be parked, and any associated costs.Read more about parking in our glossary page.
- Off street
- GARDENA property has access to an outdoor space, which could be private or shared.
- Private garden
- ACCESSIBILITYHow a property has been adapted to meet the needs of vulnerable or disabled individuals.Read more about accessibility in our glossary page.
- Ask agent
Energy performance certificate - ask agent
The Old Surgery

Add an important place to see how long it'd take to get there from our property listings.
__mins driving to your place
Affordability



Notes
Staying secure when looking for property
Ensure you're up to date with our latest advice on how to avoid fraud or scams when looking for property online.
Visit our security centre to find out moreDisclaimer - Property reference S1827570. The information displayed about this property comprises a property advertisement. Rightmove.co.uk makes no warranty as to the accuracy or completeness of the advertisement or any linked or associated information, and Rightmove has no control over the content. This property advertisement does not constitute property particulars. The information is provided and maintained by Moovahome, Swindon. Please contact the selling agent or developer directly to obtain any information which may be available under the terms of The Energy Performance of Buildings (Certificates and Inspections) (England and Wales) Regulations 2007 or the Home Report if in relation to a residential property in Scotland.
*This is the average speed from the provider with the fastest broadband package available at this postcode. The average speed displayed is based on the download speeds of at least 50% of customers at peak time (8pm to 10pm). Fibre/cable services at the postcode are subject to availability and may differ between properties within a postcode. Speeds can be affected by a range of technical and environmental factors. The speed at the property may be lower than that listed above. You can check the estimated speed and confirm availability to a property prior to purchasing on the broadband provider's website. Providers may increase charges. The information is provided and maintained by Decision Technologies Limited. **This is indicative only and based on a 2-person household with multiple devices and simultaneous usage. Broadband performance is affected by multiple factors including number of occupants and devices, simultaneous usage, router range etc. For more information speak to your broadband provider.