Karsiyaka, Girne, north of Cyprus

- PROPERTY TYPE
Villa
- BEDROOMS
4
- SIZE
316 sq ft
29 sq m
Key features
- * Individual Turkish title deeds
- * SOLE AGENT
- * Unique Cypriot charm & vaulted ceilings
- * 1.14 Donum plot & 316m2 internal space
- * Private gardens with 8m x 4m pool
- * Huge Master bedroom with 2 terraces
- * Spacious open plan living
- * Air conditioned
- * Outside covered terrace
- * Spacious kitchen with White Goods
Description
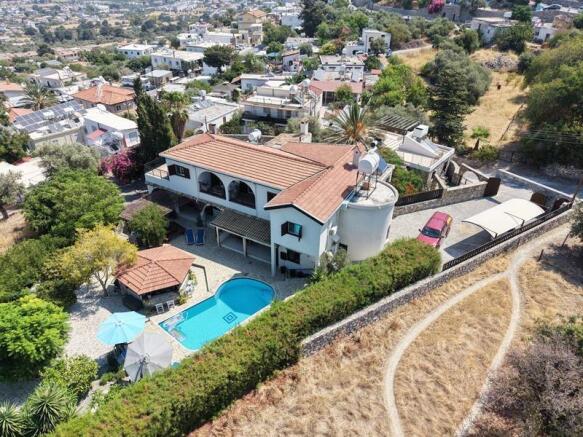
The property boasts an amazing outside space, featuring a private swimming pool, generous sun terraces, an outside bar and beautiful covered terraces, providing plenty of areas for relaxing, entertaining and enjoying the wonderful Mediterranean climate.
Inside, the home is full of character, with traditional beamed ceilings, wood-burning stoves and plenty of charm throughout. The ground-floor benefits from a spacious bedroom with its own en-suite bathroom, making it ideal for guests or those looking for single-level living.
Upstairs, an impressive gallery-style landing with vaulted ceiling leads to three further bedrooms. The magnificent master suite features its own en-suite bathroom and access to two amazing private terraces where you can sit and enjoy the breathtaking sea views and beautiful surroundings.
With its traditional features, generous accommodation, fantastic outdoor space and enviable coastal village location, this is a truly special home with enormous charm and character, perfect as a permanent residence, holiday home or investment in North Cyprus.
The Property
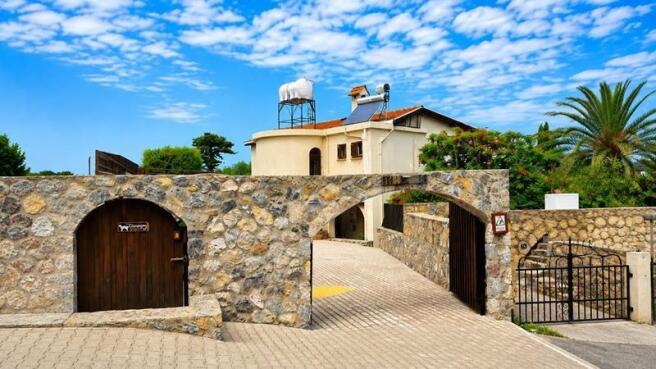
This stunning property is entered from the front courtyard, where there is parking for numerous cars.
Hallway:
Entering into a spacious hallway, with a decorative staircase and a door leading into the open plan living area.
Kitchen/sitting room: 7.27m x 3.52m (23.85ft x 11.54ft)
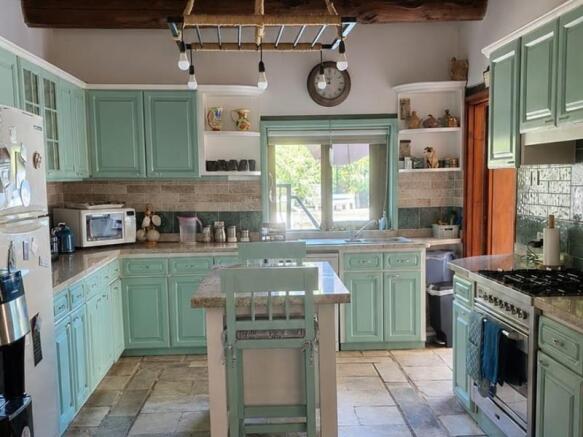
Entering the property, you are welcomed into a beautifully designed open-plan living space, creating a wonderful sense of light and flow throughout. With traditional wooden beamed ceilings. The spacious kitchen features an abundance of stylish cabinetry, granite worktops, a breakfast bar/central island, making it both practical and perfect for entertaining. Whitegoods include a beautiful double oven, fridge/freezer and dishwasher. There is a window overlooking the pool area and a door giving access to the outside covered terrace.
Flowing seamlessly from the kitchen is a seating area, complete with a wood burner and stunning traditional beamed ceiling, adding warmth and character to the space. This then leads naturally into the generous lounge area, creating a wonderful heart to the home.
Lounge: 6.80m x 3.08m (22.30ft x 10.10ft)
A lovely size room with lots of natural light, ceiling fan and air conditioning. The ground-floor cloakroom, small utility room/office, and door to the wood store lead off from this area
Cloak room: 2.07m x 1.79m (6.79ft x 5.87ft)
Fitted with shower, W/C & basin.
Utility room/Office: 2.39 x 1.64 (7.84ft x 5.38ft)
This handy little room can be used as an office, hanging coats, or simply for storage.
Utility room: 3.71 x 2.93m (12.17ft x 9.61ft)
A large and bright room with a sink, worktop and storage cupboards with housing for washing machine and tumble dryer. There is room for a table and chairs, and a window overlooking the pool terrace.
Bedroom Two: 4.69m x 3.23m (15.38ft x 10.59ft)
Bedroom two is conveniently located on the ground floor, with air conditioning and a ceiling fan. A very spacious room with fitted wardrobes, doors giving direct access to the outside private covered terrace, overlooking the pool. This bedroom also benefits from a private en-suite bathroom.
En-suite (Wet room): 1.65m x 2.82m (5.41ft x 9.25ft)
The en-suite bathroom is fitted with a shower, WC and wash hand basin.
First floor landing: 5.59m x 4.12m (18.33ft x 13.51ft)
Ascending the staircase, you arrive at an incredible first-floor landing area, a versatile and characterful space with a fabulous wooden vaulted ceiling. This generous area could be used in many ways, perhaps as a home office, library, reading nook, or an additional seating area. All of the first-floor accommodation leads from here, including the impressive master suite, two further bedrooms and the family bathroom, creating a wonderful sense of flow and continuity throughout the upper floor.
Master suite: 9.92m x 3.83m (32.54ft x 12.56ft)
Absolutely wonderful and incredibly spacious, this huge master bedroom offers a real sense of luxury. The room benefits from access to two private terraces, both enjoying beautiful sea views, providing the perfect spots to relax and take in the surroundings. There are plenty of built in wardrobes for storage, and room for sofas, coffee table etc. This room even has a wood burner, ideal for those cosey winter nights. The room is completed by a stylish en-suite bathroom, making this a truly impressive master suite.
En-suite: 4.66m x 1.78m (15.28ft x 5.83ft)
A generous size Jack and Jill style bathroom, offering convenient access directly from the master suite as well as from the outside landing, making it easily accessible for guests and occupants of bedroom three. The bathroom is beautifully appointed with a traditional roll-top bath, separate walk-in shower, twin wash basins with ample storage and a WC.
Bedroom Three: 5.00m x 3.51m (16.40ft x 11.51ft)
Bedroom Three is a fabulous- sized bedroom, offering plenty of space and natural light. A dual aspect room which enjoys lovely views towards the sea and pool and mountain views from the side window. This room also benefits from air conditioning and fitted wardrobes, making this a comfortable and practical bedroom.
Bedroom Four: 4.21m x 3.48m (13.81ft x 11.41 ft)
The fourth bedroom comes complete with fitted wardrobes, air conditioning, and has a window to the rear with mountain views. This room also benefits from its own private en-suite bathroom.
En-suite: 2.32m x 3.03m (7.61ft x 9.94ft)
A beautiful well-appointed generous size en-suite bathroom, complete with shower, twin sinks, with ample storage and a WC.
Outside:
Private parking for at least four cars, on the private gated front courtyard, with covered car port.
Large Outside covered terrace
Large covered seating area
Totally private 8m x 4m swimming pool with sun terrace, which is built into the stone landscape.
Barbeque area
Gated Dog kennel
Integrated stone storage shed/wine cellar
Outside bar/entertaining area
Attractive private landscaped gardens, with trees and indigenous plants
Outside wood store
Rental potential:
Short term holiday approx. £250 per night
Long term approx. £1,800 per month
Karsiyaka, Girne, north of Cyprus
NEAREST AIRPORTS
Distances are straight line measurements- Ercan(Local)61.3 miles
About Busy Bees Estate Agents, Bogaz
Ataturk Caddesi, No.1 Soner T.Guder Apt. Bogaz Iskele, North Cyprus, Mersin 10 TurkeyNotes
This is a property advertisement provided and maintained by Busy Bees Estate Agents, Bogaz (reference MM0068) and does not constitute property particulars. Whilst we require advertisers to act with best practice and provide accurate information, we can only publish advertisements in good faith and have not verified any claims or statements or inspected any of the properties, locations or opportunities promoted. Rightmove does not own or control and is not responsible for the properties, opportunities, website content, products or services provided or promoted by third parties and makes no warranties or representations as to the accuracy, completeness, legality, performance or suitability of any of the foregoing. We therefore accept no liability arising from any reliance made by any reader or person to whom this information is made available to. You must perform your own research and seek independent professional advice before making any decision to purchase or invest in overseas property.