The Furlongs, Redcar, North Yorkshire

- PROPERTY TYPE
Semi-Detached
- BEDROOMS
3
- BATHROOMS
1
- SIZE
Ask agent
- TENUREDescribes how you own a property. There are different types of tenure - freehold, leasehold, and commonhold.Read more about tenure in our glossary page.
Freehold
Key features
- Extended three-bedroom semi-detached home
- Ideal first-time buy
- Tastefully decorated and well presented throughout
- Generous kitchen / dining / living space
- Separate living room
- Three first-floor bedrooms
- Family bathroom
- Well-planned rear garden with lawn and two patio areas
- Side driveway leading to detached garage
- Access to expert mortgage advice to help secure the right deal
Description
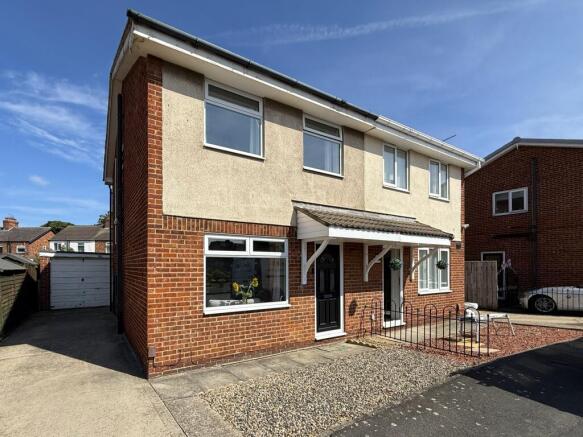
Looking for a well-presented home that gives you that little bit extra? This extended three-bedroom semi-detached property on The Furlongs is tastefully decorated throughout and offers a great all-round package for first-time buyers, couples or those looking for a practical home in a popular Redcar location.
WHY YOU’LL LOVE THIS HOME
Extended ground floor accommodation
Tastefully decorated and well presented throughout
Generous kitchen / dining / living space
Separate living room
Three bedrooms and family bathroom
Low-maintenance front garden
Well-planned rear garden with lawn and two patio areas
Side driveway leading to a detached garage
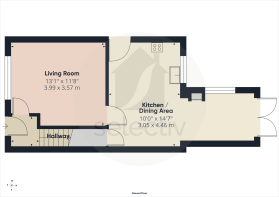
Step inside through the entrance hallway, with stairs rising to the first floor and access into the living room.
The living room is a comfortable and tastefully presented space positioned to the front of the property, with a large window bringing in plenty of natural light and ample room for seating.
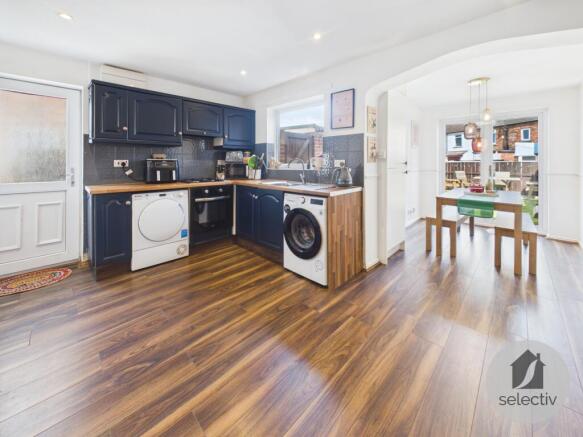
To the rear is one of the home's strongest features – the extended kitchen / dining / living space. The kitchen is fitted with a range of wall and base units, work surfaces and space for appliances, with the extended area creating plenty of room for dining and additional seating. A window to the side brings further natural light into the extension, while French doors open directly onto the rear garden.
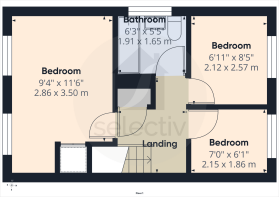
Upstairs, the landing connects three bedrooms and the family bathroom. The largest bedroom is particularly well proportioned and benefits from two front-facing windows, while the remaining two bedrooms provide useful additional accommodation with flexibility for children, guests or home working.
The family bathroom is fitted with a white suite incorporating a bath with shower over, wash basin and WC.
Outside, the front garden has been designed with low maintenance in mind, while a driveway runs alongside the property and leads to a detached garage.
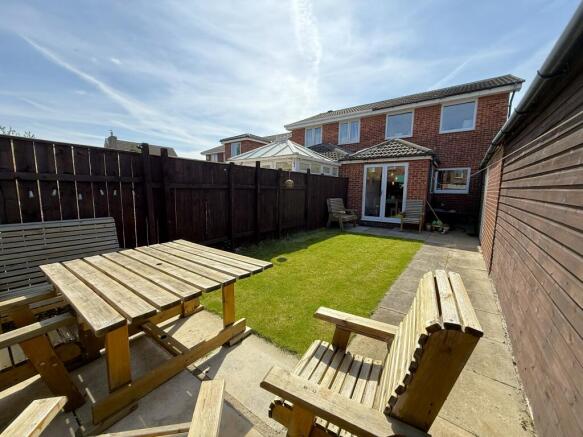
The enclosed rear garden has been thoughtfully planned to provide different areas for relaxing and enjoying the outdoors, combining a central lawn with two separate patio areas positioned to make the most of the sunshine at different times of the day. French doors provide a great connection between the kitchen / dining / living space and garden during the warmer months.
Extended, well presented and offering a particularly appealing combination of indoor and outdoor space, driveway parking and a detached garage, this is a home that should sit particularly well with first-time buyers and those looking for somewhere ready to move into and enjoy.
MEASUREMENTS SHOWN ON FLOORPLANS
NEEDING A MORTGAGE?
We work in partnership with Mortgage Advice Bureau to search the whole marketplace and find the right mortgage for you. Speak to our team to arrange a free, no-obligation appointment and get expert advice tailored to your circumstances.
AGENTS’ NOTES
Measurements are approximate and provided for guidance only. Whilst every attempt has been made to ensure accuracy, these particulars do not constitute part of an offer or contract. Services, systems and appliances have not been tested and no guarantee is given as to their operating ability or efficiency. Photographs are for illustration only and may from time to time include digital enhancement to aid marketing. In some cases, rooms may have been professionally dressed or staged for marketing purposes.
ANTI-MONEY LAUNDERING REGULATIONS
In accordance with current Anti-Money Laundering Regulations, all purchasers whose offer is accepted on a property marketed by Selectiv will be required to complete an identity verification check. This is a legal requirement designed to help prevent fraud and financial crime.
Identity verification is carried out securely through our trusted third-party provider. The process is not a credit check and will have no impact on your credit rating or credit history.
The cost of these checks is £35 (including VAT) per purchaser, payable in advance once an offer has been agreed and before a Memorandum of Sale can be issued. This charge is non-refundable.
- COUNCIL TAXA payment made to your local authority in order to pay for local services like schools, libraries, and refuse collection. The amount you pay depends on the value of the property.Read more about council Tax in our glossary page.
- Band: B
- PARKINGDetails of how and where vehicles can be parked, and any associated costs.Read more about parking in our glossary page.
- Garage,Driveway,Off street
- GARDENA property has access to an outdoor space, which could be private or shared.
- Front garden,Patio,Private garden,Enclosed garden,Rear garden,Back garden
- ACCESSIBILITYHow a property has been adapted to meet the needs of vulnerable or disabled individuals.Read more about accessibility in our glossary page.
- Ask agent
Energy performance certificate - ask agent

Add an important place to see how long it'd take to get there from our property listings.
__mins driving to your place
Affordability
About Selectiv, Tees Valley & Darlington Hub
Sheraton House Surtees Business Park STOCKTON ON TEES TS18 3HR
Notes
Staying secure when looking for property
Ensure you're up to date with our latest advice on how to avoid fraud or scams when looking for property online.
Visit our security centre to find out moreDisclaimer - Property reference TEH260313. The information displayed about this property comprises a property advertisement. Rightmove.co.uk makes no warranty as to the accuracy or completeness of the advertisement or any linked or associated information, and Rightmove has no control over the content. This property advertisement does not constitute property particulars. The information is provided and maintained by Selectiv, Tees Valley & Darlington Hub. Please contact the selling agent or developer directly to obtain any information which may be available under the terms of The Energy Performance of Buildings (Certificates and Inspections) (England and Wales) Regulations 2007 or the Home Report if in relation to a residential property in Scotland.
*This is the average speed from the provider with the fastest broadband package available at this postcode. The average speed displayed is based on the download speeds of at least 50% of customers at peak time (8pm to 10pm). Fibre/cable services at the postcode are subject to availability and may differ between properties within a postcode. Speeds can be affected by a range of technical and environmental factors. The speed at the property may be lower than that listed above. You can check the estimated speed and confirm availability to a property prior to purchasing on the broadband provider's website. Providers may increase charges. The information is provided and maintained by Decision Technologies Limited. **This is indicative only and based on a 2-person household with multiple devices and simultaneous usage. Broadband performance is affected by multiple factors including number of occupants and devices, simultaneous usage, router range etc. For more information speak to your broadband provider.