
Ramsey Terrace, Otley

- PROPERTY TYPE
Terraced
- BEDROOMS
3
- BATHROOMS
1
- SIZE
1,454 sq ft
135 sq m
- TENUREDescribes how you own a property. There are different types of tenure - freehold, leasehold, and commonhold.Read more about tenure in our glossary page.
Freehold
Key features
- Smartly Presented Extended Stone Built Inner Terraced House
- Three Good Sized Double Bedrooms
- Two Reception Rooms And An Extended Kitchen
- Valuable Cellar Providing Useful Storage
- Four Piece House Bathroom Including A Step In Shower And A Bath
- Westerly Facing Enclosed Garden To The Rear
- Conveniently Placed Just A Short Stroll From The Town Centre
- EPC Rating D / Tenure Freehold / Council Tax Band C
Description
The property boasts three well-proportioned bedrooms, ensuring plenty of room for relaxation and rest. The bathroom is conveniently located, catering to the needs of the household. A valuable cellar adds to the appeal, providing additional storage space for your belongings.
One of the standout features of this home is the fully enclosed westerly facing garden at the rear. This outdoor space is perfect for enjoying sunny afternoons, gardening, or simply unwinding in a peaceful setting. The property is situated on a quiet no-through road, offering a serene environment while still being just a short stroll from the vibrant town centre. Here, you will find an array of shops, cafes, and bars, making it easy to enjoy the local amenities.
This charming home in Otley is an excellent opportunity for those seeking a blend of comfort, convenience, and character. Whether you are a first-time buyer or looking to settle down in a welcoming community, this property is sure to impress.
To arrange your appointment to view, please contact Shankland Barraclough Estate Agents in Otley.
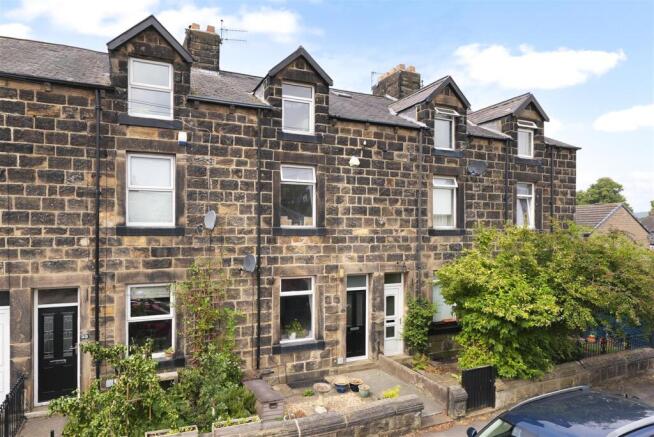
Conveniently located this is an impressive proportioned, three double bedroomed, stone mid terraced house, built around 1901. The property has been thoughtfully extended on the ground floor, providing ample space for comfortable family living. With a generous 1,454 square feet, this home features two inviting reception rooms, the extended kitchen which opens up to the enclosed rear garden, ideal for entertaining guests or enjoying quiet evenings with family.
The property boasts three well-proportioned bedrooms, ensuring plenty of room for relaxation and rest. The bathroom is conveniently located, catering to the needs of the household. A valuable cellar adds to the appeal, providing additional storage space for your belongings.
One of the standout features of this home is the fully enclosed westerly facing garden at the rear. This outdoor space is perfect for enjoying sunny afternoons, gardening, or simply unwinding in a peaceful setting. The property is situated on a quiet no-through road, offering a serene environment while still being just a short stroll from the vibrant town centre. Here, you will find an array of shops, cafes, and bars, making it easy to enjoy the local amenities.
This charming home in Otley is an excellent opportunity for those seeking a blend of comfort, convenience, and character. Whether you are a first-time buyer or looking to settle down in a welcoming community, this property is sure to impress.
To arrange your appointment to view, please contact Shankland Barraclough Estate Agents in Otley.
Otley is a beautiful Yorkshire market town having a population of approximately 15,000 people, set on the banks of the River Wharfe. Otley is a friendly and picturesque town with a rich commercial and community life. The town lies in attractive countryside within Mid-Wharfedale at the centre of the rural triangle between Leeds, Harrogate and Bradford. Immediately to the south of the town rises Otley Chevin, which gives magnificent views over Mid-Wharfedale, fantastic walks and cycling routes and in the past provided much of the stone from which the town centre was built. Highly regarded primary schools and the outstanding Prince Henry's Grammar School are found within the town itself, together with a lovely mix of popular branded stores and a fantastic array of independently run shops, making Otley a very popular and pleasant town in which to live.
The Accommodation... - The accommodation with GAS FIRED CENTRAL HEATING, SEALED UNIT DOUBLE GLAZING and with approximate room sizes, comprises:
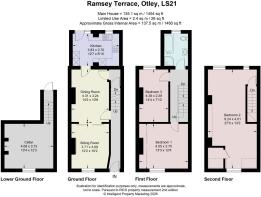
Entrance Hallway - Via an outer door with two glazed insets, a central heating radiator and the staircase to the first floor.
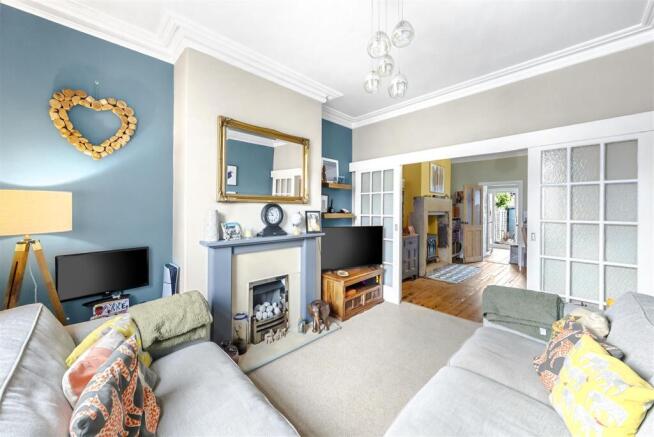
Sitting Room - 3.71m x 3.10m (12'2" x 10'2") - Attractive moulded ceiling cornice complementing the decorations, a window to the front elevation and a central heating radiator. Focal fireplace to the chimney breast with an electric fire inset and sliding doors to the dining room.
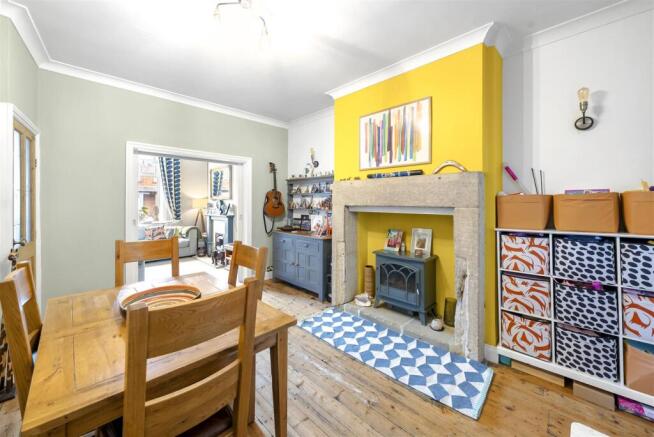
Dining Room - 4.32m x 3.25m (14'2" x 10'8") - A lovely second reception room with an exposed stone fireplace to the chimney breast with an electric stove inset, stripped floorboards and a central heating radiator.
Kitchen - 3.84m x 2.69m (12'7" x 8'10") - Fitted with a good range of wall and base units having work surfaces over, a sink unit inset and tiled splash backs surrounding. The kitchen includes a built in electric oven, with microwave over and a gas hob with an extractor hood over, together with an integrated dishwasher and washing machine. Light and airy having two windows and a glazed door to the rear garden.
Cellar - 4.06m x 3.73m (13'4" x 12'3") - Very useful area providing additional storage space.
First Floor Landing - With a central heating radiator and access to the following rooms:
Bedroom - 4.04m x 3.76m max (13'3" x 12'4" max) - Fitted mirror fronted wardrobes to one wall, a central heating radiator and a window to the front elevation.
Bedroom - 4.37m x 2.39m (14'4" x 7'10") - Central heating radiator and a window to the rear elevation.
House Bathroom - Fitted with a four piece suite in white comprising a corner shower cubicle, a bath, wash hand basin and a low level w.c. Chrome central heated towel rail, tiled splash backs and a window to the rear elevation.
Second Floor -
Bedroom - 8.23m x 4.01m max (27' x 13'2" max) - A most fabulous bedroom, which (subject to gaining the required approvals) could easily be split in to two bedrooms or have an en-suite added. Lovely exposed brick chimney breasts, two central heating radiators and windows to both the front and rear elevations.
Outside - To the front is a neat gravelled garden with low stone walling. Moving around to the rear is a larger garden that enjoys a westerly aspect, ideal for the afternoon and early evening summer sunshine. Neat Indian stone flagged patio to an artificial lawn, enclosed by fencing and double gates.
Tenure, Services And Parking - Tenure: Freehold
All Mains Services Connected
Parking: On Street
Internet And Mobile Coverage - Independently checked information via Ofcom shows that Ultrafast Broadband up to 10,000 Mbps download speed is available to this property. Mobile phone coverage is available to the four main carriers. For further information please refer to:
Council Tax - Leeds City Council Tax Band C. For further details on Leeds Council Tax Charges please visit or telephone them on .
Flood Risk Summary - Surface Water - Very Low
Rivers & Sea - Very Low
For up-to-date flood risk summaries on this or any property, please visit the governments website
Viewing Arrangements - We would be delighted to arrange a viewing for you on this property. To view, please contact Shankland Barraclough Estate Agents on , e-mail us or call in to our office at 26 Kirkgate, Otley LS21 3HJ.
Opening Hours - Monday to Friday 9am - 5.30pm
Saturdays 9am - 4pm
Mortgage Advice - We are delighted to offer Whole of Market Mortgage advice through our relationship with T&C Independent Mortgage Advisors. To make an appointment please ring and we will arrange for our advisor to help you source the most suitable mortgage for your circumstances.
The initial consultation is free of charge and totally without obligation. A fee may then be payable if you choose to use their services.
Offer Acceptance & Aml Regulations - Money Laundering, Terrorist Financing & Transfer of Funds Regulations 2017. To enable us to comply with the expanded Money Laundering Regulations we are required to obtain proof of how the property purchase is to be financed as well as identification from all prospective buyers. Buyers are asked to please assist with this so that there is no delay in agreeing a sale. The cost payable by the successful buyer(s) for this is £20 (inclusive of VAT) per named buyer and is paid to the firm that administers the money laundering ID checks, Movebutler. Please note the property will not be marked as sold subject to contract until appropriate identification has been provided and all AML checks are completed.
Please Note - The extent of the property and its boundaries are subject to verification by inspection of the title deeds. The measurements in these particulars are approximate and have been provided for guidance purposes only. The fixtures, fittings and appliances have not been tested and therefore no guarantee can be given that they are in working order. The internal photographs used in these particulars are reproduced for general information and it cannot be inferred that any item is included in the sale.
Brochures
Ramsey Terrace, OtleyBrochure- COUNCIL TAXA payment made to your local authority in order to pay for local services like schools, libraries, and refuse collection. The amount you pay depends on the value of the property.Read more about council Tax in our glossary page.
- Band: C
- LISTED PROPERTYA property designated as being of architectural or historical interest, with additional obligations imposed upon the owner.Read more about listed properties in our glossary page.
- Listed
- PARKINGDetails of how and where vehicles can be parked, and any associated costs.Read more about parking in our glossary page.
- On street
- GARDENA property has access to an outdoor space, which could be private or shared.
- Yes
- ACCESSIBILITYHow a property has been adapted to meet the needs of vulnerable or disabled individuals.Read more about accessibility in our glossary page.
- Ask agent
Ramsey Terrace, Otley

Add an important place to see how long it'd take to get there from our property listings.
__mins driving to your place
Affordability


Notes
Staying secure when looking for property
Ensure you're up to date with our latest advice on how to avoid fraud or scams when looking for property online.
Visit our security centre to find out moreDisclaimer - Property reference 34877513. The information displayed about this property comprises a property advertisement. Rightmove.co.uk makes no warranty as to the accuracy or completeness of the advertisement or any linked or associated information, and Rightmove has no control over the content. This property advertisement does not constitute property particulars. The information is provided and maintained by Shankland Barraclough, Otley & Surrounding. Please contact the selling agent or developer directly to obtain any information which may be available under the terms of The Energy Performance of Buildings (Certificates and Inspections) (England and Wales) Regulations 2007 or the Home Report if in relation to a residential property in Scotland.
*This is the average speed from the provider with the fastest broadband package available at this postcode. The average speed displayed is based on the download speeds of at least 50% of customers at peak time (8pm to 10pm). Fibre/cable services at the postcode are subject to availability and may differ between properties within a postcode. Speeds can be affected by a range of technical and environmental factors. The speed at the property may be lower than that listed above. You can check the estimated speed and confirm availability to a property prior to purchasing on the broadband provider's website. Providers may increase charges. The information is provided and maintained by Decision Technologies Limited. **This is indicative only and based on a 2-person household with multiple devices and simultaneous usage. Broadband performance is affected by multiple factors including number of occupants and devices, simultaneous usage, router range etc. For more information speak to your broadband provider.