Pennyhill Park, Penrith

- PROPERTY TYPE
Terraced
- BEDROOMS
2
- BATHROOMS
1
- SIZE
689 sq ft
64 sq m
- TENUREDescribes how you own a property. There are different types of tenure - freehold, leasehold, and commonhold.Read more about tenure in our glossary page.
Freehold
Key features
- Two Bedroomed Terrace
- Garage
- Quiet Location
- EPC Rating C
Description
Council Tax Band: B (Westmorland & Furness Council)
Tenure: Freehold
Directions
From the centre of Penrith head north on Scotland Road. Penny Hill Park is the last turning on the left before leaving Penrith. Take the second left turn into the cul-de-sac and number 59 is on the right hand side
Entrance
Into hallway with stairs to the first floor and door into;
Sitting Room
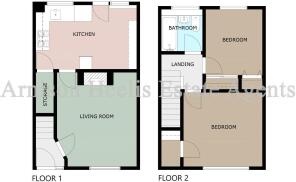
14.37ft x 11.75ft
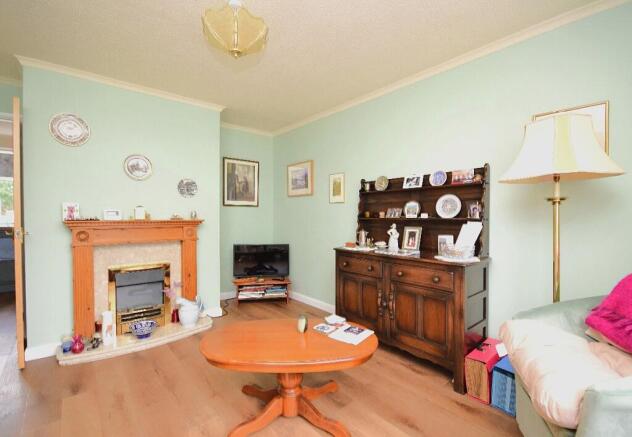
3.58m x 4.38m Double glazed window, feature fireplace with electric fire. Television point and radiator.
Kitchen/Dining Room
14.9ft x 9.55ft
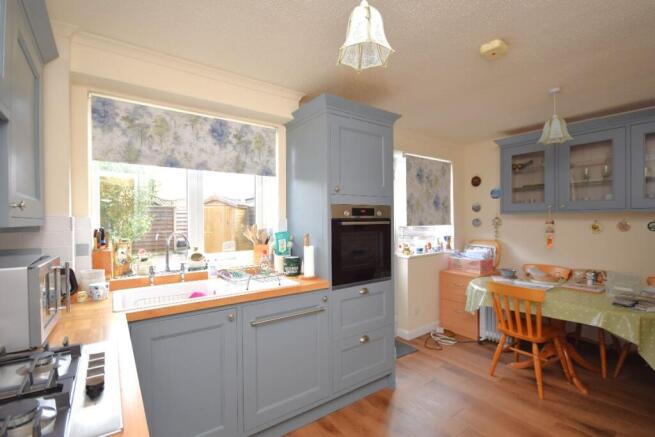
2.91m x 4.54m (measurements include the units) recently fitted with shaker style wall and base units with solid oak worktops incorporating a composite sink and drainer. Integrated electric oven, gas hob with extractor and washing machine. Electric plinth heater, two double glazed windows and Upvc door which leads out to the rear. Space for fridge-freezer, under stairs cupboard and radiator.
Landing
With loft access.
Bedroom 1
11.75ft x 11.58ft
3.53m x 3.58m (measurement excludes the cupboard) Double glazed window to the front aspect, radiator and deep storage cupboard housing the combi gas boiler.
Bedroom 2
12.04ft x 7.41ft
2.56m x 3.67m (measurements include the fitted wardrobes) Double glazed window to the rear. Fitted cupboards with hanging rails and shelving.
Bathroom
6.17ft x 5.48ft
1.67m x 1.88m (measurements include fittings). Obscured double glazed window to rear. Fitted with a three piece white suite comprising, wash hand basin, w/c and bath with electric shower over. Part tiled walls and heated towel rail.
Garage
17.68ft x 10.1ft
3.08m x 5.39m Fitted with an electric roller door, there is a pedestrian door which leads out to the back and window to the side. Light and power. There is off road parking to the front of the garage.
Outside
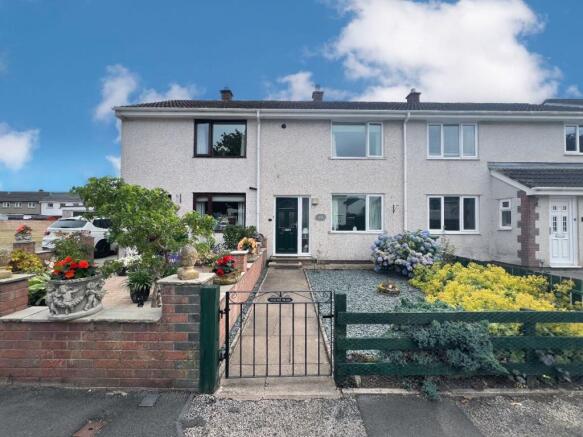
There is a path to the front door and a gravelled area to the side with mature shrub borders.
To the rear the garden is mainly laid to lawn with a pathway, patio and useful shed. The garden is fully enclosed with a gate to access the "green" and the garage.
Valuation
If you are considering selling your home, then Arnison Heelis would be delighted to provide you with a free valuation, without obligation. For further details, please contact us on
Services
Mains water, electricity, gas and drainage. The mention of any appliances and/or services within these sales particulars does not imply that they are in full and efficient working order.
Tenure
We understand that the tenure of the property is freehold but Title Deeds have not been examined.
Viewings
Strictly by appointment through the sole agent, Arnison Heelis, telephone .
Agents Note
These particulars, whilst believed to be accurate are set out as a general guideline and do not constitute any part of an offer or contract. Intending Purchasers should not rely on them as statements of representation of fact, but must satisfy themselves by inspection or otherwise as to their accuracy. The services, systems, and appliances shown may not have been tested and has no guarantee as to their operability or efficiency can be given. All floor plans are created as a guide to the lay out of the property and should not be considered as a true depiction of any property and constitutes no part of a legal contract.
Location
Penrith is a popular market town with a population of around 15,000 people and facilities include: infant, junior and secondary schools. There are 6 supermarkets and a good range of locally owned and national high street shops. Leisure facilities include: a leisure centre with; swimming pool, climbing wall, indoor bowling, badminton courts and a fitness centre as well as; golf, rugby and cricket clubs. There is also a 2 screen cinema and Penrith Playhouse. Penrith is known as the Gateway to the North Lakes and is conveniently situated for Ullswater and access to the fells, benefiting from the superb outdoor recreation opportunities. Carlisle 18 miles and easy access to the M6 and rail links.
Brochures
Brochure- COUNCIL TAXA payment made to your local authority in order to pay for local services like schools, libraries, and refuse collection. The amount you pay depends on the value of the property.Read more about council Tax in our glossary page.
- Band: B
- PARKINGDetails of how and where vehicles can be parked, and any associated costs.Read more about parking in our glossary page.
- Garage,Driveway
- GARDENA property has access to an outdoor space, which could be private or shared.
- Front garden,Rear garden
- ACCESSIBILITYHow a property has been adapted to meet the needs of vulnerable or disabled individuals.Read more about accessibility in our glossary page.
- Ask agent

Add an important place to see how long it'd take to get there from our property listings.
__mins driving to your place
Affordability

Notes
Staying secure when looking for property
Ensure you're up to date with our latest advice on how to avoid fraud or scams when looking for property online.
Visit our security centre to find out moreDisclaimer - Property reference RS0899. The information displayed about this property comprises a property advertisement. Rightmove.co.uk makes no warranty as to the accuracy or completeness of the advertisement or any linked or associated information, and Rightmove has no control over the content. This property advertisement does not constitute property particulars. The information is provided and maintained by Arnison Heelis Estate Agents, Penrith. Please contact the selling agent or developer directly to obtain any information which may be available under the terms of The Energy Performance of Buildings (Certificates and Inspections) (England and Wales) Regulations 2007 or the Home Report if in relation to a residential property in Scotland.
*This is the average speed from the provider with the fastest broadband package available at this postcode. The average speed displayed is based on the download speeds of at least 50% of customers at peak time (8pm to 10pm). Fibre/cable services at the postcode are subject to availability and may differ between properties within a postcode. Speeds can be affected by a range of technical and environmental factors. The speed at the property may be lower than that listed above. You can check the estimated speed and confirm availability to a property prior to purchasing on the broadband provider's website. Providers may increase charges. The information is provided and maintained by Decision Technologies Limited. **This is indicative only and based on a 2-person household with multiple devices and simultaneous usage. Broadband performance is affected by multiple factors including number of occupants and devices, simultaneous usage, router range etc. For more information speak to your broadband provider.