Uttoxeter Road, Kingstone, Uttoxeter, ST14 8QH

- PROPERTY TYPE
Detached
- BEDROOMS
3
- BATHROOMS
1
- SIZE
Ask agent
- TENUREDescribes how you own a property. There are different types of tenure - freehold, leasehold, and commonhold.Read more about tenure in our glossary page.
Freehold
Key features
- Attractive detached village home
- Flexible two/three-bedroom accommodation
- Recently fitted dual-fuel stove, still under guarantee
- Refined lounge with hardwood-effect laminate flooring
- Impressive garden room with vaulted glazed rooflight
- Breakfast kitchen with island seating
- Separate utility and guest cloakroom
- Beautiful garden with several seating areas
- Pretty pergola, greenhouse and garden shed
Description
Why Would You Choose This Home?
For its adaptable two/three-bedroom accommodation, generous living space and beautifully arranged garden, with lovely upstairs views across the neighbouring fields.
This attractive detached home in Kingstone has a versatile layout that could suit a variety of buyers. A ground-floor room is currently used as a third bedroom but could equally become a dining room, study or second sitting room.
The lounge has a recently fitted dual-fuel stove, which remains under guarantee, and opens into an impressive garden room with a vaulted glazed rooflight. There is also a breakfast kitchen, separate utility and guest cloakroom, while two particularly generous bedrooms and the bathroom are found upstairs.
Outside, the rear garden has been arranged with separate seating areas to enjoy at different times of the day. A pretty pergola, greenhouse and garden shed complement the lawn and established planting, There is also a lovely summerhouse hidden away in the wildlife area. This has been used in the past for various uses such as handbuilt pottery/ceramics studio, hobby room and has in the past used it as a sitting space with a full-size sofa and coffee table.
The Accommodation
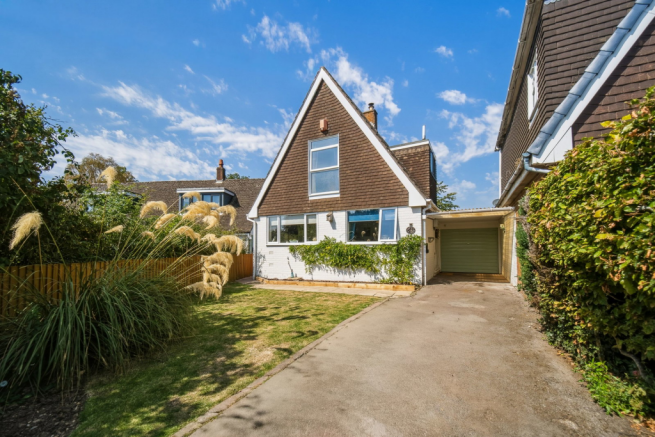
The property is approached across a driveway providing off-road parking, with a car port and access to the garage.
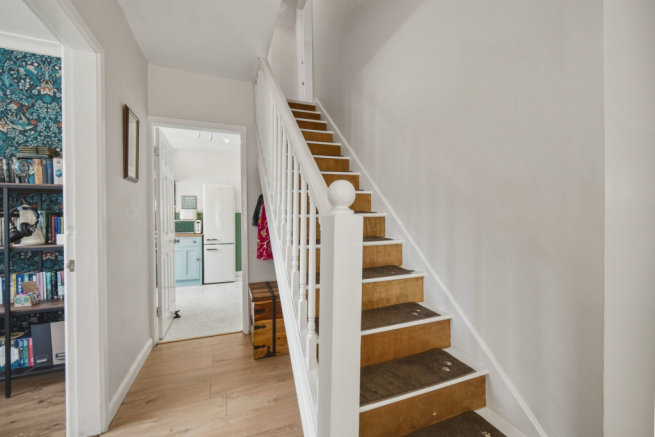
A side entrance opens into the hallway, where hardwood-effect laminate flooring provides a smart finish. There is an understairs storage cupboard and doors leading to the principal ground-floor rooms.
Guest Cloakroom
The guest cloakroom is fitted with a WC and wash basin, with a tiled splashback, side-facing window and radiator.
Lounge
The lounge is an inviting and elegantly presented reception room, with generous proportions that allow for a relaxed seating arrangement. A recently fitted dual-fuel stove creates an attractive focal point and remains under guarantee.
Hardwood-effect laminate flooring continues through the room, while patio doors provide a natural connection with the adjoining garden room.
Garden Room
The garden room is a particularly impressive extension of the living accommodation. Its vaulted glazed rooflight overhead introduces an abundance of daylight and enhances the sense of height within the room.
There is ample space for comfortable seating and a dining table, making this an inviting room for both everyday use and entertaining. Doors open directly onto the garden, with views across the established planting and towards the open fields beyond.
Breakfast Kitchen
The breakfast kitchen is fitted with a range of base, drawer and wall cabinetry, complemented by generous work surfaces and wall panelling.
A central island provides additional shelving and informal seating, while the range-style cooker is positioned beneath an extractor hood. There is a one-and-a-half-bowl sink and drainer, plumbing for a dishwasher and space for further appliances.
Utility Area
Positioned just beyond the kitchen, the separate utility area provides plumbing for a washing machine and further appliance space. A side-facing window and rear entrance give convenient access to the garden.
Bedroom Three/Reception Room
The additional ground-floor room is currently arranged as a bedroom and has a window overlooking the front.
It offers valuable flexibility and could instead be used as a dining room, home office, snug, playroom or occasional guest room, depending on the buyer’s requirements.
First Floor
The staircase rises from the hallway to a landing with a storage cupboard and access to the loft.
Principal Bedroom
The principal bedroom is positioned at the rear of the house and has French doors with a Juliet balcony, framing a particularly lovely view across the garden and neighbouring fields.
The room also has useful storage within the eaves.
Bedroom Two
The second bedroom is a generous double room overlooking the front of the property, with plenty of space for wardrobes and additional bedroom furniture.
Bathroom
The bathroom is fitted with a bath and wall-mounted shower above. A wash basin and WC are incorporated within a vanity unit, providing useful concealed storage.
Newly installed marble effect wall panelling and hardwood-effect laminate flooring complete the room.
Gardens, Parking and Garage
The driveway provides off-road parking and continues beneath the car port to the garage.
The enclosed rear garden has been thoughtfully arranged with several seating areas, allowing different parts to be enjoyed as the sun moves throughout the day. Timber decking provides space close to the house, while a pretty pergola creates an attractive setting for outdoor dining.
The remainder of the garden includes a lawn, established trees and shrubs, a greenhouse and a useful garden shed. Beyond the rear boundary are lovely views across the neighbouring fields.
The garage has an up-and-over entrance door and provides additional parking or storage.
Kingstone and the Surrounding Area
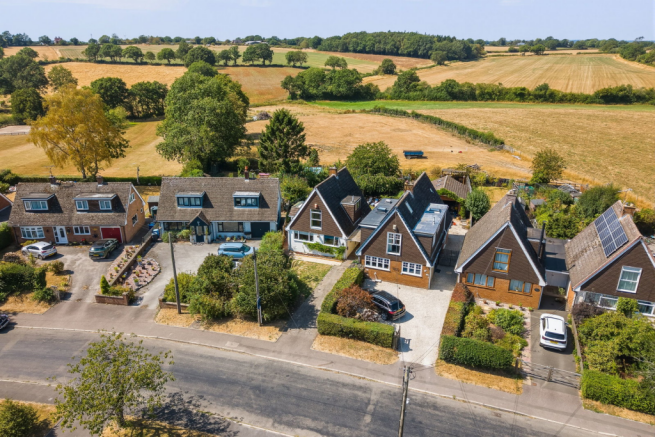
Kingstone is an established Staffordshire village surrounded by open countryside, while remaining conveniently placed for Uttoxeter, Stafford and the neighbouring villages.
Within the village are a primary school, church and village hall, together with The Shrewsbury Arms. This warm and inviting pub and restaurant is particularly well regarded for its outstanding food, attracting visitors from beyond the village. Dogs are welcomed in the bar alongside the pub’s two much-loved resident dogs, adding to its relaxed and friendly character.
The surrounding lanes offer opportunities for countryside walks, while nearby Uttoxeter provides a broad choice of supermarkets, independent shops, cafés, restaurants and leisure facilities.
The town is also known for Uttoxeter Racecourse and has a railway station with services towards Derby, Stoke-on-Trent and Crewe. JCB’s World Headquarters at Rocester is within convenient travelling distance, as are Denstone College and a choice of schools throughout the surrounding area.
For travel further afield, the A50 provides connections towards the A38, M1 and M6, placing Derby, Stoke-on-Trent and Burton upon Trent within reasonable commuting distance.
Summary
An attractive detached village home with flexible two/three-bedroom accommodation, a recently fitted dual-fuel stove and an impressive garden room with a vaulted glazed rooflight. The beautifully arranged garden enjoys lovely views across the neighbouring fields.
Key Features
Attractive detached home in Kingstone
Flexible two/three-bedroom accommodation
Recently fitted dual-fuel stove, still under guarantee
Elegant lounge with hardwood-effect laminate flooring
Impressive garden room with vaulted glazed rooflight
Breakfast kitchen with island seating
Separate utility and guest cloakroom
Beautiful garden with several seating areas
Pergola, greenhouse and garden shed
Driveway, car port, garage and field views
Room Measurements
Lounge: 17'7" × 11'4" (5.36m × 3.45m)
Garden Room: 15'0" × 9'11" (4.57m × 3.02m)
Breakfast Kitchen: 15'7" maximum × 10'0" maximum (4.75m × 3.05m)
Utility Area: 4'5" × 4'3" (1.35m × 1.30m)
Bedroom Three/Reception Room: 9'11" × 9'2" (3.02m × 2.79m)
Principal Bedroom: 13'0" × 11'0" (3.96m × 3.35m)
Bedroom Two: 16'1" × 9'2" (4.90m × 2.79m)
Garage: 12'3" × 8'0" (3.73m × 2.44m)
- COUNCIL TAXA payment made to your local authority in order to pay for local services like schools, libraries, and refuse collection. The amount you pay depends on the value of the property.Read more about council Tax in our glossary page.
- Band: C
- PARKINGDetails of how and where vehicles can be parked, and any associated costs.Read more about parking in our glossary page.
- Garage
- GARDENA property has access to an outdoor space, which could be private or shared.
- Yes
- ACCESSIBILITYHow a property has been adapted to meet the needs of vulnerable or disabled individuals.Read more about accessibility in our glossary page.
- Ask agent

Add an important place to see how long it'd take to get there from our property listings.
__mins driving to your place
Affordability

Notes
Staying secure when looking for property
Ensure you're up to date with our latest advice on how to avoid fraud or scams when looking for property online.
Visit our security centre to find out moreDisclaimer - Property reference S1827644. The information displayed about this property comprises a property advertisement. Rightmove.co.uk makes no warranty as to the accuracy or completeness of the advertisement or any linked or associated information, and Rightmove has no control over the content. This property advertisement does not constitute property particulars. The information is provided and maintained by Bromley Cross Homes, Covering Staffordshire. Please contact the selling agent or developer directly to obtain any information which may be available under the terms of The Energy Performance of Buildings (Certificates and Inspections) (England and Wales) Regulations 2007 or the Home Report if in relation to a residential property in Scotland.
*This is the average speed from the provider with the fastest broadband package available at this postcode. The average speed displayed is based on the download speeds of at least 50% of customers at peak time (8pm to 10pm). Fibre/cable services at the postcode are subject to availability and may differ between properties within a postcode. Speeds can be affected by a range of technical and environmental factors. The speed at the property may be lower than that listed above. You can check the estimated speed and confirm availability to a property prior to purchasing on the broadband provider's website. Providers may increase charges. The information is provided and maintained by Decision Technologies Limited. **This is indicative only and based on a 2-person household with multiple devices and simultaneous usage. Broadband performance is affected by multiple factors including number of occupants and devices, simultaneous usage, router range etc. For more information speak to your broadband provider.