Skip to content
Get brand editions for Smart Homes Ltd, Shirley

Old Dickens Heath Road, Dickens Heath

PROPERTY TYPE

Semi-Detached

BEDROOMS

3

BATHROOMS

2

SIZE

Ask agent

Describes how you own a property. There are different types of tenure - freehold, leasehold, and commonhold.Read more about tenure in our glossary page.

Key features

  • A Beautifully Presented Semi-Detached Property
  • Three Good Size Bedrooms
  • Lounge
  • Kitchen Breakfast Room
  • Conservatory
  • En-Suite Shower Room
  • Family Bathroom
  • Low Maintenance South/Westerly Facing Rear Garden
  • Garage
  • Driveway Parking

Description

A beautifully presented modern property situated in the ever popular village of Dickens Heath, the accommodation is double glazed and gas centrally heated and comprises lounge, breakfast kitchen opening into conservatory, three good size bedrooms, en-suite shower room, family bathroom, low maintenance South/Westerly facing rear garden, garage and driveway parking

Dickens Heath village offers a contemporary life style with a superb range of family homes and apartments, restaurants, offices, shops, medical surgeries as well as a local library, village hall and village green to provide that community lifestyle.  Set within easy access to the M42 and train stations the village is ideal for families and commuters.

Property Frontage

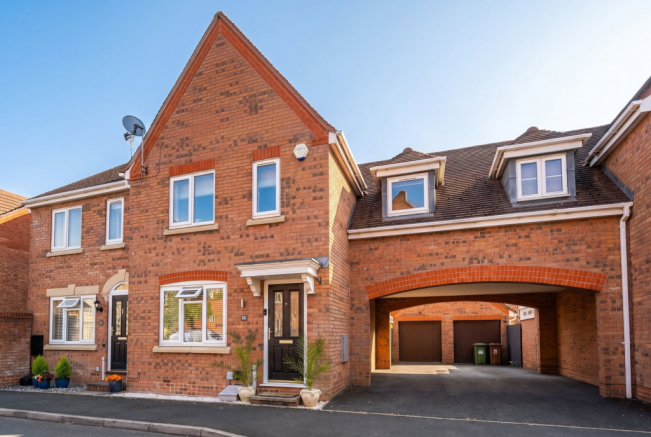
The property is set back from the road behind a tarmacadam driveway providing off road parking extending to front door leading into:

Entrance Hall

With ceiling light point, wall mounted radiator, stairs leading to the first floor accommodation and door to:

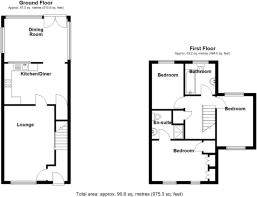
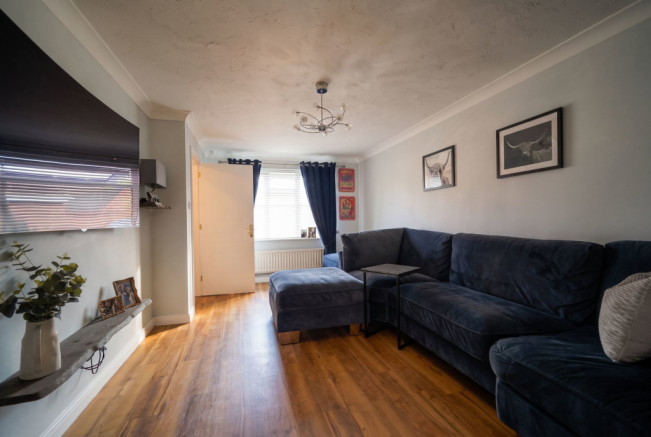
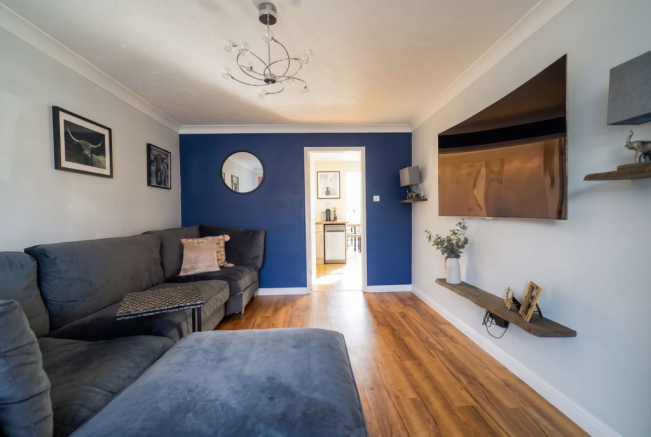
Lounge to Front - 2.2m x 5.1m (7'2" x 16'8")

With double glazed window to front elevation, ceiling light point, wall mounted radiator and door to:

Kitchen Diner - 2.6m x 4.2m (8'6" x 13'9")

Fitted with a range of wall and base units with wood effect work surfaces incorporating sink and drainer unit with mixer tap, four ring electric hob set below combination light and Smeg extractor, inset Hotpoint electric oven, space and plumbing for washing machine and slimline dishwasher, double glazed window to conservatory, floor to ceiling central heating radiator, combination central heating boiler, under stairs storage cupboard and opening to:

Conservatory to Rear - 3.4m x 2.8m (11'1" x 9'2")

With UPVC double glazed French doors leading out to the rear garden, ceiling light point and wall mounted electric heater

Landing

With access to loft space, ceiling light point, airing cupboard and doors radiating off to:

Bedroom One to Front - 2.8m x 3.6m (9'2" x 11'9")

With two double fitted wardrobes with hanging rail and shelving, two double glazed windows to front elevation, ceiling light point, wall mounted radiator, further useful over stairs storage cupboard with hanging rail and door leading into:

En-Suite Shower Room

Being fitted with a three piece white suite comprising walk in shower cubicle, low level WC and pedestal wash hand basin, ceiling light point, wall mounted radiator and tiling to water prone areas

Dual Aspect Bedroom Two - 4m x 2.4m (13'1" x 7'10")

With double glazed windows to front and rear elevations, ceiling light point, access to further loft space and wall mounted radiator

Bedroom Three to Rear - 2.2m x 3.3m (7'2" x 10'9")

With double glazed window to rear elevation, ceiling light point and wall mounted radiator

Family Bathroom to Rear - 2m x 1.9m (6'6" x 6'2")

Being fitted with a three piece white suite comprising panelled bath with telephone style taps and shower attachment, pedestal wash hand basin and low level WC, obscure double glazed window to rear elevation, ceiling light point, wall mounted radiator and tiling to water prone areas

South/Westerly Facing Rear Garden

Being low maintenance with AstroTurf lawn, fencing to boundaries, cold water tap and having direct access to garage

Garage

With personal door to side, up and over door to front, power and light points

Tenure

We are advised by the vendor that the property is leasehold with approx. 971 years remaining on the lease and an annual service charge payable of £102.26. We would advise all interested parties to obtain verification through their own solicitor or legal representative. EPC supplied by Nigel Hodges. Current council tax band – D

Property Misdescriptions Act

Smart Homes have not tested any equipment, fixtures, fittings or services mentioned and do not by these Particulars or otherwise verify or warrant that they are in working order.  All measurements listed are given as an approximate guide and must be carefully checked by and verified by any Prospective Purchaser. These particulars form no part of any sale contract.  Any Prospective Purchaser should obtain verification of all legal and factual matters and information from their Solicitor, Licensed Conveyancer or Surveyors as appropriate.

Brochures

Brochure 1
COUNCIL TAXA payment made to your local authority in order to pay for local services like schools, libraries, and refuse collection. The amount you pay depends on the value of the property.Read more about council Tax in our glossary page.
Band: D
PARKINGDetails of how and where vehicles can be parked, and any associated costs.Read more about parking in our glossary page.
Garage,Driveway
GARDENA property has access to an outdoor space, which could be private or shared.
Private garden
ACCESSIBILITYHow a property has been adapted to meet the needs of vulnerable or disabled individuals.Read more about accessibility in our glossary page.
Ask agent

Old Dickens Heath Road, Dickens Heath

Approximate location

Add an important place to see how long it'd take to get there from our property listings.

__mins driving to your place

Affordability

Monthly repayments£1,931
Property: £ 385,000
Deposit: £ 38,500
Interest rate: 5.33%
Term: 30 years
Powered byNatwest
These results are estimates and are only intended as a guide. Make sure you obtain accurate figures from your lender before committing to any mortgage. Your home may be repossessed if you do not keep up repayments on a mortgage.
Renovation potential
Recently sold & under offer
See similar nearby properties
Get brand editions for Smart Homes Ltd, Shirley

About Smart Homes Ltd, Shirley

316 Stratford Road Shirley Solihull B90 3DN
Industry affiliations:

Multi-award-winning estate agents

It's really important to us that our customers know they can trust us - to deliver regular communication and exceptional service, with a proactive approach and an enthusiastic attitude.

And what better way to prove how reliable we are than to win awards - based entirely on customer feedback.

smarthomes' customers, who have instructed us in the past, have passed on their feedback to the UK's largest property review website - Allagents.co.uk. We have won over 20 awards in the last 3 years which allows us to say with confidence that we're the agent to help you.

Whether you're selling your first home, upsizing, or downsizing our friendly knowledgeable team will be there to help you every step of the way.

Move home the smart way with smart homes.

Check how much you can borrow

Whether you're buying by yourself or with someone else, you can:

  • Receive a result instantly
  • Get viewings faster with agents
  • Check with no impact on your credit score
Powered byNatwest
Two happy people looking at phone

Notes

These notes are private, only you can see them.

Staying secure when looking for property

Ensure you're up to date with our latest advice on how to avoid fraud or scams when looking for property online.

Visit our security centre to find out more

Disclaimer - Property reference S1827657. The information displayed about this property comprises a property advertisement. Rightmove.co.uk makes no warranty as to the accuracy or completeness of the advertisement or any linked or associated information, and Rightmove has no control over the content. This property advertisement does not constitute property particulars. The information is provided and maintained by Smart Homes Ltd, Shirley. Please contact the selling agent or developer directly to obtain any information which may be available under the terms of The Energy Performance of Buildings (Certificates and Inspections) (England and Wales) Regulations 2007 or the Home Report if in relation to a residential property in Scotland.

*This is the average speed from the provider with the fastest broadband package available at this postcode. The average speed displayed is based on the download speeds of at least 50% of customers at peak time (8pm to 10pm). Fibre/cable services at the postcode are subject to availability and may differ between properties within a postcode. Speeds can be affected by a range of technical and environmental factors. The speed at the property may be lower than that listed above. You can check the estimated speed and confirm availability to a property prior to purchasing on the broadband provider's website. Providers may increase charges. The information is provided and maintained by Decision Technologies Limited.
**This is indicative only and based on a 2-person household with multiple devices and simultaneous usage. Broadband performance is affected by multiple factors including number of occupants and devices, simultaneous usage, router range etc. For more information speak to your broadband provider.