Dublin, Rathfarnham, Ireland

- PROPERTY TYPE
House
- BEDROOMS
5
- BATHROOMS
3
- SIZE
Ask agent
Description
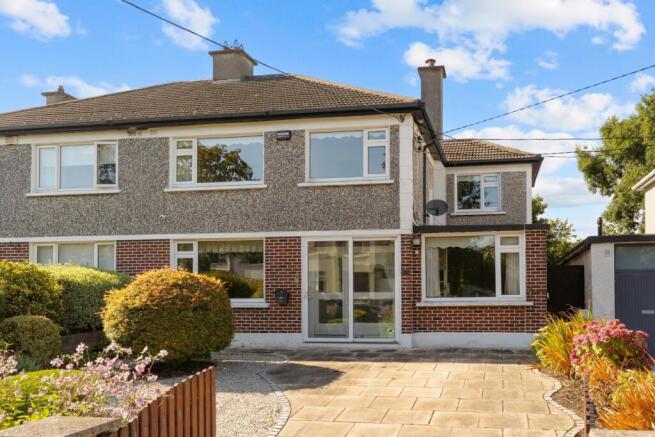
DNG Rathfarnham are delighted to present 30 Glenbrook Park to the market. This impressive family home has been well maintained and upgraded during its current ownership and now boasts approximately 145 square metres of well laid out living space spread across 2 floors with an additional 14 square metres in a partially converted attic.
Positioned close to the end of a quiet family friendly cul-de-sac 30 Glenbrook Park is the ideal home for families. Children can play safely on the street and in the gardens front and rear and there are large green spaces only a minute's walk from the front door. Glenbrook Park is a quiet mature road that runs parallel to Butterfield Park and is accessed off Fairbrook Lawn at its junction with Butterfield Orchard. A perfect family development, the local area boasts green spaces, parks, sports clubs and schools at every level. Nearby Rathfarnham Village offers a wealth of services from shops to pubs, restaurants, and banking services. The area is well served by public transport and the M50 motorway is just a short drive away.
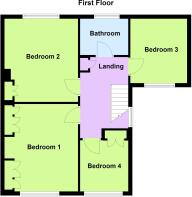
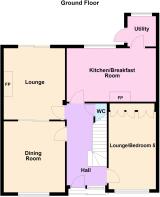
The well laid out accommodation includes an entrance porch, large hall, guest wc, dining room, living room, kitchen, lobby, and lounge/5th bedroom all on the ground floor. Upstairs there are four additional bedrooms, three doubles and a single, along with a family bathroom. A partially converted attic space, accessed via a sliding ladder to the landing, offers further usable space and even boasts its own guest w.c.
Outside the gated front driveway and garden offers off-street parking for multiple cars and boasts mature landscaping as well as a gated side entrance leading to the rear garden. The large walled rear garden is very private and features a lovely lawn, patio and mature planting with specimen trees and bushes. The garden boasts a block-built boiler house & storage shed along with a large, detached workshop with potential for conversion to a garden room.
With gas fired central heating and double glazing the house features an E1 BER rating but has potential to return an A2 rating with suitable upgrades. There is also excellent potential to extend to the rear if extra space is desired now or in the future while still maintaining an impressive rear garden.
A really lovely family home set in a quiet mature development 30 Glenbrook Park has all the characteristics of a house that will make a forever home for its next owners. Viewing of this fine property is highly recommended and can be arranged with selling agent Dan Steen.
Entrance Porch 2.3m x 0.6m
Welcoming entrance porch with tile floor and sliding door to driveway.
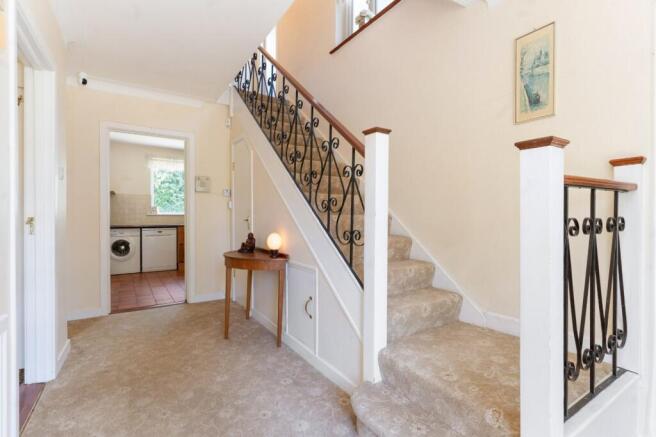
Entrance Hall 4.85m x 2.4m
Large entrance hall with carpet flooring, burglar alarm panel, under stair storage and guest w.c.
Guest W.C 1.25m x 0.75m
Fully tiled under-stair w.c. with wash basin and chrome heated towel rail.
Dining Room 4.45m x 3.65m
Bright front-facing reception room with carpet flooring and pocket doors opening to lounge.
Lounge 4.25m x 3.65m
Rear-facing reception room with carpet flooring, tiled fireplace with gas fire insert, built-in shelving, pocket doors to Dining Room and sliding door to rear garden.
Kitchen/Breakfast Room 5.3m x 3.3m
Tiled rear-facing kitchen/breakfast room with solid fuel stove, fully fitted kitchen with a selection of appliances including Electrolux electric cooker, Whirlpool dishwasher, Zanussi washing machine and Samsung fridge-freezer. Door to utility/lobby.
Utility/Lobby 1.85m x 1.7m
Rear lobby space with vinyl flooring and door to garden.
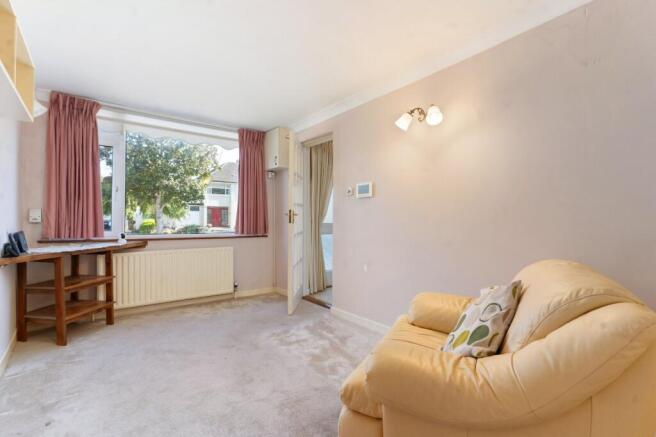
Lounge/Bedroom 5 4.55m x 2.7m
Bright front-facing reception room with carpet flooring and built-in wardrobes/storage. Suited to a number of uses from reception room to ground floor bedroom.
Landing 4m x 2.4m
Spacious landing with carpet flooring, hot press, and attic access above via sliding attic ladder.
Bedroom 1 4.4m x 3.7m
Bright front-facing double bedroom with carpet flooring and built-in wardrobes.
Bedroom 3 3.7m x 3.3m
Front-facing double bedroom with carpet flooring.
Bedroom 2 4.4m x 3.7m
Rear-facing double bedroom with carpet flooring and built-in wardrobes.
Bedroom 4 2.65m x 2.4m
Bright front-facing single bedroom with carpet flooring and built-in wardrobe.
Attic Space 4.3m x 3.4m
Partially converted attic space with carpet flooring, built-in shelving, extensive eaves storage and guest wc off. Access via sliding attic ladder.
Guest W.C 1.4m x 1.1m
Convenient guest wc with wash basin.
Rear Garden 17m x 10.2m
Impressive private walled garden with mature landscaping including large lawn, planted borders with specimen trees, patio, block-built storage shed & boiler house, gated side passage and detached block-built workshop.
Workshop 5.6m x 2m
Solidly built detached workshop with light and power. ideal for storage and with potential to be upgraded to a garden room.
Driveway Front Garden 10.5m x 9m
Gated driveway with attractive paving and off-street parking for multiple cars. Mature planted borders with low maintenance gravel covering surrounding. Gated side entrance leading to rear garden.
Dublin, Rathfarnham, Ireland

NEAREST AIRPORTS
Distances are straight line measurements- Dublin(International)9.5 miles
- Waterford(International)84.1 miles
- Belfast(International)94.6 miles
Advice on buying Irish property
Learn everything you need to know to successfully find and buy a property in Ireland.
Notes
This is a property advertisement provided and maintained by Hamptons, International (reference 22021447_15604363) and does not constitute property particulars. Whilst we require advertisers to act with best practice and provide accurate information, we can only publish advertisements in good faith and have not verified any claims or statements or inspected any of the properties, locations or opportunities promoted. Rightmove does not own or control and is not responsible for the properties, opportunities, website content, products or services provided or promoted by third parties and makes no warranties or representations as to the accuracy, completeness, legality, performance or suitability of any of the foregoing. We therefore accept no liability arising from any reliance made by any reader or person to whom this information is made available to. You must perform your own research and seek independent professional advice before making any decision to purchase or invest in overseas property.