Longfellow Drive, Newport Pagnell

- PROPERTY TYPE
Detached
- BEDROOMS
3
- BATHROOMS
1
- SIZE
Ask agent
- TENUREDescribes how you own a property. There are different types of tenure - freehold, leasehold, and commonhold.Read more about tenure in our glossary page.
Freehold
Key features
- THREE BEDROOM EXTENDED DETACHED FAMILY HOME
- GARAGE AND DRIVEWAY
- NO UPPER CHAIN
- CURRENT OWNER SINCE 1973
- DOWNSTAIRS CLOAKROOM
- SOUTH/WEST FACING REAR GARDEN
- THREE RECEPTION ROOMS
- WALKING DISTANCE TO NEWPORT PAGNELL HIGH STREET
- OUSEDALE AND PORTFIELDS SCHOOL CATCHMENTS
- BACKS ONTO THE DOVE PARK
Description
Why buy this home?
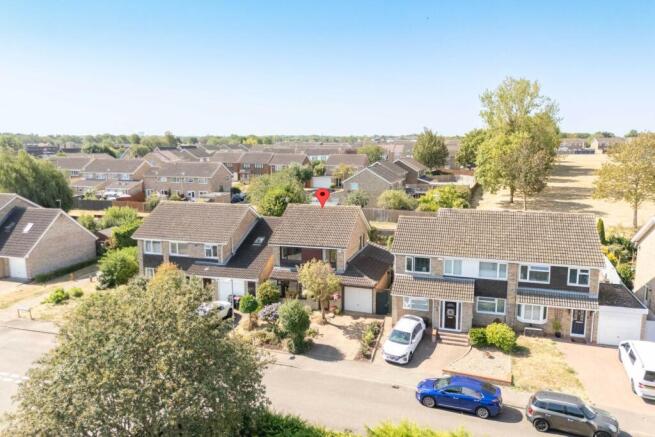
Approaching the property, the detached position immediately gives a wonderful sense of space and privacy, complemented by a driveway providing convenient off road parking and leading to the garage. A double glazed front door opens into the welcoming entrance porch, where windows to the front bring in natural light. From here, a further door leads into the main entrance hall. The entrance hall sets the tone for the rest of the property, with a staircase rising to the first floor and doors leading naturally into the principal living accommodation. It is spacious enough to feel like a genuine entrance to the home rather than simply a passageway, while providing a practical separation between the living areas.
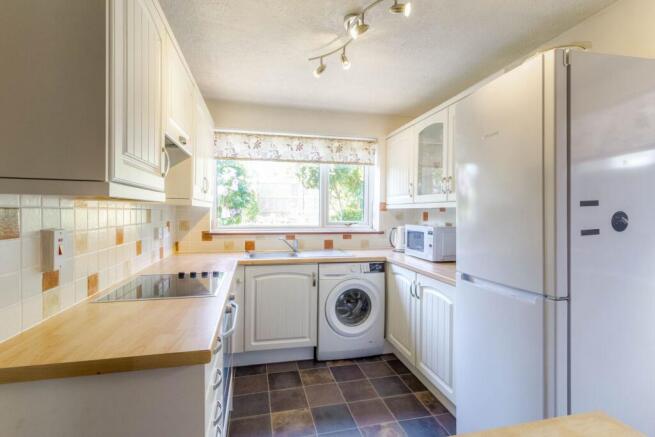
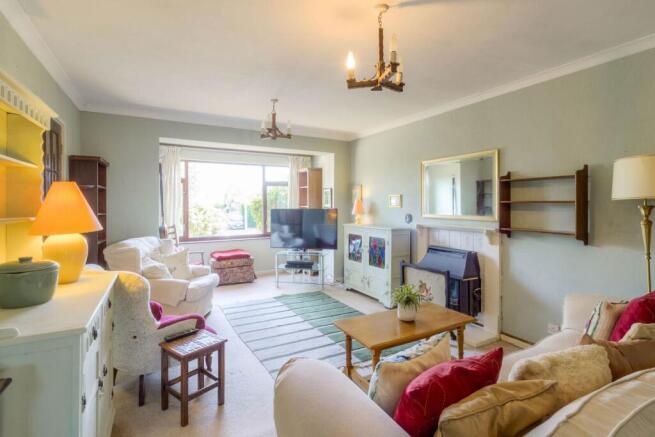
The lounge is an impressive reception room extending to over 18 ft, offering plenty of room for generous sofas, occasional furniture and a relaxed family seating arrangement. A large front facing window creates a bright and welcoming atmosphere, while a door leads through to the adjoining dining/family room. This second reception space adds an invaluable layer of flexibility to the home. With windows overlooking the rear garden, a useful under stairs storage cupboard and doors leading through to both the conservatory and inner hallway, it becomes a natural hub between the different areas of the house. Use it as a formal dining room for entertaining, a relaxed family room for movie nights or a playroom where children can have their own dedicated space. As your lifestyle changes, so can this wonderfully versatile room. The conservatory is positioned to the rear and is surrounded by windows, creating a bright and peaceful room that makes the most of the garden outlook. Patio doors open directly onto the rear garden, providing a seamless connection between inside and out. An inner hallway provides access to the remaining ground floor accommodation, including the downstairs cloakroom, kitchen and garage, creating a particularly practical arrangement for family life. The kitchen is fitted with a comprehensive range of wall and base units, providing generous storage alongside sleek work surfaces. A large rear facing window overlooks the garden, bringing plenty of natural light into the room and creating a pleasant outlook while cooking. A side door provides convenient access to the outside, while the layout offers an excellent foundation for both everyday family meals and entertaining. The downstairs cloakroom is a particularly useful addition, providing convenience for residents and guests without the need to access the first floor bathroom.
The first floor provides three well proportioned bedrooms, each offering excellent versatility and the space to create comfortable private retreats. The principal bedroom offers plenty of room for a generous bed and bedroom furniture, creating a calm and relaxing environment at the end of the day. Bedrooms two and three are also good sized rooms, ideal for children, guests, a home office, dressing room or hobby space depending on your family`s individual requirements. The flexibility of the accommodation means that every room can evolve as your circumstances change, making this a property with genuine long term appeal. The family bathroom completes the first floor and is fitted with a contemporary three piece suite, complemented by modern tiling for a clean and timeless finish.
The south west facing rear garden is a particularly attractive feature and provides an excellent outdoor setting in which to enjoy the later afternoon and evening sunshine. A generous lawn is complemented by patio areas, creating the perfect balance between open space and somewhere to position outdoor furniture for alfresco dining. Imagine summer evenings spent entertaining friends, children playing safely on the lawn, or simply sitting outside with a drink as the sun begins to set. To the front, the driveway offers convenient off road parking and leads directly to the garage, providing secure storage and further practicality, as well as various shrubs and flowers.
More About the Location
Set in a quiet and established residential location, this home offers the perfect mix of peaceful surroundings and easy access to everything Newport Pagnell has to offer. Within walking distance to Co-op, The Dove pub & restaurant, and a range of local shops. Newport Pagnell High Street is just under a mile away and offers a vibrant mix of independent retailers, supermarkets, coffee shops, bakeries, medical centre, pharmacy and more. Ideally located within catchment for the highly regarded Ousedale Secondary School and Portfields Primary School, both within walking distance. Parks & Green Spaces With the Dove Park to the rear, outdoor living couldn`t be easier. Nearby fields and play parks add to the area`s family friendly appeal.
Easy access to the M1 (Junction 14) makes commuting to London and the North a breeze. Just a short drive to Milton Keynes Central or Wolverton mainline stations, offering direct trains to London Euston in around 35 minutes.
We have a legal obligation to undertake digital identification checks on all purchasers who have an offer accepted on any property marketed by us. We use a Government Certified specialist third party service to do this. There will be a non refundable charge of £24 per person, per check, for this service. Please note that any failed checks may need to be resubmitted at a further cost of £24 each.
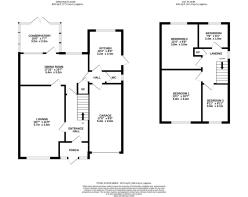
ENTRANCE PORCH
Double glazed front door and windows to front. Door leading to entrance hall.
ENTRANCE HALL
Front door from porch. Stairs rising to first floor accommodation. Doors leading to lounge and dining/family room.
LOUNGE - 18'7" (5.66m) Max x 11'9" (3.58m) Max
Double glazed window to front. Radiator. Door leading to dining/family room
DINING/FAMILY ROOM - 17'10" (5.44m) Max x 10'7" (3.23m)
Double glazed window to rear. Single glazed window and door leading to conservatory. Radiator.
INNER HALLWAY
Doors leading to downstairs cloakroom, kitchen and garage.
DOWNSTAIRS CLOAKROOM
Fitted in a two piece suite comprising; Low level WC and wash hand basin. Tiled to splashback areas. Double glazed frosted window to side.
KITCHEN - 10'4" (3.15m) Max x 8'0" (2.44m) Max
Fitted in a range of wall and base units with complementary work surfaces. Single bowl stainless steel sink and drainer with mixer tap. Built in electric oven and hob. Space for fridge/ freezer and plumbing for washing machine Tiled to splashback areas. Radiator. Double glazed window to front. Double glazed door to side.
CONSERVATORY - 10'6" (3.2m) Max x 7'7" (2.31m) Max
Double glazed windows to side and rear and patio doors leading to rear garden.
FIRST FLOOR LANDING
Airing cupboard. Doors leading to all first floor accommodation.
BEDROOM ONE - 13'1" (3.99m) Max x 10'7" (3.23m) Max
Double glazed window to front. Radiator.
BEDROOM TWO - 12'4" (3.76m) Max x 9'8" (2.95m) Max
Double glazed window to rear. Radiator.
BEDROOM THREE - 9'11" (3.02m) Max x 6'11" (2.11m) Max
Double glazed window to front. Radiator.
FAMILY BATHROOM - 7'9" (2.36m) Max x 6'1" (1.85m) Max
Fitted in a three piece suite comprising; Low level WC, wash hand basin and panelled bath with shower over. Fully tiled. Double glazed frosted window to rear.
REAR GARDEN
Mainly laid to lawn. Patio area. Enclosed by wooden fencing.
GARAGE - 17'8" (5.38m) Max x 8'8" (2.64m) Max
Up and over door. Power and light. Wall mounted boiler. Door leading to inner hallway.
PARKING
Driveway providing off road parking.
what3words /// mixture.passions.cuddling
Notice
Please note we have not tested any apparatus, fixtures, fittings, or services. Interested parties must undertake their own enquiries into the working order of these items. All measurements are approximate and photographs provided for guidance only.
- COUNCIL TAXA payment made to your local authority in order to pay for local services like schools, libraries, and refuse collection. The amount you pay depends on the value of the property.Read more about council Tax in our glossary page.
- Band: D
- PARKINGDetails of how and where vehicles can be parked, and any associated costs.Read more about parking in our glossary page.
- Garage,Off street
- GARDENA property has access to an outdoor space, which could be private or shared.
- Private garden
- ACCESSIBILITYHow a property has been adapted to meet the needs of vulnerable or disabled individuals.Read more about accessibility in our glossary page.
- Ask agent
Longfellow Drive, Newport Pagnell

Add an important place to see how long it'd take to get there from our property listings.
__mins driving to your place
Affordability
About Homes on Web Ltd, Newport Pagnell
45 High Street Newport Pagnell MK16 8AR

Notes
Staying secure when looking for property
Ensure you're up to date with our latest advice on how to avoid fraud or scams when looking for property online.
Visit our security centre to find out moreDisclaimer - Property reference 2095_HWEB. The information displayed about this property comprises a property advertisement. Rightmove.co.uk makes no warranty as to the accuracy or completeness of the advertisement or any linked or associated information, and Rightmove has no control over the content. This property advertisement does not constitute property particulars. The information is provided and maintained by Homes on Web Ltd, Newport Pagnell. Please contact the selling agent or developer directly to obtain any information which may be available under the terms of The Energy Performance of Buildings (Certificates and Inspections) (England and Wales) Regulations 2007 or the Home Report if in relation to a residential property in Scotland.
*This is the average speed from the provider with the fastest broadband package available at this postcode. The average speed displayed is based on the download speeds of at least 50% of customers at peak time (8pm to 10pm). Fibre/cable services at the postcode are subject to availability and may differ between properties within a postcode. Speeds can be affected by a range of technical and environmental factors. The speed at the property may be lower than that listed above. You can check the estimated speed and confirm availability to a property prior to purchasing on the broadband provider's website. Providers may increase charges. The information is provided and maintained by Decision Technologies Limited. **This is indicative only and based on a 2-person household with multiple devices and simultaneous usage. Broadband performance is affected by multiple factors including number of occupants and devices, simultaneous usage, router range etc. For more information speak to your broadband provider.