
Hunloke Road, Holmewood, S42

- PROPERTY TYPE
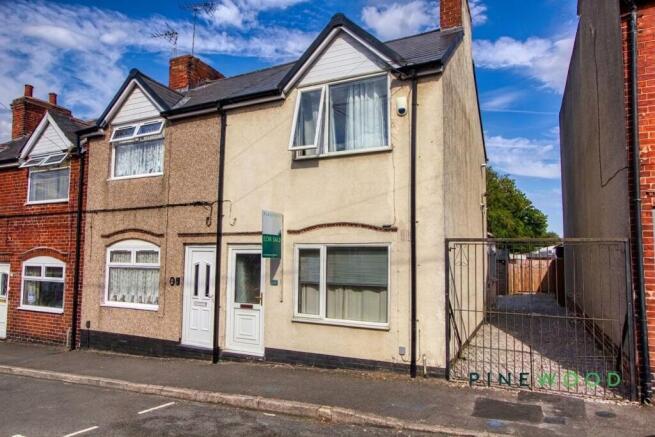
End of Terrace
- BEDROOMS
3
- BATHROOMS
1
- SIZE
829 sq ft
77 sq m
- TENUREDescribes how you own a property. There are different types of tenure - freehold, leasehold, and commonhold.Read more about tenure in our glossary page.
Freehold
Key features
- Three Spacious bedrooms
- Modern kitchen with integrated appliances
- Utility Lean to
- Open plan living and dining area
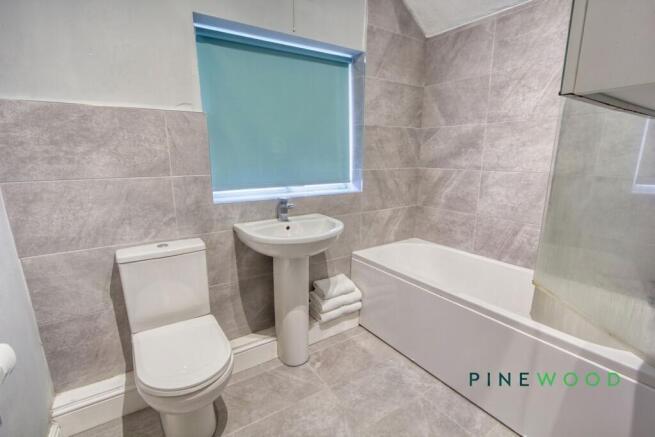
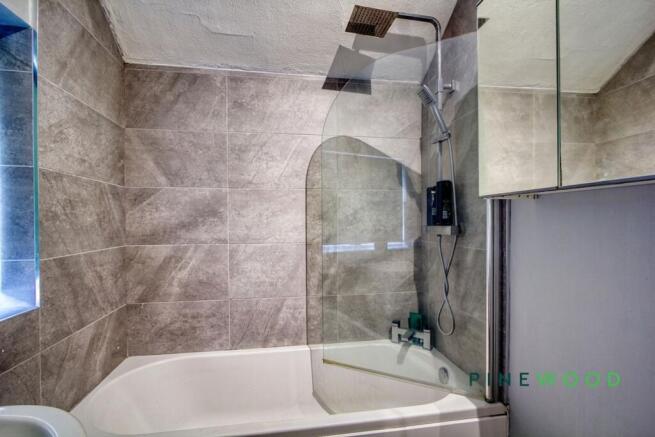
- Modern bathroom with bath-tub and shower screen
- Great location within Holmewood - Easy access to the M1 motorway junct 29 and the towns of Chesterfield and Clay Cross
- Bedroom 3 offers a versatile room currently setup as a home office space
- Rear easy to maintain paved patio area with outdoor storage shed
- Freehold - Council Tax Band: A - Gas Central Heating and uPVC Double Glazing
Description
Welcome to this beautifully presented three-bedroom terrace house, thoughtfully designed for modern living and comfort. The property boasts a versatile two-storey layout featuring a welcoming open plan living and dining area, where natural light streams through large windows, creating an inviting space ideal for both relaxation and entertaining. The sleek, contemporary kitchen is equipped with modern wooden cabinetry, integrated appliances, a breakfast bar, and ample countertop space - perfect for both every-day family meals and hosting friends. Upstairs, you’ll find three cosy bedrooms, each bathed in soft natural light and offering generous storage solutions, including fitted wardrobes and chest of drawers. The bathroom has been tastefully updated with modern tiled walls, a full-size bath-tub with an overhead shower and glass screen, and a bright, clean aesthetic thanks to the well-placed window.
Additional features add to the property’s appeal and practicality. The living area is enhanced by a striking blue accent wall, an electric fireplace, and a modern wall-mounted TV, creating a warm and contemporary hub for family life. Built-in shelving and feature lighting provide both style and functional display space, while radiator heating and double glazing ensure year-round comfort. For those working from home, a dedicated office space benefits from abundant natural light and a peaceful setting, making remote work or study a pleasure. Outdoors, the property offers gated access to a low-maintenance paved patio - perfect for al fresco dining or relaxing in the fresh air. A practical outdoor storage shed is ideal for garden tools and equipment, and the fenced boundary provides privacy and peace of mind.
This end-of-terrace home combines modern features, clever storage, and flexible spaces perfectly suited to growing families or professionals alike. With its attractive exterior and inviting indoor-outdoor flow, this property is ready for you to move in and make it your own. Don’t miss the opportunity to view this delightful home - contact us today to arrange your personal tour and see all it has to offer.
VIDEO TOUR AVAILABLE - TAKE A LOOK AROUND
EPC Rating: D
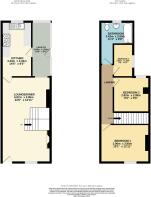
Kitchen
4.43m x 2.43m
A practical kitchen fitted with a range of wood-effect wall and base units, contrasting worktops and tiled splashbacks. Features include a stainless-steel sink and drainer, five-ring gas hob with extractor above, fitted oven and space for further appliances. A breakfast bar provides useful casual seating, while an exterior door offers convenient outside access.
Lounge / diner
6.87m x 3.95m
A generously proportioned open-plan living and dining space offering clearly defined areas for relaxing and entertaining. The room benefits from ample natural light, two central heating radiators and direct access to both the kitchen and exterior, with the staircase rising to the first floor.
Lean to
4.43m x 1.52m
A brilliant space with easy access to the exterior and utility additions to create a versatile space that catches the sun.
Bathroom
3.43m x 2.65m
Fitted with a white three-piece suite comprising a panelled bath with shower and curved glass screen, pedestal wash basin and low-level WC. The room features extensive grey tiling, a tiled floor and a double-glazed window providing natural light and ventilation.
Bedroom 1
3.95m x 3.06m
A well-proportioned principal bedroom with space for a double bed and additional freestanding storage. Natural light is provided by two double-glazed windows, while two central heating radiators complete the room.
Bedroom 2
2.9m x 2.82m
A further well-sized bedroom offering space for a double bed and benefiting from a double-glazed window, central heating radiator and useful built-in storage.
Bedroom 3
2.63m x 1.59m
A versatile third bedroom currently arranged as a home office, providing space for a desk and storage. A double-glazed window and central heating radiator make the room suitable for continued use as a workspace, nursery or single bedroom.
Reservation Agreement
The Reservation Agreement is designed to provide buyers and sellers with greater security once a sale has been agreed. Facilitated through Gazeal, it confirms both parties’ commitment to the agreed terms and helps ensure the transaction progresses in a fair and transparent way.
Before a property is removed from the market, buyers and sellers are offered the option to enter into a Reservation Agreement which formally reserves the property for an agreed period while the legal process takes place.
Both parties pay a small reservation fee, demonstrating a genuine financial commitment to proceed with the sale. This helps protect against issues such as gazumping or gazundering and discourages either party from withdrawing or attempting to renegotiate the agreed price.
If either party withdraws without a valid reason, the other may be entitled to compensation guaranteed by Gazeal, providing added reassurance and helping reduce the risk of fall-throughs.
Courtyard
Rear yard
Parking - Driveway
Gated driveway for two cars
Disclaimer
These particulars do not constitute part or all of a contract. While we endeavour to make our particulars fair, accurate and reliable, they are only a general guide to the property the photos are for reference purpose only, the appliances/white goods advertised may not be in situ and have not been tested. If there are any points which are of particular importance to you or any particular appliances or white goods required please check with the office and we will be pleased to check the position on these.
- COUNCIL TAXA payment made to your local authority in order to pay for local services like schools, libraries, and refuse collection. The amount you pay depends on the value of the property.Read more about council Tax in our glossary page.
- Band: A
- PARKINGDetails of how and where vehicles can be parked, and any associated costs.Read more about parking in our glossary page.
- Driveway
- GARDENA property has access to an outdoor space, which could be private or shared.
- Patio
- ACCESSIBILITYHow a property has been adapted to meet the needs of vulnerable or disabled individuals.Read more about accessibility in our glossary page.
- Ask agent
Hunloke Road, Holmewood, S42

Add an important place to see how long it'd take to get there from our property listings.
__mins driving to your place
Affordability

About Pinewood Properties, Chesterfield
33 Holywell Street, Chesterfield, S41 7SA


Notes
Staying secure when looking for property
Ensure you're up to date with our latest advice on how to avoid fraud or scams when looking for property online.
Visit our security centre to find out moreDisclaimer - Property reference d53dfeae-545e-4c77-8250-cf01bc7df39a. The information displayed about this property comprises a property advertisement. Rightmove.co.uk makes no warranty as to the accuracy or completeness of the advertisement or any linked or associated information, and Rightmove has no control over the content. This property advertisement does not constitute property particulars. The information is provided and maintained by Pinewood Properties, Chesterfield. Please contact the selling agent or developer directly to obtain any information which may be available under the terms of The Energy Performance of Buildings (Certificates and Inspections) (England and Wales) Regulations 2007 or the Home Report if in relation to a residential property in Scotland.
*This is the average speed from the provider with the fastest broadband package available at this postcode. The average speed displayed is based on the download speeds of at least 50% of customers at peak time (8pm to 10pm). Fibre/cable services at the postcode are subject to availability and may differ between properties within a postcode. Speeds can be affected by a range of technical and environmental factors. The speed at the property may be lower than that listed above. You can check the estimated speed and confirm availability to a property prior to purchasing on the broadband provider's website. Providers may increase charges. The information is provided and maintained by Decision Technologies Limited. **This is indicative only and based on a 2-person household with multiple devices and simultaneous usage. Broadband performance is affected by multiple factors including number of occupants and devices, simultaneous usage, router range etc. For more information speak to your broadband provider.