
Leadhall Way, Harrogate, North Yorkshire

- PROPERTY TYPE
Detached
- BEDROOMS
4
- BATHROOMS
2
- SIZE
1,633 sq ft
152 sq m
- TENUREDescribes how you own a property. There are different types of tenure - freehold, leasehold, and commonhold.Read more about tenure in our glossary page.
Freehold
Key features
- Chain free
- Prime location
- Well-proportioned family home
- Significant development potential
- Planning permission granted
- Current: 3 reception rooms / 4 bedrooms / 2 bathrooms
- Proposed: 5 bedrooms / high-specification contemporary layout
- Garage (with EV charging proposed)
- Generous outdoor space
- Ample parking
Description
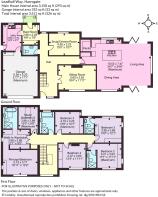
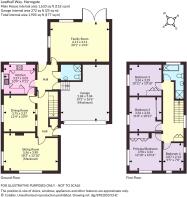
The ground floor features three well-proportioned reception rooms with neutral styling throughout. The sitting room features a fireplace and southeast-facing dual aspect with a window seat, while the formal dining room provides a dedicated space for entertaining. To the rear, the family room opens via French doors onto the gardens. The ground floor also includes a well-equipped kitchen with fitted wall and base units, tiled splashbacks, and integrated appliances.
The first floor offers four bedrooms, including a dual-aspect principal bedroom with southeast-facing views across the gardens. All double bedrooms benefit from built-in storage. The floor is served by a family bathroom with a bath and separate shower, with an additional shower room located on the lower level.
Outside, the property is surrounded by generous gardens with generous lawns to the front and rear, bordered by well-stocked beds and mature trees. A rear patio provides space for outdoor dining, while the front driveway offers ample parking and access to an integral garage, which offers potential for conversion (subject to necessary consents).
Services: Mains electric, gas, water and drainage
**Development opportunity***
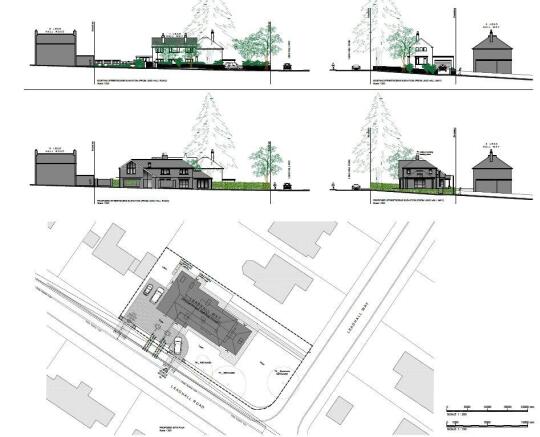
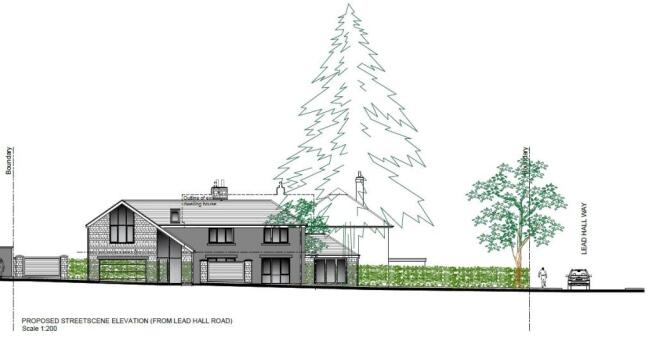
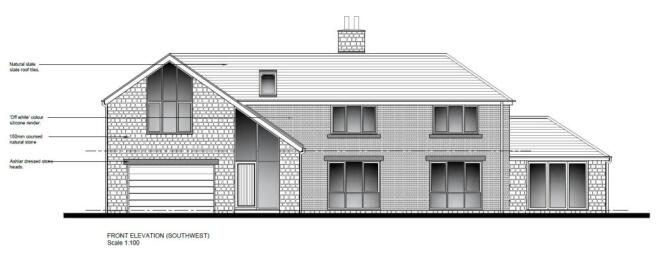
An excellent opportunity to create a bespoke luxury house of approx. 3,158 sq. ft. The property presents a unique opportunity to acquire a prime residential plot. Planning permission has been granted (Ref: 26/00882/FUL) to replace the existing house with an ambitious, five-bedroom contemporary residence.
The proposed design is a masterclass in contemporary scale and timeless aesthetics, featuring a refined palette of 'off-white' silicone render, natural stone coursing, and a classic natural slate roof. The layout is engineered for both grand entertaining and intimate family life, featuring:
Ground Floor: A stunning double-height living and kitchen area that floods the home with natural light, a formal lounge, a dedicated dining area, a practical pantry and utility room, a "snug/cinema" room, and a versatile playroom/study.
First Floor: A luxurious principal suite with a walk-in wardrobe and private en suite, alongside further generous bedrooms and a family bathroom.
Modern Conveniences: The plans incorporate a dedicated boot room and integrated electric car charging points (Mode 3) within the garage.
The site plan emphasizes a seamless integration with nature, thoughtfully retaining key mature greenery, including a striking Sycamore on the western boundary, ensuring immediate privacy and character.
Agents notes: Strutt & Parker have had no input and admit no liability to the plans on this page.
Location
Perfectly positioned close to the sought-after Rossett Green location, this property is within walking distance of popular primary and secondary schools. It is situated just a mile and a half from the centre of Harrogate, a historic and renowned spa town celebrated for its stunning Georgian and Victorian architecture, premier shopping, and diverse cultural and leisure facilities.
Beyond the town, the home offers easy access to the breathtaking North Yorkshire countryside, including the beautiful RHS Harlow Carr gardens and Pannal Golf Club, with the Nidderdale National Landscape providing an idyllic setting for walking, cycling, and riding. Connectivity is excellent, with the A1(M) only eight miles away and Harrogate mainline station providing direct services to London Kings Cross.
Brochures
Web DetailsParticulars- COUNCIL TAXA payment made to your local authority in order to pay for local services like schools, libraries, and refuse collection. The amount you pay depends on the value of the property.Read more about council Tax in our glossary page.
- Band: F
- PARKINGDetails of how and where vehicles can be parked, and any associated costs.Read more about parking in our glossary page.
- Yes
- GARDENA property has access to an outdoor space, which could be private or shared.
- Yes
- ACCESSIBILITYHow a property has been adapted to meet the needs of vulnerable or disabled individuals.Read more about accessibility in our glossary page.
- Ask agent
Energy performance certificate - ask agent

Add an important place to see how long it'd take to get there from our property listings.
__mins driving to your place
Affordability
About Strutt & Parker, Harrogate
Unit 9, Westgate House 5 Albert Street Harrogate HG1 1JX



Notes
Staying secure when looking for property
Ensure you're up to date with our latest advice on how to avoid fraud or scams when looking for property online.
Visit our security centre to find out moreDisclaimer - Property reference HRG260187. The information displayed about this property comprises a property advertisement. Rightmove.co.uk makes no warranty as to the accuracy or completeness of the advertisement or any linked or associated information, and Rightmove has no control over the content. This property advertisement does not constitute property particulars. The information is provided and maintained by Strutt & Parker, Harrogate. Please contact the selling agent or developer directly to obtain any information which may be available under the terms of The Energy Performance of Buildings (Certificates and Inspections) (England and Wales) Regulations 2007 or the Home Report if in relation to a residential property in Scotland.
*This is the average speed from the provider with the fastest broadband package available at this postcode. The average speed displayed is based on the download speeds of at least 50% of customers at peak time (8pm to 10pm). Fibre/cable services at the postcode are subject to availability and may differ between properties within a postcode. Speeds can be affected by a range of technical and environmental factors. The speed at the property may be lower than that listed above. You can check the estimated speed and confirm availability to a property prior to purchasing on the broadband provider's website. Providers may increase charges. The information is provided and maintained by Decision Technologies Limited. **This is indicative only and based on a 2-person household with multiple devices and simultaneous usage. Broadband performance is affected by multiple factors including number of occupants and devices, simultaneous usage, router range etc. For more information speak to your broadband provider.