
Golden Gate Way, Pacific Heights North, BN23

- PROPERTY TYPE
Flat
- BEDROOMS
2
- BATHROOMS
2
- SIZE
958 sq ft
89 sq m
Key features
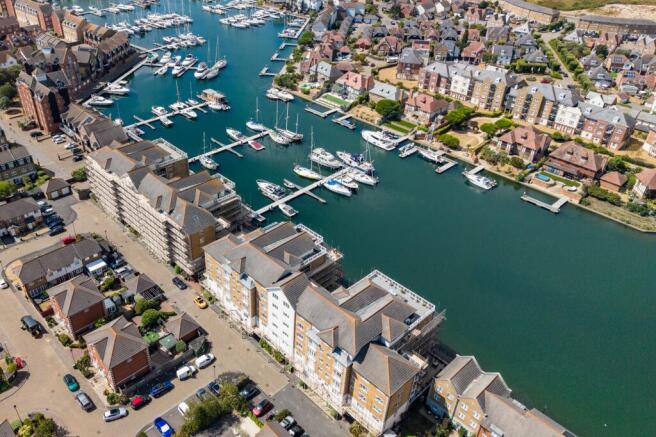
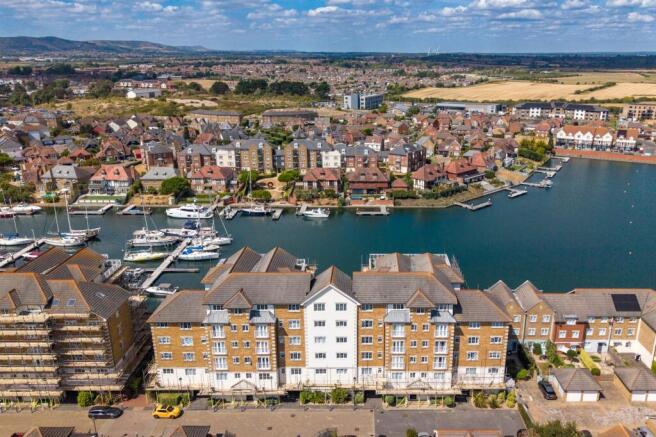
- Waterside Two Double Bedroom Second Floor Apartment
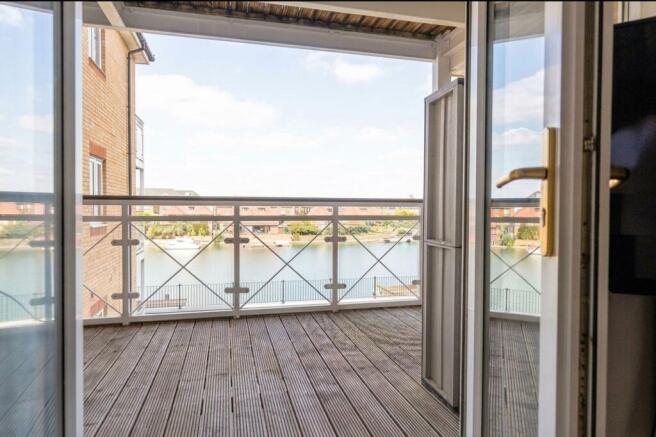
- Double Doors Leading to a Good Sized Private Balcony with Harbour Outlook
- Bedroom (Master) With Juliet Balcony
- En-suite Shower Room To Main Bedroom
- Lift to All Floors
- Allocated Parking in Secure Undercroft Car Park
- Desirable Sovereign Harbour North Location
- Close To Waterfront, Retail Park, Seafront, School And Buses.
- Generously Proportioned 18ft Lounge and Dining Room
- Separate Kitchen
Description
EPC Rating: C
Communal Entrance Hall
The communal front door features an entry phone system that provides access to a lift servicing all floors. Additionally, there are stairs leading to every level, including access to the secure undercroft car park.
Hallway
The personal front door opens to a spacious hallway featuring a phone entry system and an electric wall heater, ensuring both convenience and comfort as you enter.
Lounge and Dining Room
5.52m x 3.58m
On either side of the elegant double-glazed French doors, you will find double-glazed windows that flood the space with natural light. The doors seamlessly open onto a spacious balcony, where you can enjoy breathtaking, tranquil views of the harbor. For your comfort, two sleek electric wall-mounted heaters provide warmth throughout the room in colder months.
Good Size Balcony
3.89m x 2.51m
This spacious balcony offers stunning views of the harbour, perfect for relaxation. It has ample room for a charming table and chairs, making it an ideal spot to enjoy morning coffee or al fresco meals while soaking in the beautiful surroundings.
Kitchen
2.99m x 2.22m
The kitchen features a double-glazed window at the front, offering natural light. It includes a range of eye-level and base units, a one-and-a-half bowl stainless steel sink complete with a mixer tap and drainer. You'll find a built-in oven, hob, and extractor fan, as well as designated space for appliances. The walls are partially tiled, and there is an electric heater for added comfort.
Bedroom One (Master)
3.87m x 3.24m
Features a double-glazed window at the front, along with double-glazed French doors that open onto a charming Juliet balcony. Additional highlights include a built-in storage cupboard and an electric heater, with a door leading to the en-suite shower room.
En-suite Shower Room
Features an obscure, double-glazed window at the front for privacy. It includes a stylish white suite that consists of a low-level WC, a wash hand basin with a convenient mixer tap, and a tiled shower cubicle surrounded by tiled walls. An electric heater adds comfort to the space.
Bedroom Two
3.78m x 2.51m
Spacious double bedroom featuring a front-facing double glazed window and equipped with an electric heater for added comfort.
Bathroom
The bathroom features a stylish white suite that includes a low-level WC and a pedestal wash basin equipped with a mixer tap. Enjoy relaxing baths in the panelled bath, also fitted with a convenient mixer tap. The walls are tiled, and an electric heater ensures a warm and comfortable environment.
Balcony
3.89m x 2.51m
Spacious private balcony accessed via lounge and dining room.
Parking - Secure gated
Secure gated undercroft car park with allocated parking space.
Disclaimer
Please note: Under Money Laundering Regulations 2007, potential purchasers must provide identification documents upon offer acceptance. Your cooperation is appreciated to avoid delays in the sale process.
Uptons strives to provide accurate property information under the Consumer Protection from Unfair Trading Regulations 2008. However, these particulars do not form part of any offer or contract, and all measurements are approximate. Do not assume that the property has all necessary Planning, Building Regulations, or approvals. Any mentioned services and systems have not been verified.
Floor plan measurements are for general guidance only. Please verify the dimensions before ordering carpets or furnishings.
- COUNCIL TAXA payment made to your local authority in order to pay for local services like schools, libraries, and refuse collection. The amount you pay depends on the value of the property.Read more about council Tax in our glossary page.
- Band: D
- PARKINGDetails of how and where vehicles can be parked, and any associated costs.Read more about parking in our glossary page.
- Gated
- GARDENA property has access to an outdoor space, which could be private or shared.
- Ask agent
- ACCESSIBILITYHow a property has been adapted to meet the needs of vulnerable or disabled individuals.Read more about accessibility in our glossary page.
- Ask agent

Add an important place to see how long it'd take to get there from our property listings.
__mins driving to your place
Affordability


Notes
Staying secure when looking for property
Ensure you're up to date with our latest advice on how to avoid fraud or scams when looking for property online.
Visit our security centre to find out moreDisclaimer - Property reference d6b010cb-69a3-4710-8e73-e79c75bb9164. The information displayed about this property comprises a property advertisement. Rightmove.co.uk makes no warranty as to the accuracy or completeness of the advertisement or any linked or associated information, and Rightmove has no control over the content. This property advertisement does not constitute property particulars. The information is provided and maintained by Uptons, Eastbourne. Please contact the selling agent or developer directly to obtain any information which may be available under the terms of The Energy Performance of Buildings (Certificates and Inspections) (England and Wales) Regulations 2007 or the Home Report if in relation to a residential property in Scotland.
*This is the average speed from the provider with the fastest broadband package available at this postcode. The average speed displayed is based on the download speeds of at least 50% of customers at peak time (8pm to 10pm). Fibre/cable services at the postcode are subject to availability and may differ between properties within a postcode. Speeds can be affected by a range of technical and environmental factors. The speed at the property may be lower than that listed above. You can check the estimated speed and confirm availability to a property prior to purchasing on the broadband provider's website. Providers may increase charges. The information is provided and maintained by Decision Technologies Limited. **This is indicative only and based on a 2-person household with multiple devices and simultaneous usage. Broadband performance is affected by multiple factors including number of occupants and devices, simultaneous usage, router range etc. For more information speak to your broadband provider.