
The Yews, Watsons Lane, Harby

- PROPERTY TYPE
Link Detached House
- BEDROOMS
6
- BATHROOMS
2
- SIZE
2,455 sq ft
228 sq m
- TENUREDescribes how you own a property. There are different types of tenure - freehold, leasehold, and commonhold.Read more about tenure in our glossary page.
Freehold
Key features
- WELL APPOINTED PERIOD PROPERTY
- SOUGHT AFTER VILLAGE LOCATION
- OAK DOUBLE GLAZED WINDOWS
- OIL FIRED HEATING
- NO ONWARD CHAIN
- LINK DETACHED WITH MATURE GARDEN TO FRONT
- DOUBLE GARAGE WITH DRIVEWAY
- FIVE BEDROOMS & TWO ENSUITES
- CHARACTER FEATURES THROUGHOUT
- THREE RECEPTION ROOMS
Description
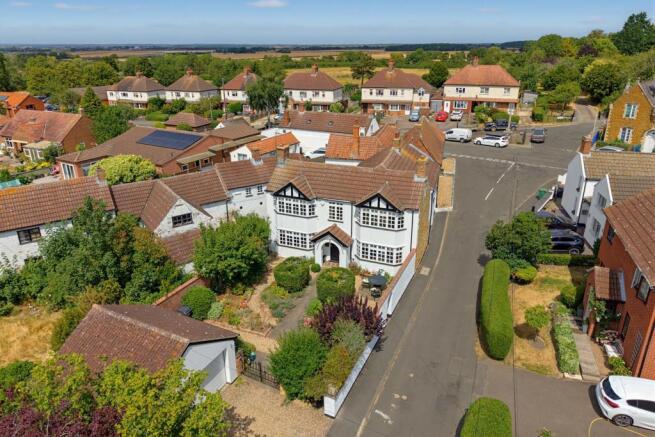
The Yews in part forms what was once the village post office and retains many charater features and has been sympathetically renovated and improved over the years to include double glazed oak windows, pitch pine doors, beamed ceilings, art deco fire place and further wood burning stove, an oil fired heating system and a traditional solid pine shaker kitchen with tiled worktops very much in keeping with the property.
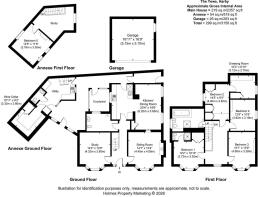
The accomodation comprises of reception hallway, two reception rooms to the front, downstairs wet room, kitchen, dining room, utility room, cellar, annexe office with further bedroom off the office area. Upstairs there is a galleried landing leading to the master bathroom, four further bedrooms, dressing room and two ensuites. Outside the property has a mature landscaped garden to the front with a detached double garage.
The accomodation is adaptable as the rear of the property could be utilized as an annexe given the layout which would be suitable and ideal for multi generational living.
Summary - Entrance Hallway : Entered via a hardwood door with leaded units to each side with minton tiles to the porch, the hall has stairs to first floor landing, solid oak floor and door to :
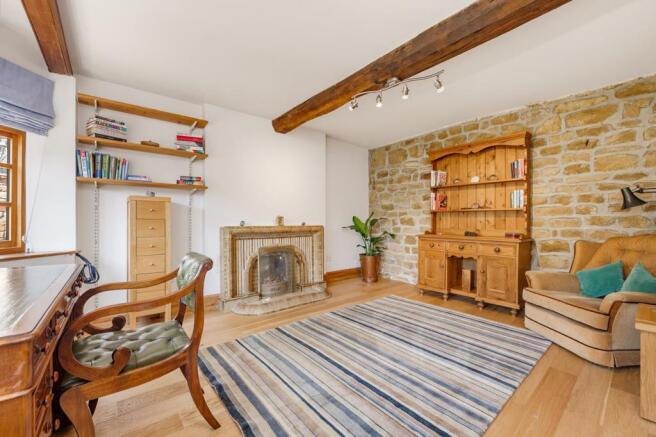
Reception Room One : With exposed stonework, art deco fire insert and hearth with open fire, oak flooring, radiator and oak framed bay window overlooking the mature garden.
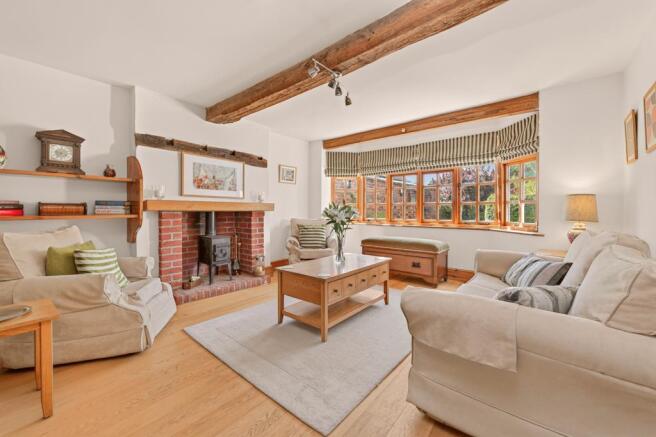
Reception Room Two : A well proprtioned room with exposed stonework, oak framed bay window, cast iron wood burning stove with brick surroud and solid oak flooring.
Downstairs Wet Room/WC : With a low flush WC, sink, electric shower with tiled walls, wall mounted tile rail, exposed stone wall and door to under stair cupboard.
Kitchen : A well presented traditional solid pine fitted kitchen comprising a range of eye and base level units, tiled worksurfaces, stainless steel sink, extractor fan, integrated electric hob and electric oven, integrated under counter fridge, tiled splashbacks and flooring.
Dining Room : Situated off the kitchen this room has wood engineered flooring and leaded stained glass door to store cupboard.
Side Entrance Lobby : With door to roadside and quarry tiled floor and oak door to small internal courtyard area and further double glazed door to larger courtyard housing the oil storage tank.
Utility/Boom Room : With a range of eye and base level units, stainless steel sink, space for washing machine, Worcester Bosch floor mounted boiler and stairs to first floor, original flag stone flooring and door to WC.
WC : With low flush WC and sink.
Cellar : Having quarry tiled floor and vaulted brick ceiling.
First Floor Office/Study : With wooden flooring and door leading to bedroom.
Stairwell and Landing : With original pine bannister and balustrades with galleried landing with door to :
Family Bathroom : Comprising low flush WC, sink, bath, mixer shower in enclosure, tiled flooring, heated towel rail, exposed stonework.
Bedroom Two : A single bedroom with fitted wardrobe door through to dressing room with fitted furniture and cupboard.
Bedroom Three : A double bedroom.
Bedroom Four : A double bedroom with shelving, beams and bay window overlooking garden.
Bedroom Five : A double bedroom with bay window over looking garden and door to storage cupboard and further door to ensuite.
Ensuite : With electric shower within enclosure, low flush WC, towel rail, sink, fully tiled walls and flooring.
Gardens :
Bedroom Five : Located within the rear annexe which is a double bedroom with engineered flooring.
Gardens : To the front there is a mature landscaped walled garden with a range of established shrubs, trees and plants and indian sandstone paving. There is a gravelled driveway with parking for 2 cars and a detached double garage with power and light connected.
Property Information - Tenure : Freehold, vacant possession upon completion.
Council Tax : Melton Borough Council : Band G.
Chain : No onward Chain.
Services : Mains electricity, water and drainage. Oil fired central heating.
EPC : Band E.
INTERNET : ADSL, Fibre and satellite available.
VIEWINGS : Strictly by appointment with Shouler & Son only.
Disclaimer - We produce property particulars in good faith and believe them to be correct. We generally rely on what we are told without obtaining proof. You should verify for yourself such information before entering into a contract to take this property. Neither Shouler & Son nor their clients guarantee accuracy of the particulars, and they are not intended to form any part of a contract. No person in the employment of Shouler & Son has authority to give any representation or warranty in respect of this property.
Brochures
The Yews, Watsons Lane, Harby- COUNCIL TAXA payment made to your local authority in order to pay for local services like schools, libraries, and refuse collection. The amount you pay depends on the value of the property.Read more about council Tax in our glossary page.
- Band: G
- PARKINGDetails of how and where vehicles can be parked, and any associated costs.Read more about parking in our glossary page.
- Yes
- GARDENA property has access to an outdoor space, which could be private or shared.
- Yes
- ACCESSIBILITYHow a property has been adapted to meet the needs of vulnerable or disabled individuals.Read more about accessibility in our glossary page.
- Ask agent

Add an important place to see how long it'd take to get there from our property listings.
__mins driving to your place
Affordability

About Shoulers, Melton Mowbray
County Chambers, Kings Road, Melton Mowbray, LE13 1QF



Notes
Staying secure when looking for property
Ensure you're up to date with our latest advice on how to avoid fraud or scams when looking for property online.
Visit our security centre to find out moreDisclaimer - Property reference 34877689. The information displayed about this property comprises a property advertisement. Rightmove.co.uk makes no warranty as to the accuracy or completeness of the advertisement or any linked or associated information, and Rightmove has no control over the content. This property advertisement does not constitute property particulars. The information is provided and maintained by Shoulers, Melton Mowbray. Please contact the selling agent or developer directly to obtain any information which may be available under the terms of The Energy Performance of Buildings (Certificates and Inspections) (England and Wales) Regulations 2007 or the Home Report if in relation to a residential property in Scotland.
*This is the average speed from the provider with the fastest broadband package available at this postcode. The average speed displayed is based on the download speeds of at least 50% of customers at peak time (8pm to 10pm). Fibre/cable services at the postcode are subject to availability and may differ between properties within a postcode. Speeds can be affected by a range of technical and environmental factors. The speed at the property may be lower than that listed above. You can check the estimated speed and confirm availability to a property prior to purchasing on the broadband provider's website. Providers may increase charges. The information is provided and maintained by Decision Technologies Limited. **This is indicative only and based on a 2-person household with multiple devices and simultaneous usage. Broadband performance is affected by multiple factors including number of occupants and devices, simultaneous usage, router range etc. For more information speak to your broadband provider.