
Shere Road, West Horsley, KT24

- PROPERTY TYPE
Detached
- BEDROOMS
6
- BATHROOMS
4
- SIZE
Ask agent
- TENUREDescribes how you own a property. There are different types of tenure - freehold, leasehold, and commonhold.Read more about tenure in our glossary page.
Freehold
Key features
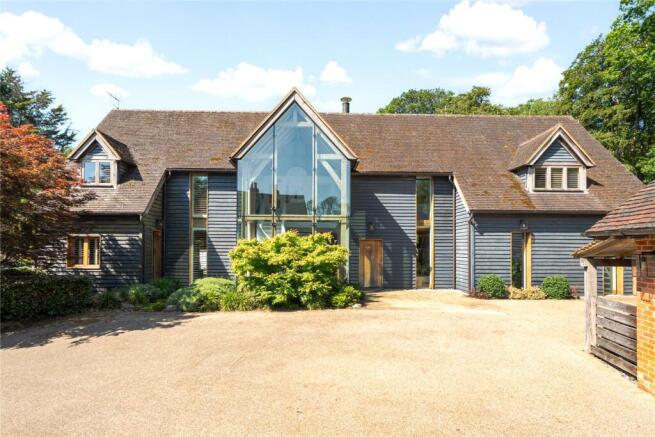
- Exceptional oak-framed country residence designed and built by the renowned Carpenter Oak.
- Stunning rural setting of 1.66 acres and with far-reaching views towards the North Downs.
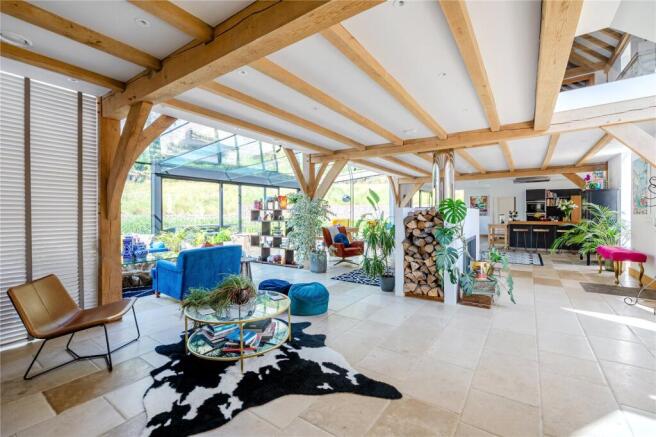
- Spectacular open-plan living space with vaulted ceilings, exposed timbers and statement double-sided fireplace.
- Bespoke kitchen with premium integrated appliances and seamless access to outdoor entertaining terraces.
- Luxurious principal suite featuring fitted wardrobes and a spa-inspired en suite bathroom.
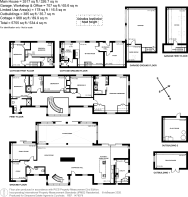
- Detached two-bedroom cottage ideal for guests, multi-generational living or home working.
- Beautifully landscaped gardens designed by acclaimed landscape architect Anthony Paul, including a feature water garden.
- Private driveway, extensive parking, detached double garage, workshop and log store.
Description
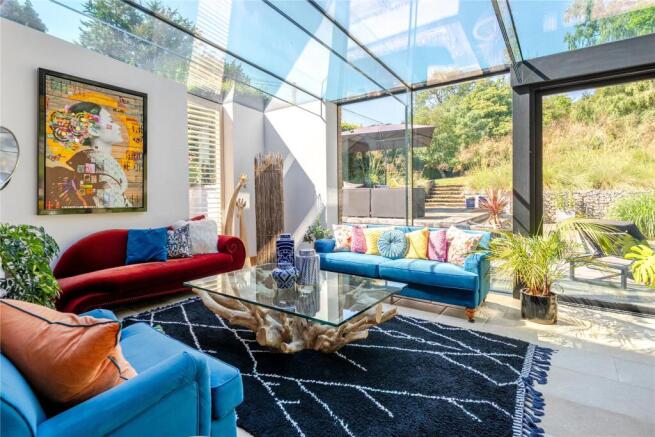
Beyond its striking exterior, the house unfolds into a series of impressive spaces defined by soaring ceilings, exposed green oak timbers and extensive glazing that draws the surrounding landscape into every room. At its heart lies a spectacular open-plan living area where cooking, dining and relaxation coexist effortlessly beneath a vaulted framework. Designed for both family life and entertaining, the space is centred around a statement double-sided fireplace, while wide glazed openings create a seamless connection to the terraces and gardens beyond. Throughout the house, a Lutron lighting system has also been installed to control both the interior and exterior lights.
The bespoke kitchen is beautifully appointed with elegant cabinetry, premium integrated appliances and generous preparation space. Positioned to overlook the gardens, it flows naturally into the dining and sitting areas, all enjoying wonderful views across the grounds. Additional accommodation includes a stylish family room, dedicated home office and cloakroom.
A sculptural curved staircase rises to a galleried landing overlooking the living space below. The principal suite provides a luxurious retreat, featuring a vaulted ceiling, bespoke fitted wardrobes and a spa-inspired en suite with freestanding bath, walk-in shower and twin vanity units.
Three further double bedrooms offer fitted storage and excellent natural light, with one benefiting from an en suite shower room, while a beautifully appointed family bathroom serves the remaining accommodation.
Separate from the main residence, a charming self-contained cottage, which has been fully refurbished and redecorated throughout, provides flexible ancillary accommodation. Beautifully presented, it comprises a welcoming sitting room with wood-burning stove, fitted kitchen, study, cloakroom, two first-floor bedrooms and a shower room.
The gardens, designed by renowned landscape architect Anthony Paul, have been thoughtfully created to complement both the architecture and surrounding countryside. A substantial south-facing terrace provides an exceptional setting for outdoor entertaining, overlooking sweeping lawns, mature trees and carefully positioned seating areas that capture far-reaching views towards the North Downs.
A beautifully planted water garden creates a striking focal point, enhancing the sense of peace and privacy that defines the setting, with further attention to detail such as a green roof on the machine/pump room.
The property is approached via a generous, newly laid resin bound private driveway, accessed via an app controlled acacia wooden set of electric gates, with a video entry system and further benefits from extensive parking, a detached double garage with a new doormatic electric door, a Hartley Botanic Greenhouse, workshop and log store, completing a country home of rare quality and enduring appeal. Finishing the exterior grounds, new post and rail fencing has been installed around the entire property, providing secure boundaries.
Brochures
Particulars- COUNCIL TAXA payment made to your local authority in order to pay for local services like schools, libraries, and refuse collection. The amount you pay depends on the value of the property.Read more about council Tax in our glossary page.
- Band: H
- PARKINGDetails of how and where vehicles can be parked, and any associated costs.Read more about parking in our glossary page.
- Yes
- GARDENA property has access to an outdoor space, which could be private or shared.
- Yes
- ACCESSIBILITYHow a property has been adapted to meet the needs of vulnerable or disabled individuals.Read more about accessibility in our glossary page.
- Ask agent

Add an important place to see how long it'd take to get there from our property listings.
__mins driving to your place
Affordability

About Curchods Estate Agents, East Horsley
12 Bishopsmead Parade, East Horsley, KT24 6RT


Notes
Staying secure when looking for property
Ensure you're up to date with our latest advice on how to avoid fraud or scams when looking for property online.
Visit our security centre to find out moreDisclaimer - Property reference CEH260033. The information displayed about this property comprises a property advertisement. Rightmove.co.uk makes no warranty as to the accuracy or completeness of the advertisement or any linked or associated information, and Rightmove has no control over the content. This property advertisement does not constitute property particulars. The information is provided and maintained by Curchods Estate Agents, East Horsley. Please contact the selling agent or developer directly to obtain any information which may be available under the terms of The Energy Performance of Buildings (Certificates and Inspections) (England and Wales) Regulations 2007 or the Home Report if in relation to a residential property in Scotland.
*This is the average speed from the provider with the fastest broadband package available at this postcode. The average speed displayed is based on the download speeds of at least 50% of customers at peak time (8pm to 10pm). Fibre/cable services at the postcode are subject to availability and may differ between properties within a postcode. Speeds can be affected by a range of technical and environmental factors. The speed at the property may be lower than that listed above. You can check the estimated speed and confirm availability to a property prior to purchasing on the broadband provider's website. Providers may increase charges. The information is provided and maintained by Decision Technologies Limited. **This is indicative only and based on a 2-person household with multiple devices and simultaneous usage. Broadband performance is affected by multiple factors including number of occupants and devices, simultaneous usage, router range etc. For more information speak to your broadband provider.