High Street, Quorn, LE12

- PROPERTY TYPE
Semi-Detached
- BEDROOMS
3
- BATHROOMS
2
- SIZE
Ask agent
- TENUREDescribes how you own a property. There are different types of tenure - freehold, leasehold, and commonhold.Read more about tenure in our glossary page.
Freehold
Key features
- Prime Central Village Location
- Separate Air Conditioned Home Gym/Office
- Off Road Parking x 2 / Garage & Workshop
- 3 Well-Proportioned Double Bedrooms
- Bespoke David Attenborough Fitted Kitchen
- Beautiful Interiors Throughout
- Private Garden & Patio Area
- Energy Rating: D
Description
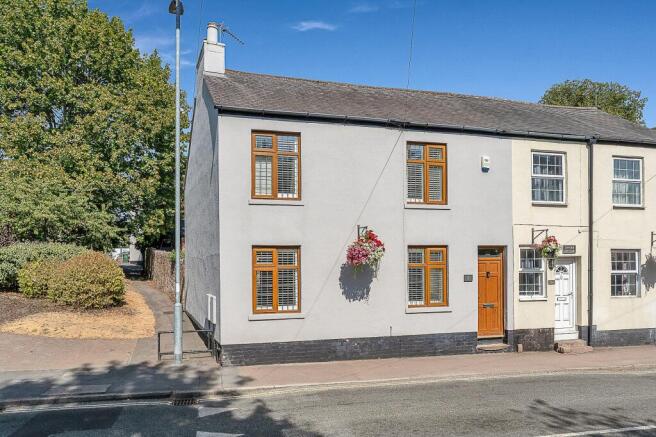
There are homes close to the centre of Quorn, and then there are homes where the village is quite literally on your doorstep.
Set right in the heart of one of Charnwood’s most sought after villages, this exceptional home offers a lifestyle that is unique. Quorn’s independent shops, cafés, restaurants, wine bars and traditional pubs are just moments away. Yet behind its attractive façade is something altogether unexpected.
The internal specification is outstanding. There is off street parking for two vehicles. There is a garage / workshop. There is even a separate air conditioned home office or gym. For a home in the very centre of Quorn, that combination is incredibly rare.
Inside, the property has been transformed into a beautifully finished contemporary home where considerable thought has been given to materials, craftsmanship and the details that make everyday living that little bit better.
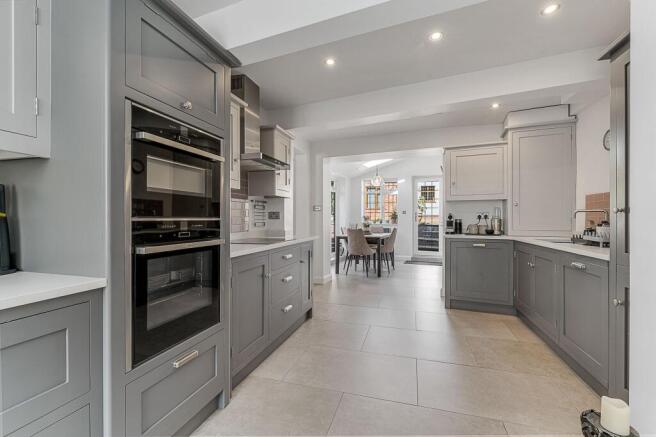
The homeowner and guests alike will normally enter from the rear, either through the wooden side gate or down the cobble-stone path and steps. Upon entering the dining and kitchen area you are greeted with a light filled space through to the front of the property, some 10m in depth.
The kitchen has bespoke handmade cabinetry by David Attenborough and is complemented by seamless composite work surfaces and an excellent collection of integrated appliances. These include a Neff double oven and microwave, Neff induction hob and extractor, Samsung fridge freezer and Miele dishwasher. There is a Blanco sink together with a Quooker tap providing instant hot water and filtered drinking water, integrated waste bins and plantation shutters. Hot water underfloor heating runs beneath the kitchen floor and into the dining area, with control via Thermostat and WiFi. A pantry / storage area is provided under the stairs and a there’s a handy utility cupboard for both a washing machine and tumble dryer.
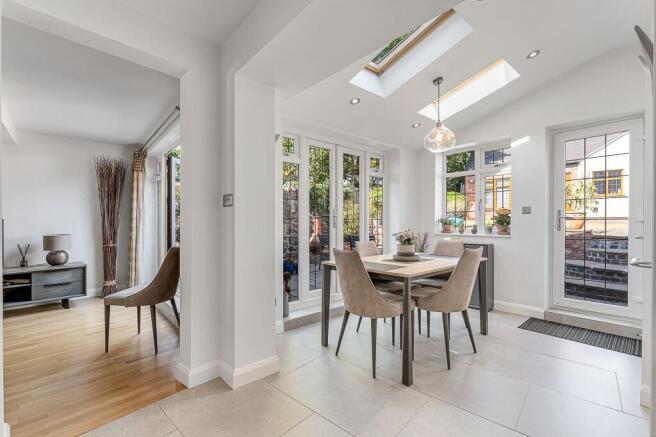
The kitchen flows into a wonderfully light extended dining area, where double doors open onto the patio and create an easy connection between inside and out. There is also an exceptionally stylish ground floor shower room, providing a WC and wash basin together with a separate shower featuring both an overhead shower and handheld attachment.
The main living room boasts dual entry from front and rear, providing a semi open-plan feel, managing to be both sophisticated and comfortable. Its dual aspect brings in plenty of natural light, with plantation shutters to the front and double doors opening onto the courtyard at the rear, allowing the living and dining spaces to connect particularly well during the warmer months. Canadian oak flooring laid traditionally over battens gives the room warmth and character, while a sandstone fireplace sits upon an impressive feature wall. The contemporary wood burning stove creates a natural focal point while column radiators with both thermostat and WiFi control provide an alternate source of warmth.
Upstairs, the attention to detail continues. A cloakroom space is provided at the bottom of the stylish stairway and landing.
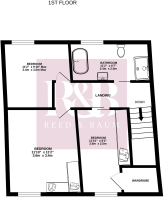
There are three generously proportioned double bedrooms. Two are positioned to the front of the house and feature plantation shutters, premium carpeting and column radiators. One is currently used as a dressing room and benefits from an excellent fitted wardrobe space with a substantial walk-in wardrobe or storage over the stairs. This room could easily accommodate a double bed if a section of fitted wardrobe were removed. Access via a sliding door optimises available floor space. The rear bedroom enjoys a particularly lovely outlook towards the village church, a wonderful reminder of just how central the house is to village life. Again, premium carpeting provides a luxurious touch.
The bathroom wouldn't feel out of place in a boutique hotel. Finished to an exceptionally high standard, it incorporates a large walk-in double shower alongside a freestanding bath, wash basin and WC. Electric underfloor heating adds a further touch of luxury, while a cleverly concealed sliding door makes excellent use of the space.
Outside is where this home delivers another surprise. The rear can be approached via the shared access or side pathway, opening into a garden that provides a combination of patio, lawn and established beds. A beautiful historic granite wall runs along the boundary, adding a wonderful sense of character and permanence to the outside space. There is a block paved driveway providing the all important off street parking for two vehicles, something that is particularly valuable in such a central village location.
The traditional cobble-stone path leads to steps down to the patio. And then there is the outbuilding. Substantial and incredibly useful, it incorporates a garage / workshop with a fitted workbench, power, lighting and a resin floor. A remote controlled up-and-over door provides easy access while a boarded roof space provides additional storage. Alongside it is a completely separate room currently providing a home gym and office, with ample power points, lighting, WiFi connectivity and Samsung air conditioning that can itself be controlled via WiFi. This is a genuine year round working or exercise space rather than simply a converted garden building. For anyone working from home, it provides the rare luxury of leaving the house and going to work without actually leaving the property.
But perhaps the greatest luxury here is the lifestyle. Quorn has long been regarded as one of Charnwood’s most desirable villages, combining a genuine community with an unusually strong selection of places to eat, drink and socialise. Independent shops, cafés, restaurants, pubs and wine bars create a thriving village centre, while schools, countryside walks and excellent connections to Loughborough and the wider road network add to its appeal. Living here means being able to leave the car at home and walk out for morning coffee, meet friends for dinner, enjoy a drink in the village or simply wander home after an evening out. And unlike so many properties occupying such central village positions, you don't have to compromise on parking, garaging, outside space or somewhere to work from home.
Agent note: The rear access is shared and carries reciprocal rights for neighbouring properties. The owner contributes towards maintenance of the shared access. The property may share various drainage and service infrastructure with adjoining land. Neighbouring land retains rights to inspect and repair underground services.
This property is situated in a conservation area.
Services: Mains water, gas, electric, drainage and broadband are connected to this property.
Available mobile phone coverage: EE (Poor) O2 (Okay) Three (Okay) Vodaphone (Okay) (Information supplied by Ofcom via Spectre)
Available broadband: Standard / Superfast / Ultrafast (Information supplied by Ofcom via Spectre)
Potential purchasers are advised to seek their own advice as to the suitability of the services and mobile phone coverage, the above is for guidance only.
Flood Risk: Very low risk of surface water flooding / Very low risk river and sea flooding (Information supplied by gov.uk and purchasers are advised to seek their own legal advice)
Tenure: Freehold
Local Council / Tax Band: Charnwood Borough Council / C (Improvement Indicator: Yes)
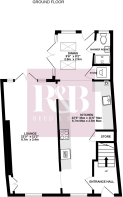
Floor plan: Whilst every attempt has been made to ensure accuracy, all measurements are approximate and not to scale. The floor plan is for illustrative purposes only.
DIGITAL MARKETS COMPETITION AND CONSUMERS ACT 2024 (DMCC ACT)
The DMCC Act 2024, which came into force in April 2025, is designed to ensure that consumers are treated fairly and have all the information required to make an informed purchase, whether that be a property or any other consumer goods. Reed & Baum are committed to providing material information relating to the properties we are marketing to assist prospective buyers when making a decision to proceed with the purchase of a property. Please note all information will need to be verified by the buyers' solicitor and is given in good faith from information obtained from sources including but not restricted to HMRC Land Registry, Spectre, Ofcom, Gov.uk and provided by our sellers.
ANTI-MONEY LAUNDERING CHECKS
In accordance with Anti Money Laundering laws including the Proceeds of Crime Act 2002, The Terrorism Act 2000, The Money Laundering Regulations 2017 and the Bribery Act 2010 we are required to conduct anti-money laundering checks on all clients selling or buying a property. Whilst we retain responsibility for ensuring checks and any ongoing monitoring are carried out correctly, the initial checks are carried out on our behalf by Hipla via their online portal once you have had an offer accepted on a property. The cost of these checks is £25 (incl. VAT) per person, which covers the cost of obtaining relevant data and any manual checks and monitoring which might be required. This fee will need to be paid by you in advance of us issuing a memorandum of sale, directly to Hipla, and is non-refundable. We will receive some of the fee taken by Hipla to compensate for our role in the provision of these checks.
EPC Rating: D
Kitchen
6.7m x 3.5m
6.7m max x 3.5m max
Dining
2.9m x 2.5m
Lounge
6.7m x 3.4m
Bedroom
3.6m x 3.4m
Bedroom
3.4m x 3m
Bedroom
3.6m x 2.5m
Bathroom
3.4m x 2m
Gym/Study
4.4m x 3.6m
Garage/Workshop
4.6m x 4.3m
Parking - Garage
Parking - Driveway
- COUNCIL TAXA payment made to your local authority in order to pay for local services like schools, libraries, and refuse collection. The amount you pay depends on the value of the property.Read more about council Tax in our glossary page.
- Band: C
- PARKINGDetails of how and where vehicles can be parked, and any associated costs.Read more about parking in our glossary page.
- Garage,Driveway
- GARDENA property has access to an outdoor space, which could be private or shared.
- Private garden
- ACCESSIBILITYHow a property has been adapted to meet the needs of vulnerable or disabled individuals.Read more about accessibility in our glossary page.
- Ask agent

Add an important place to see how long it'd take to get there from our property listings.
__mins driving to your place
Affordability

Notes
Staying secure when looking for property
Ensure you're up to date with our latest advice on how to avoid fraud or scams when looking for property online.
Visit our security centre to find out moreDisclaimer - Property reference 0903c012-9656-4134-9ff7-ac3f4b004dd3. The information displayed about this property comprises a property advertisement. Rightmove.co.uk makes no warranty as to the accuracy or completeness of the advertisement or any linked or associated information, and Rightmove has no control over the content. This property advertisement does not constitute property particulars. The information is provided and maintained by Reed & Baum, Quorn. Please contact the selling agent or developer directly to obtain any information which may be available under the terms of The Energy Performance of Buildings (Certificates and Inspections) (England and Wales) Regulations 2007 or the Home Report if in relation to a residential property in Scotland.
*This is the average speed from the provider with the fastest broadband package available at this postcode. The average speed displayed is based on the download speeds of at least 50% of customers at peak time (8pm to 10pm). Fibre/cable services at the postcode are subject to availability and may differ between properties within a postcode. Speeds can be affected by a range of technical and environmental factors. The speed at the property may be lower than that listed above. You can check the estimated speed and confirm availability to a property prior to purchasing on the broadband provider's website. Providers may increase charges. The information is provided and maintained by Decision Technologies Limited. **This is indicative only and based on a 2-person household with multiple devices and simultaneous usage. Broadband performance is affected by multiple factors including number of occupants and devices, simultaneous usage, router range etc. For more information speak to your broadband provider.