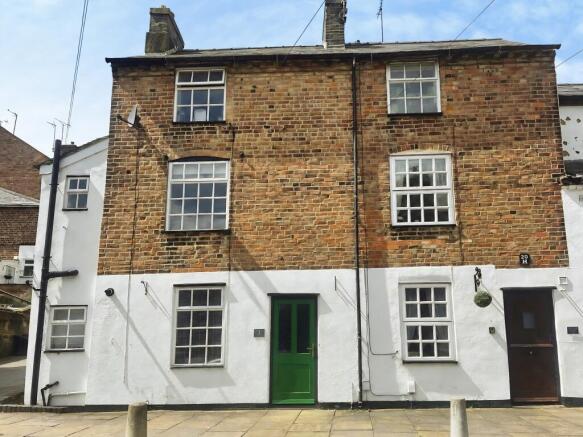
Darley Street, Darley Abbey, Derby, DE22

Letting details
- Let available date:
- 06/10/2026
- Deposit:
- £1,148A deposit provides security for a landlord against damage, or unpaid rent by a tenant.Read more about deposit in our glossary page.
- Furnish type:
- Unfurnished
- Council Tax:
- Ask agent
- PROPERTY TYPE
Terraced
- BEDROOMS
2
- BATHROOMS
1
- SIZE
Ask agent
Key features
- Charming Cottage
- Popular Suburb
- Open Plan Lounge Kitchen Diner
- Two Double Bedrooms
- Short Walk To Darley Park
- Great Road Links A6, A38, A50 and A52
- Holding Deposit £229
- Available 6 October
Description
The property briefly comprises an open-plan lounge and kitchen, with a useful utility area adjoining the kitchen. There are two good-sized double bedrooms and a bathroom, with attractive feature beams adding to the character and appeal of this historic cottage.
The property is offered unfurnished and would make an ideal home for a couple looking to enjoy village living while remaining within easy reach of Derby city centre and excellent transport links.
A charming Grade II Listed cottage situated in the highly sought-after and historic village of Darley Abbey. Ideally positioned within easy walking distance of the renowned Darley Abbey Mills and beautiful Darley Park
Darley Abbey is a historic and desirable village situated approximately one mile north of Derby city centre, combining a peaceful village atmosphere with excellent access to the city and surrounding areas.
The village offers a range of local amenities, including a general store, historic church, public houses and regular bus services operating along Duffield Road (A6).
The stunning Darley Park is just a short distance away and provides an array of leisure facilities and open spaces, including a café, the popular Darley's restaurant, cricket ground, children's play area, canoe club and attractive riverside walks along the banks of the River Derwent. The nearby Nutwood Nature Reserve also provides a wonderful area for enjoying the outdoors.
Darley Abbey Mills, a renowned historic mill complex, is also within easy walking distance and offers a vibrant selection of businesses, cafés, restaurants and leisure facilities.
The property is also well placed for access to a number of well-regarded schools, with Ecclesbourne School in Duffield being within the catchment area.
For commuters, the location provides excellent road links, with convenient access to the A6, A38, A50 and A52, providing onward connections to the M1 motorway and wider East Midlands region. Available 6 October EPC rating: D.
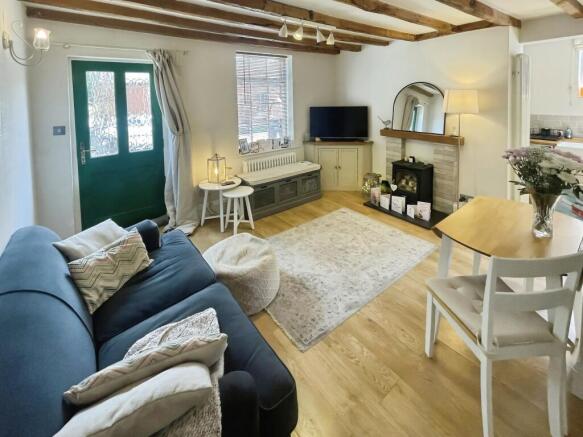
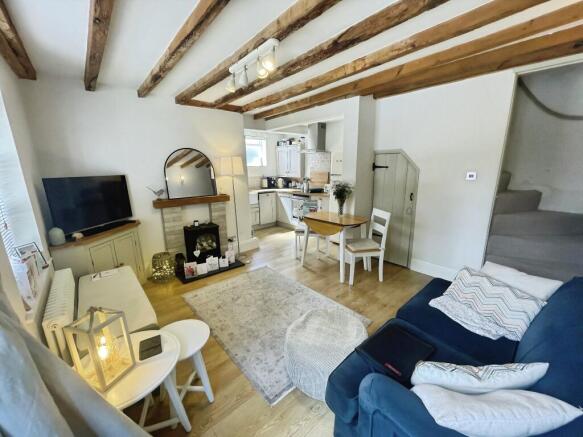
Open Plan Lounge/Kitchen/Utility Area
The cottage is accessed via a pedestrian walkway from the main road, leading to the front entrance. The lounge is a charming space featuring exposed beams and a brick feature fireplace, with an open-plan layout leading through to the kitchen and ample room for a dining table. Stairs rise from the lounge to the first floor.
Kitchen
A modern, well-appointed kitchen fitted with a range of contemporary units, solid oak worktops and a traditional Belfast sink. The kitchen also benefits from an oven and hob, dishwasher and Smeg fridge freezer, providing a stylish and practical space for everyday living.
Utility & Storage Area
A useful utility and storage area adjoining the kitchen, providing additional storage space and plumbing for a washing machine. The area also benefits from convenient side door access to the property.
Master Bedroom
A spacious master double bedroom situated on the first floor, featuring high ceilings and a charming brick fireplace feature, adding character to the room. The fireplace is decorative and is not in use.
The bedroom also benefits from an attractive integrated walk-in wardrobe, providing excellent hanging space and additional storage, while retaining the room’s character and charm.
Second Bedroom
A generous double bedroom situated on the second floor, featuring an attractive high, beamed ceiling which adds character and charm. The room also benefits from useful built-in storage, providing practical space for clothing and personal belongings.
Bathroom
A bright and well-presented bathroom featuring a modern walk-in shower, WC and wash hand basin with a useful vanity unit, providing additional storage. The room benefits from plenty of natural light, creating a light and airy space.
External
The property is ideally located just a couple of minutes’ walk from the beautiful Darley Park and the River Derwent, offering excellent access to scenic walks and green open spaces.
On-street parking is available nearby, with a community car park also located within a short walking distance of the property.
Disclaimer
- COUNCIL TAXA payment made to your local authority in order to pay for local services like schools, libraries, and refuse collection. The amount you pay depends on the value of the property.Read more about council Tax in our glossary page.
- Band: B
- PARKINGDetails of how and where vehicles can be parked, and any associated costs.Read more about parking in our glossary page.
- On street
- GARDENA property has access to an outdoor space, which could be private or shared.
- Ask agent
- ACCESSIBILITYHow a property has been adapted to meet the needs of vulnerable or disabled individuals.Read more about accessibility in our glossary page.
- Ask agent

Add an important place to see how long it'd take to get there from our property listings.
__mins driving to your place
About Northwood, Derby
Canal Side Farm Office, Canal Side Farm, Stenson Road, Stenson, Derby, DE73 7HL
Notes
Staying secure when looking for property
Ensure you're up to date with our latest advice on how to avoid fraud or scams when looking for property online.
Visit our security centre to find out moreDisclaimer - Property reference P982. The information displayed about this property comprises a property advertisement. Rightmove.co.uk makes no warranty as to the accuracy or completeness of the advertisement or any linked or associated information, and Rightmove has no control over the content. This property advertisement does not constitute property particulars. The information is provided and maintained by Northwood, Derby. Please contact the selling agent or developer directly to obtain any information which may be available under the terms of The Energy Performance of Buildings (Certificates and Inspections) (England and Wales) Regulations 2007 or the Home Report if in relation to a residential property in Scotland.
*This is the average speed from the provider with the fastest broadband package available at this postcode. The average speed displayed is based on the download speeds of at least 50% of customers at peak time (8pm to 10pm). Fibre/cable services at the postcode are subject to availability and may differ between properties within a postcode. Speeds can be affected by a range of technical and environmental factors. The speed at the property may be lower than that listed above. You can check the estimated speed and confirm availability to a property prior to purchasing on the broadband provider's website. Providers may increase charges. The information is provided and maintained by Decision Technologies Limited. **This is indicative only and based on a 2-person household with multiple devices and simultaneous usage. Broadband performance is affected by multiple factors including number of occupants and devices, simultaneous usage, router range etc. For more information speak to your broadband provider.