
Elmcroft Lane, Hightown, L38

- PROPERTY TYPE
Detached
- BEDROOMS
4
- BATHROOMS
4
- SIZE
3,277 sq ft
304 sq m
- TENUREDescribes how you own a property. There are different types of tenure - freehold, leasehold, and commonhold.Read more about tenure in our glossary page.
Freehold
Key features
- Exceptional four bedroom detached family home
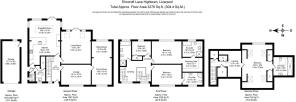
- Impressive 3,276 sq ft over three floors
- Extended open plan kitchen and dining space
- Four bathrooms, dressing room plus ground floor WC
- Versatile gym, office and additional living space
- Large secluded garden, garage and gated driveway
- No chain!
Description
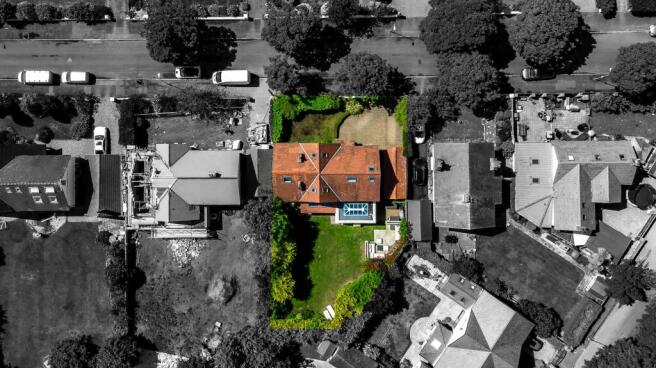
Welcome to Elmcroft Lane. Built in 1926, this very special home is celebrating its centenary this year! One hundred years on, it has evolved into an impressive 3,276 sq ft (304 sq m) family home, extensively remodelled and extended to create some seriously impressive living space arranged over three floors.
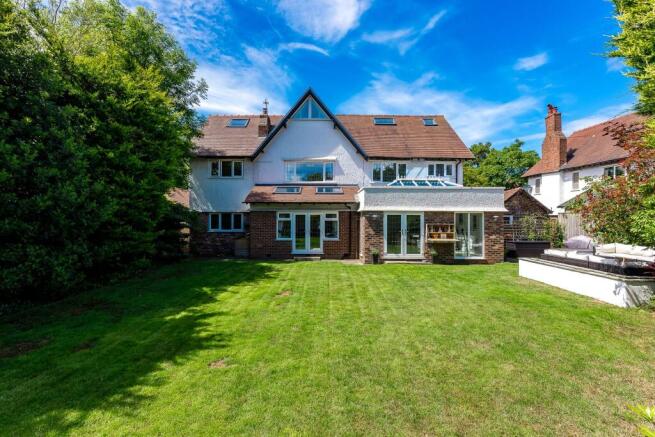
And it isn't just about the size. A huge amount of thought and investment has gone into this house, with the major structural works completed to structural engineers' designs and requirements. The result is a home which combines the character of its 1920s origins with a brilliant modern-day footprint, fantastic entertaining space and a beautiful, secluded rear garden.
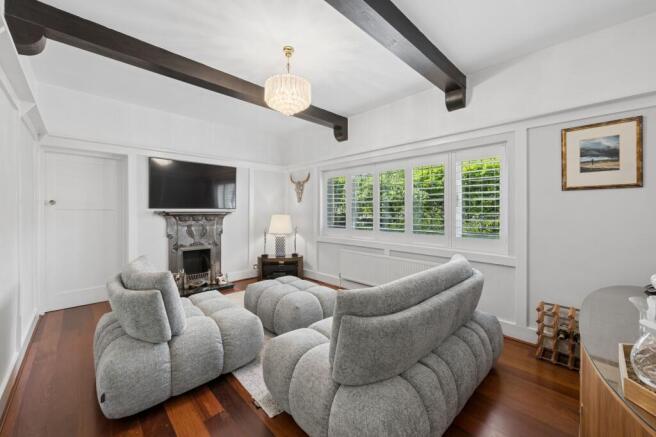
Step through the characterful front door into the entrance hall, where you immediately get a feel for the personality of the house. To the right is the first reception room, with exposed beams and a solid hardwood floor.
To the rear is the large extended lounge, a fabulous family room with a real focal point in the multi-fuel stove and fireplace. Double doors open directly onto the garden, making this another room that really comes into its own in the warmer months.
The open-plan kitchen and dining space is huge and without doubt one of the highlights of the house. Extended to the rear, a large lantern roof floods the room with natural light, while further doors open onto the garden. There is an extensive range of fitted units, a generous breakfast bar and plenty of room for a large dining table, making it a fantastic everyday family space as well as somewhere made for entertaining. A separate utility room and WC complete this part of the ground floor.
Running along the side of the house is another substantial extension, currently set up as a gym. This is such a versatile part of the property. The layout naturally divides into two distinct areas and over the years it has also been used as a teenage annexe with a separate office. Whether you need a gym, work-from-home space, playroom or something more independent for older children or elderly relatives, there is so much you could do with it.
Upstairs, the first floor originally had the footprint of four bedrooms. The fourth was removed to create the spacious landing and staircase leading to the exceptional top-floor suite.
There are now three generous double bedrooms on this level. The primary bedroom has its own dressing room and a huge en-suite bathroom, complete with a bath, while bedroom two also benefits from an en-suite shower room. Bedroom three is another double and there is a separate family bathroom.
Then head upstairs, because the second floor really is something special.
Originally created as part of a substantial loft conversion, this entire level makes an incredible suite. There is a dedicated office area with built-in storage before the space opens up into a cleverly designed bedroom, lounge and dressing area. Step down into the large en-suite bathroom and you begin to appreciate just how much space there is up here. Electric Velux windows and integrated in-wall speakers are among the finishing touches. It would make an amazing principal suite, teenager's floor or luxurious guest accommodation.
Outside, the rear garden is large, established and wonderfully secluded, surrounded by mature planting which gives it a fantastic sense of privacy. There are multiple areas for sitting, entertaining and enjoying the garden and, tucked away, there is even a pull-down garden bar!
To the front, the block-paved driveway sits behind an electric sliding gate with access control and provides off-road parking leading to the garage with electric door. There is also an EV charging point.
The house has seen significant investment over the years. In addition to the major extensions, works have included replacement uPVC windows and doors, upgraded mains water supply with the old lead pipework removed, two unvented hot water cylinders (which are ‘solar ready’) providing excellent water pressure and flow, replacement roof felt, battens and tiles as part of the loft works, a Worcester Bosch condensing boiler, security alarm system and a high-performance membrane roof to the kitchen/atrium extension.
One hundred years old, 3,276 sq ft, incredible versatility, a secluded garden and one of Hightown's most sought-after addresses.
And to top it off, the property is offered with no onward chain.
A note from the seller: “My favourite thing about the house is celebrating Christmas Eve with a house filled with family and neighbours who have become like family - playing games and laughing. Then when the house is quiet again enjoying a cosy hot chocolate on the sofa in front of my fire.
I will miss the garden view to wake up to from my bedroom window too. Also, the country walks on your doorstep. That’s one of the great things about living here- it feels very rural but you’re only a train ride or 30min car journey into the centre of Liverpool”
EPC Rating: C
- COUNCIL TAXA payment made to your local authority in order to pay for local services like schools, libraries, and refuse collection. The amount you pay depends on the value of the property.Read more about council Tax in our glossary page.
- Band: F
- PARKINGDetails of how and where vehicles can be parked, and any associated costs.Read more about parking in our glossary page.
- Yes
- GARDENA property has access to an outdoor space, which could be private or shared.
- Private garden
- ACCESSIBILITYHow a property has been adapted to meet the needs of vulnerable or disabled individuals.Read more about accessibility in our glossary page.
- Ask agent
Elmcroft Lane, Hightown, L38

Add an important place to see how long it'd take to get there from our property listings.
__mins driving to your place
Affordability

Notes
Staying secure when looking for property
Ensure you're up to date with our latest advice on how to avoid fraud or scams when looking for property online.
Visit our security centre to find out moreDisclaimer - Property reference 9781c1c3-44dc-4614-9ff8-6e8b4ddfe857. The information displayed about this property comprises a property advertisement. Rightmove.co.uk makes no warranty as to the accuracy or completeness of the advertisement or any linked or associated information, and Rightmove has no control over the content. This property advertisement does not constitute property particulars. The information is provided and maintained by North Wall, Liverpool. Please contact the selling agent or developer directly to obtain any information which may be available under the terms of The Energy Performance of Buildings (Certificates and Inspections) (England and Wales) Regulations 2007 or the Home Report if in relation to a residential property in Scotland.
*This is the average speed from the provider with the fastest broadband package available at this postcode. The average speed displayed is based on the download speeds of at least 50% of customers at peak time (8pm to 10pm). Fibre/cable services at the postcode are subject to availability and may differ between properties within a postcode. Speeds can be affected by a range of technical and environmental factors. The speed at the property may be lower than that listed above. You can check the estimated speed and confirm availability to a property prior to purchasing on the broadband provider's website. Providers may increase charges. The information is provided and maintained by Decision Technologies Limited. **This is indicative only and based on a 2-person household with multiple devices and simultaneous usage. Broadband performance is affected by multiple factors including number of occupants and devices, simultaneous usage, router range etc. For more information speak to your broadband provider.