Blazey Drive, Wymondham, Norfolk, NR18

- PROPERTY TYPE
Detached
- BEDROOMS
4
- BATHROOMS
2
- SIZE
1,401 sq ft
130 sq m
- TENUREDescribes how you own a property. There are different types of tenure - freehold, leasehold, and commonhold.Read more about tenure in our glossary page.
Freehold
Key features
- No Onward Chain
- Spacious 4-Bedroom Detached Home (3 Double Bedrooms)
- Three Reception Rooms for Versatility
- Spacious Kitchen-Breakfast Room with Garden Outlook plus Adjacent Utility Room
- Family Bathroom, Ensuite Shower Room and Cloakroom
- Recently Landscaped, Southerly-Facing Garden with Large Patio
- Raised Vegetable Patch, Flower Beds and a Nature Corner
- Driveway Parking plus Single Garage with Light, Power and Boarded Eaves Storage
- Convenient Wymondham Location Near Nursery/Schools, Waitrose, Parks and Commuter Links (A11/Rail)
- Guide Price: £425,000 to £450,000
Description
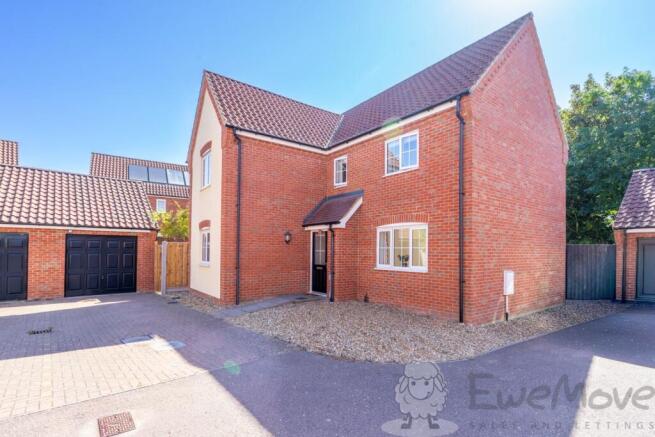
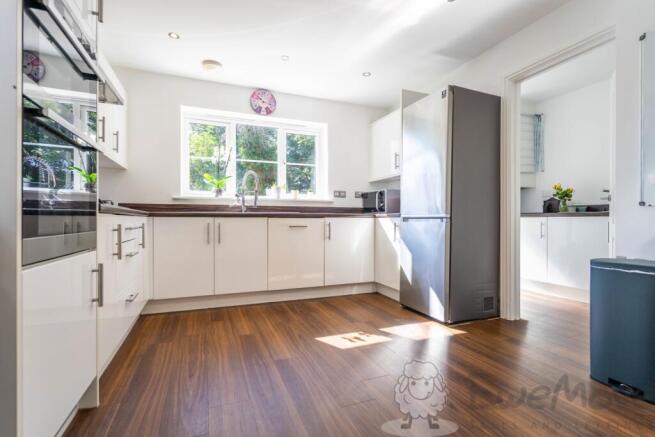
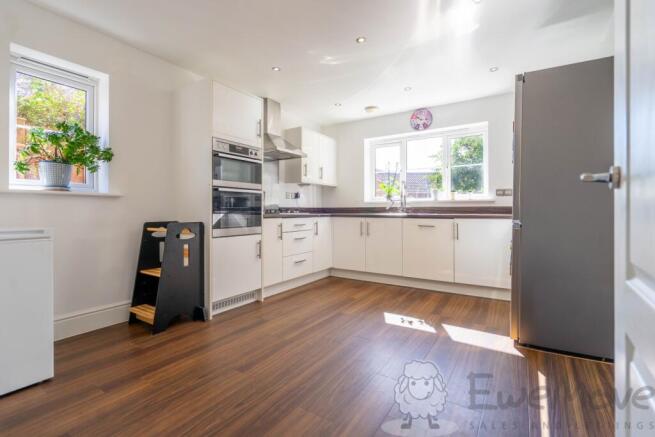
Welcome to Blazey Drive, Wymondham (NR18). This wonderfully roomy four-bedroom detached home is designed for peace and convenience. With three reception rooms, there's space to spread out – whether you need a separate dining room, a playroom, a snug, or a proper work-from-home setup. The kitchen enjoys a charming view of the verdant garden, with plenty of worktop and storage space, room for dining, and a neat utility room adjacent.
Upstairs, you'll find three double bedrooms alongside a further fourth bedroom, plus a family bathroom and an ensuite shower room – ideal for busy mornings and visiting guests. Storage is well catered for with cupboards off the landing and a large double wardrobe in the principal bedroom. Tree-top views are enjoyed from the rear bedrooms – a rare benefit for such an accessible location.
A true highlight is the recently landscaped garden, with a large sun-drenched patio designed for summer dining, while the lawn and play area cater for family fun and relaxed time at home. A nurtured raised vegetable patch, colourful flower beds and a nature corner bring real joy to the space. Outside, you'll also find driveway parking and a single garage with light, power and boarded eaves for additional storage.
Location-wise, everything is easily at hand – including a highly regarded nursery, good and outstanding schools nearby, Waitrose within walking distance, commuter access via the A11 and Wymondham's rail links, plus green spaces you can reach without using the car for dog walks, sport and fresh air.
Chain-free and set in a wonderfully tranquil position, this spacious detached home is made for easy, relaxed living – three reception rooms give everyone room to spread out, whether that's family time, working from home or a quiet retreat. Outside, the sunny landscaped garden is a real highlight, designed to make the most of life outdoors, from morning coffee to long summer evenings. Call us now to book your viewing!
What3Words: ///brilliant.pebbles.exonerate
Kitchen-Breakfast Room
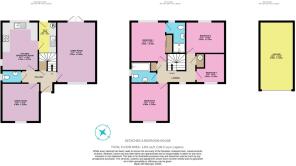
4.15m x 3.2m - 13'7" x 10'6"
Luxury vinyl flooring, two uPVC double-glazed windows, spotlights and ceiling light, fitted base and wall-mounted units, stainless steel sink with pull-out spray sink mixer, integrated gas hob, electric oven, extractor hood, and dishwasher, multiple sockets and radiator.
Utility Room
2.65m x 1.6m - 8'8" x 5'3"
Luxury vinyl flooring, exterior door, spotlights, houses the gas boiler, fitted base units with worktop and sink, integrated washing machine and tumble drier, multiple sockets and radiator.
Dining Room
3.4m x 3.35m - 11'2" x 10'12"
Freshly laid luxury vinyl flooring, uPVC double-glazed window, ceiling light, multiple sockets and radiator.
Living Room
5.35m x 3.45m - 17'7" x 11'4"
Freshly laid luxury vinyl flooring, uPVC double-glazed window and Patio doors, ceiling lights, multiple sockets, TV aerial and two radiators.
Cloakroom
1.74m x 1.1m - 5'9" x 3'7"
Luxury vinyl flooring, obscured uPVC double-glazed window, wash hand basin, toilet, radiator and ceiling light.
Bedroom One
3.55m x 3.2m - 11'8" x 10'6"
Fitted carpet, uPVC double-glazed window, built-in wardrobe with sliding doors, ceiling light, multiple sockets and radiator.
Ensuite Shower Room
2.78m x 1.74m - 9'1" x 5'9"
Luxury vinyl flooring, obscured uPVC double-glazed window, wash hand basin with splashback tiling, wide fit shower cubicle with glass doors and tiled walls, heated towel rail, toilet, spotlights and shaving socket.
Bedroom Two
3.4m x 3.35m - 11'2" x 10'12"
Fitted carpet, uPVC double-glazed window, freestanding double-wardrobe, ceiling light, multiple sockets and radiator.
Bedroom Three
3.45m x 2.7m - 11'4" x 8'10"
Fitted carpet, uPVC double-glazed window, ceiling light, multiple sockets, loft hatch and radiator.
Bedroom Four
2.6m x 2.55m - 8'6" x 8'4"
Fitted carpet, uPVC double-glazed window, ceiling light, multiple sockets and radiator.
Bathroom
2.3m x 1.85m - 7'7" x 6'1"
Luxury vinyl flooring, obscured uPVC double-glazed window, bath with dual nozzle shower and tiled walls, wash hand basin with splashback tiling, toilet, spotlights and radiator.
Brochures
Brochure- COUNCIL TAXA payment made to your local authority in order to pay for local services like schools, libraries, and refuse collection. The amount you pay depends on the value of the property.Read more about council Tax in our glossary page.
- Band: E
- PARKINGDetails of how and where vehicles can be parked, and any associated costs.Read more about parking in our glossary page.
- Yes
- GARDENA property has access to an outdoor space, which could be private or shared.
- Yes
- ACCESSIBILITYHow a property has been adapted to meet the needs of vulnerable or disabled individuals.Read more about accessibility in our glossary page.
- Ask agent
Blazey Drive, Wymondham, Norfolk, NR18

Add an important place to see how long it'd take to get there from our property listings.
__mins driving to your place
Affordability
About EweMove, Covering East of England
Cavendish House Littlewood Drive, West 26 Industrial Estate, Cleckheaton, BD19 4TE
Notes
Staying secure when looking for property
Ensure you're up to date with our latest advice on how to avoid fraud or scams when looking for property online.
Visit our security centre to find out moreDisclaimer - Property reference 10842253. The information displayed about this property comprises a property advertisement. Rightmove.co.uk makes no warranty as to the accuracy or completeness of the advertisement or any linked or associated information, and Rightmove has no control over the content. This property advertisement does not constitute property particulars. The information is provided and maintained by EweMove, Covering East of England. Please contact the selling agent or developer directly to obtain any information which may be available under the terms of The Energy Performance of Buildings (Certificates and Inspections) (England and Wales) Regulations 2007 or the Home Report if in relation to a residential property in Scotland.
*This is the average speed from the provider with the fastest broadband package available at this postcode. The average speed displayed is based on the download speeds of at least 50% of customers at peak time (8pm to 10pm). Fibre/cable services at the postcode are subject to availability and may differ between properties within a postcode. Speeds can be affected by a range of technical and environmental factors. The speed at the property may be lower than that listed above. You can check the estimated speed and confirm availability to a property prior to purchasing on the broadband provider's website. Providers may increase charges. The information is provided and maintained by Decision Technologies Limited. **This is indicative only and based on a 2-person household with multiple devices and simultaneous usage. Broadband performance is affected by multiple factors including number of occupants and devices, simultaneous usage, router range etc. For more information speak to your broadband provider.