
Milton Hill, Ashcombe, Dawlish

- PROPERTY TYPE
Semi-Detached
- BEDROOMS
3
- BATHROOMS
2
- SIZE
1,370 sq ft
127 sq m
- TENUREDescribes how you own a property. There are different types of tenure - freehold, leasehold, and commonhold.Read more about tenure in our glossary page.
Freehold
Key features
- Stylish family home
- 3 double bedrooms
- Open plan living area
- Rural but accessible location
- Landscaped gardens
- Paddock
- Land amounting to 1.12 acres
- Mezzanine landing
- Council tax band: D
- Freehold
Description
Situation - Ashcombe is a picturesque and peaceful village set within the rolling countryside of Devon, offering a quintessential rural lifestyle while remaining conveniently close to the coast. Just a short drive away is the seaside town of Dawlish, known for its sandy beaches, coastal walks, independent shops, cafés, and railway links along the scenic Riviera Line. The nearby market town of Teignmouth provides a wider range of amenities including supermarkets, restaurants, schools, and leisure facilities. For those needing to travel further afield, the cathedral city of Exeter is easily accessible, offering excellent shopping, dining, and transport connections, including access to the M5 and mainline rail services.
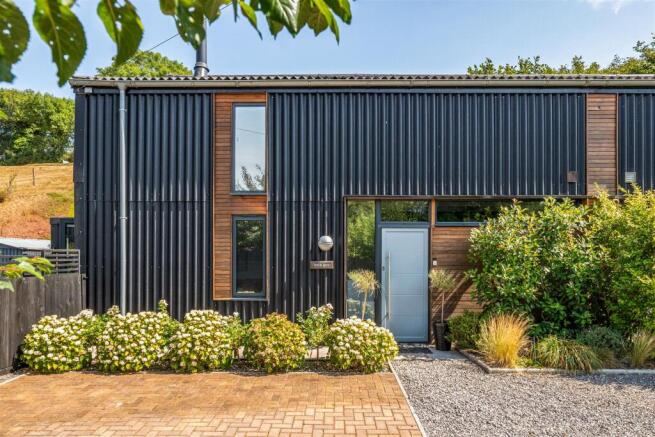
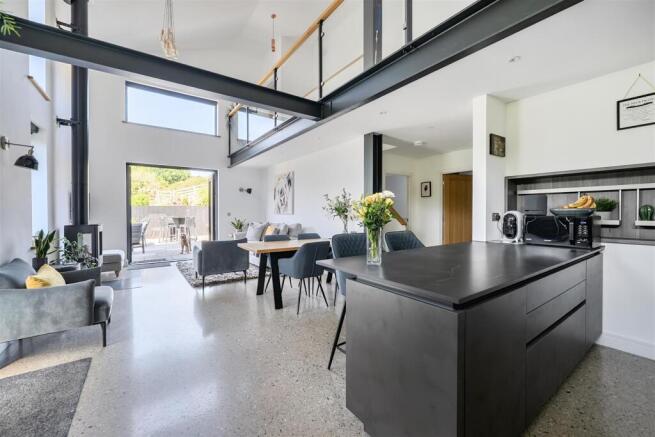
Description - The property is a stylish semi-detached barn conversion set in a wonderfully semi-rural but accessible location in the Ashcombe Valley. One of a pair of converted former barns, Brook Barn offers a striking open plan living area with an impressive mezzanine, 3 double bedrooms, 2 bathrooms and a boot/utility room. To the front of the property is a private parking area whilst to the side are landscaped gardens with a storage shed and office. To the rear of the house is a gently sloping paddock of 1.12 acres.
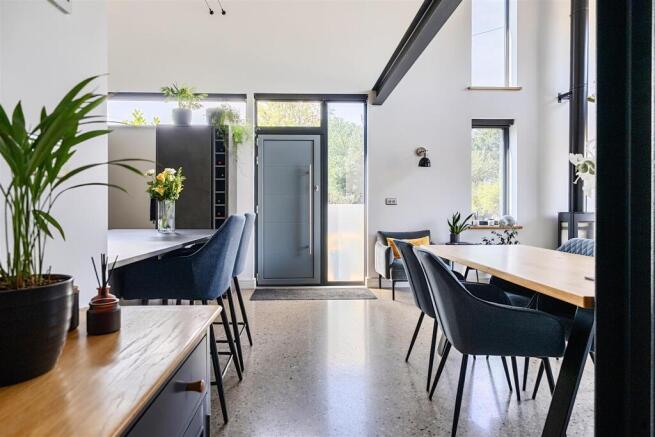
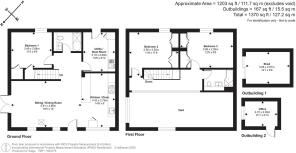
Accommodation - A door from the parking area opens into a stylish open-plan living space, thoughtfully designed for modern family living and entertaining. The contemporary kitchen is fitted with a range of wall and base units, integrated appliances and a well-positioned breakfast bar, creating an ideal social hub. Beyond, the generous sitting and dining area enjoys a feature wood-burning stove and French doors opening onto the gardens, allowing for an abundance of natural light and a seamless connection to the outside.
Leading from the living area is a double ground floor bedroom with fitted cupboards, together with a well-appointed shower room with WC and a practical utility/boot room, which also provides access to the rear garden.
Stairs rise to an impressive glazed mezzanine landing, creating a striking architectural feature and enhancing the sense of light and space. From here are two further double bedrooms, both benefiting from fitted cupboards, together with a family bathroom.
Gardens And Grounds - Doors from both the sitting room and utility/boot room open onto the gardens, which extend to the side and rear of the property. Beautifully landscaped, the gardens comprise areas of level and sloping lawn interspersed with well-stocked flowering borders, creating an attractive and established setting.
A paved sun terrace is ideally positioned to make the most of the far-reaching rural views, providing an excellent space for outdoor dining and entertaining. To the rear of the garden is a detached home office and shed, whilst to the side are a number of raised vegetable beds.
A gate from the garden leads through a five-bar gate into the adjoining paddock. Gently sloping, the paddock enjoys magnificent elevated views across the surrounding countryside from its upper reaches. In all the property extends to 1.12 acres.
Agents Note - The property benefits from a right of way, on foot and by vehicle, providing access to the paddock situated to the rear of the house.
The property shares a section of entranceway with a neighbouring property.
Services - Mains water and mains electricity.
Private drainage (treatment plant).
Underfloor heating on the ground floor and radiators on the first floor.
Central heating provided by an air source heat pump.
Directions - From Exeter proceed on the A38 and bear left onto the A380 over Haldon Hill. Continue on the dual carriageway turning off onto the B3192 signposted Teignmouth. At the first roundabout take the first exit. After approx. 0.8 miles you will pass St. Nectan's Church on your right and take the next right hand turn. After approx. 0.8 miles take a sharp right hand turn signposted Teignmouth. After a short distance you will find Brook Barn on your left.
What3words - secure.multiple.newsstand
Brochures
Milton Hill, Ashcombe, Dawlish- COUNCIL TAXA payment made to your local authority in order to pay for local services like schools, libraries, and refuse collection. The amount you pay depends on the value of the property.Read more about council Tax in our glossary page.
- Band: D
- PARKINGDetails of how and where vehicles can be parked, and any associated costs.Read more about parking in our glossary page.
- Yes
- GARDENA property has access to an outdoor space, which could be private or shared.
- Yes
- ACCESSIBILITYHow a property has been adapted to meet the needs of vulnerable or disabled individuals.Read more about accessibility in our glossary page.
- Ask agent
Milton Hill, Ashcombe, Dawlish

Add an important place to see how long it'd take to get there from our property listings.
__mins driving to your place




Notes
Staying secure when looking for property
Ensure you're up to date with our latest advice on how to avoid fraud or scams when looking for property online.
Visit our security centre to find out moreDisclaimer - Property reference 34877790. The information displayed about this property comprises a property advertisement. Rightmove.co.uk makes no warranty as to the accuracy or completeness of the advertisement or any linked or associated information, and Rightmove has no control over the content. This property advertisement does not constitute property particulars. The information is provided and maintained by Stags, Exeter. Please contact the selling agent or developer directly to obtain any information which may be available under the terms of The Energy Performance of Buildings (Certificates and Inspections) (England and Wales) Regulations 2007 or the Home Report if in relation to a residential property in Scotland.
*This is the average speed from the provider with the fastest broadband package available at this postcode. The average speed displayed is based on the download speeds of at least 50% of customers at peak time (8pm to 10pm). Fibre/cable services at the postcode are subject to availability and may differ between properties within a postcode. Speeds can be affected by a range of technical and environmental factors. The speed at the property may be lower than that listed above. You can check the estimated speed and confirm availability to a property prior to purchasing on the broadband provider's website. Providers may increase charges. The information is provided and maintained by Decision Technologies Limited. **This is indicative only and based on a 2-person household with multiple devices and simultaneous usage. Broadband performance is affected by multiple factors including number of occupants and devices, simultaneous usage, router range etc. For more information speak to your broadband provider.